Country living with convenience. Located between Elizabethtown and Middletown in Londonderry Township within Lower Dauphin School District. One level living brick ranch home with spacious covered front porch and a pleasant view of pristine farmland. Property consists of two parcels that total 1.07 acres with road frontage an front and rear of lot which would accommodate a pole building at rear of lot if needed. 1350 square feet of finished living area above grade, open living and dining room with large windows and pristine hardwood floors. Three bedrooms which include a primary bedroom with half bath, and a main bath with tub/shower. Full unfinished basement, professionally waterproofed with wood stove, laundry area (laundry temporarily located in 2nd bedroom) and both interior and exterior access. Architectural shingled roof, two hundred Amp Electrical distribution box, central air conditioning, and attic access. Attached oversize 20 x 29 garage with two new windows and a detached two-car garage that sits behind home and is accessible by paved driveway. Peaceful setting, just minutes from Elizabethtown and Middletown and will provide you with a place to decompress. Let us help you make this your home, call now!
Pending
Price cut: $10K (9/29)
$279,900
275 N Deodate Rd, Middletown, PA 17057
3beds
1,305sqft
Single Family Residence
Built in 1960
1.07 Acres Lot
$-- Zestimate®
$214/sqft
$-- HOA
What's special
Attic accessLaundry areaArchitectural shingled roofWood stovePristine hardwood floorsCentral air conditioningSpacious covered front porch
- 38 days
- 1,314
- 104
Likely to sell faster than
Zillow last checked:
Listing updated:
Listed by:
Mr. Tim Clouser 717-574-4753,
RE/MAX Realty Select 7175264300
Source: Bright MLS,MLS#: PADA2064318
Facts & features
Interior
Bedrooms & bathrooms
- Bedrooms: 3
- Bathrooms: 2
- Full bathrooms: 1
- 1/2 bathrooms: 1
- Main level bathrooms: 2
- Main level bedrooms: 3
Rooms
- Room types: Living Room, Dining Room, Primary Bedroom, Bedroom 2, Bedroom 3, Kitchen, Bathroom 1, Half Bath
Primary bedroom
- Features: Flooring - HardWood
- Level: Main
- Area: 169 Square Feet
- Dimensions: 13 X 13
Bedroom 2
- Features: Flooring - HardWood
- Level: Main
- Area: 121 Square Feet
- Dimensions: 11 X 11
Bedroom 3
- Features: Flooring - Carpet
- Level: Main
- Area: 121 Square Feet
- Dimensions: 11 X 11
Bathroom 1
- Features: Flooring - Vinyl, Bathroom - Tub Shower
- Level: Main
Dining room
- Features: Flooring - HardWood, Ceiling Fan(s)
- Level: Main
- Area: 156 Square Feet
- Dimensions: 12 X 13
Half bath
- Features: Flooring - Carpet
- Level: Main
Kitchen
- Features: Flooring - Ceramic Tile
- Level: Main
- Area: 96 Square Feet
- Dimensions: 8 X 12
Living room
- Features: Flooring - HardWood
- Level: Main
- Area: 288 Square Feet
- Dimensions: 16 X 18
Heating
- Baseboard, Oil
Cooling
- Central Air, Electric
Appliances
- Included: Oven/Range - Electric, Dishwasher, Refrigerator, Microwave, Washer, Dryer, Water Heater
- Laundry: In Basement
Features
- Attic, Bathroom - Tub Shower, Combination Kitchen/Dining, Entry Level Bedroom, Dry Wall
- Flooring: Hardwood, Carpet, Vinyl, Wood
- Windows: Casement, Insulated Windows, Window Treatments
- Basement: Other
- Has fireplace: No
Interior area
- Total structure area: 2,610
- Total interior livable area: 1,305 sqft
- Finished area above ground: 1,305
Property
Parking
- Total spaces: 6
- Parking features: Garage Faces Front, Garage Door Opener, Oversized, Asphalt, Attached, Detached, Driveway
- Attached garage spaces: 3
- Uncovered spaces: 3
- Details: Garage Sqft: 580
Accessibility
- Accessibility features: None
Features
- Levels: One
- Stories: 1
- Patio & porch: Porch
- Pool features: None
- Has view: Yes
- View description: Pasture
- Frontage type: Road Frontage
- Frontage length: Road Frontage: 140
Lot
- Size: 1.07 Acres
- Dimensions: 140 x 362 x 112 x 378 m/l
- Features: Front Yard, Level, Rear Yard, Rural
Details
- Additional structures: Above Grade
- Additional parcels included: Property consist of two parcels 340330050000000 & 340330210000000.
- Parcel number: 340330050000000
- Zoning: RESIDENTIAL
- Special conditions: Standard
Construction
Type & style
- Home type: SingleFamily
- Architectural style: Ranch/Rambler
- Property subtype: Single Family Residence
Materials
- Brick
- Foundation: Block
- Roof: Architectural Shingle
Condition
- Good
- New construction: No
- Year built: 1960
Utilities & green energy
- Electric: 200+ Amp Service, Circuit Breakers
- Sewer: On Site Septic
- Water: Well
- Utilities for property: Cable, Broadband
Community & HOA
Community
- Subdivision: Londonderry Township
HOA
- Has HOA: No
Location
- Region: Middletown
- Municipality: LONDONDERRY TWP
Financial & listing details
- Price per square foot: $214/sqft
- Tax assessed value: $110,200
- Annual tax amount: $4,032
- Date on market: 9/21/2026
- Listing agreement: Exclusive Right To Sell
- Listing terms: Cash,Conventional
- Ownership: Fee Simple
- Road surface type: Paved
Estimated market value
Not available
Estimated sales range
Not available
Not available
Price history
| Date | Event | Price |
|---|---|---|
| 10/9/2026 | Pending sale | $279,900$214/sqft |
Source:  Bright MLS #PADA2064318 Report a problem | ||
| 9/29/2026 | Price change | $279,900-3.4%$214/sqft |
Source: Bright MLS #PADA2064318 Report a problem | ||
| 9/21/2026 | Listed for sale | $289,900+107.1%$222/sqft |
Source: Bright MLS #PADA2064318 Report a problem | ||
| 12/21/2011 | Sold | $140,000$107/sqft |
Source: Public Record Report a problem | ||
Public tax history
| Year | Property taxes | Tax assessment |
|---|---|---|
| 2026 | $3,378 +5.2% | $94,600 |
| 2025 | $3,209 +8.8% | $94,600 |
| 2023 | $2,951 | $94,600 |
| 2022 | $2,951 +1.8% | $94,600 |
| 2021 | $2,899 +150.7% | $94,600 |
| 2020 | $1,157 | $94,600 |
| 2019 | $1,157 | $94,600 |
| 2018 | $1,157 | $94,600 |
| 2017 | -- | $94,600 |
| 2016 | -- | $94,600 |
| 2015 | -- | $94,600 |
| 2014 | -- | $94,600 |
| 2013 | -- | $94,600 |
| 2012 | -- | $94,600 |
| 2011 | -- | $94,600 |
| 2010 | -- | $94,600 |
| 2008 | -- | $94,600 |
| 2007 | -- | $94,600 |
| 2006 | -- | $94,600 |
Find assessor info on the county website
Monthly payment
Est. payment
Payment breakdown
Explore the cost of this home by adjusting the details. Changes won't be saved.Climate risks
Neighborhood: 17057
Nearby schools
Schools provided by the listing agent
- Elementary: Londonderry
- Middle: Lower Dauphin
- High: Lower Dauphin
- District: Lower Dauphin
Source: Bright MLS. This data may not be complete. We recommend contacting the local school district to confirm school assignments for this home.
Similar homes
- $265,0004 bd2 ba1.4k sqft163 State St, Middletown, PA 17057For Sale
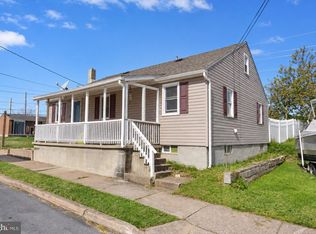
 MLS ID #PADA2064860, Gianni Cavero-Aponte, SERHANT PENNSYLVANIA LLC. Bright MLS
- $224,9003 bd2 ba1.3k sqft174 E Emaus St, Middletown, PA 17057For Sale
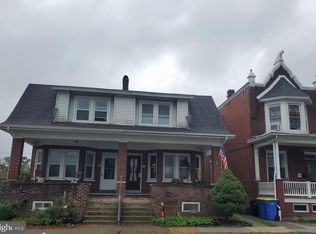 MLS ID #PADA2064192, Kim Sutter Eckels, Keller Williams Elite. Bright MLS
- $299,9003 bd1 ba1.2k sqft55 Larkspur Ln, Elizabethtown, PA 17022For Sale
 MLS ID #PALA2094226, Mike Skillman, RE/MAX Pinnacle. Bright MLS
- $289,9003 bd2 ba1.6k sqft561 Thrush Ct, Harrisburg, PA 17111For Sale
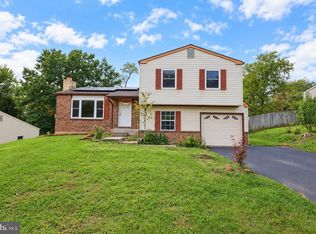 MLS ID #PADA2064666, ROSHAN KHADKA, Howard Hanna Company-Harrisburg. Bright MLS
- $275,0003 bd1 ba1.5k sqft170 Sugar Maple Dr, Etters, PA 17319For SaleMLS ID #PAYK2112548, BOB DWULET, Coldwell Banker Realty. Bright MLS
- $209,9003 bd1 ba965 sqft47 Beech Island Rd, Middletown, PA 17057For SaleMLS ID #PADA2063102, Tom cooke, Keller Williams Realty. Bright MLS
- $299,8993 bd2 ba1.1k sqft396 Whiteside Ave, Highspire, PA 17034For SaleMLS ID #PADA2063332, Robert Matisse, Iron Valley Real Estate of Central PA. Bright MLS
- $324,9003 bd2 ba1.8k sqft124 Eleanor Dr, Marietta, PA 17547For SaleMLS ID #PALA2097526, Ashley Bleacher, Howard Hanna Real Estate Services - Lancaster. Bright MLS
- $269,9003 bd2 ba1.5k sqft3763 Elder Rd, Harrisburg, PA 17111For SaleMLS ID #PADA2065364, JASON MCMULLEN, Iron Valley Real Estate of Central PA. Bright MLS
- $269,9003 bd2 ba1.2k sqft3739 Montour St, Harrisburg, PA 17111For SaleMLS ID #PADA2065180, Randall Martin, Coldwell Banker Realty. Bright MLS
- $275,0003 bd2 ba1.7k sqft3305 Market St, Camp Hill, PA 17011For SaleMLS ID #PACB2059574, JOY DANIELS, Joy Daniels Real Estate Group, Ltd. Bright MLS
- $305,0003 bd2 ba1.5k sqft24 Boeing Rd, New Cumberland, PA 17070For SaleMLS ID #PAYK2113202, Jennifer Rogers, RE/MAX Realty Associates. Bright MLS
- $259,9003 bd1 ba1.1k sqft1476 Brandt Ave, New Cumberland, PA 17070For SaleMLS ID #PACB2059444, JIM BEDORF, Coldwell Banker Realty. Bright MLS
- $152,9003 bd1 ba1.2k sqft241 E Water St, Middletown, PA 17057For SaleMLS ID #PADA2064840, Matthew Connelly, Real of Pennsylvania. Bright MLS
- $269,9002 bd2 ba1.4k sqft5009 Irene Dr, Harrisburg, PA 17112For SaleMLS ID #PADA2065108, Ryan Groff, Iron Valley Real Estate of Central PA. Bright MLS
- $272,0002 bd2 ba1.1k sqft260 S Russell St, York, PA 17402For SaleMLS ID #PAYK2112870, Wade Krout, Coldwell Banker Realty. Bright MLS
- $349,9003 bd2 ba1.7k sqft7037 Terrann Dr, Harrisburg, PA 17112For SaleMLS ID #PADA2065200, LISA GERLACH, Coldwell Banker Realty. Bright MLS
- $299,9003 bd2 ba1.7k sqft2549 Raleigh Dr, York, PA 17402For SaleMLS ID #PAYK2113320, Jesse Behler, Inch & Co. Real Estate, LLC. Bright MLS
- $355,0003 bd2 ba1.3k sqft1172 N Colebrook Rd, Manheim, PA 17545For SaleMLS ID #PALA2096578, Stuart Hess, Kingsway Realty - Ephrata. Bright MLS
- $269,9004 bd2 ba1.6k sqft5012 Constitution Ave, Harrisburg, PA 17109For SaleMLS ID #PADA2065420, ADAM RHOADS, Coldwell Banker Realty. Bright MLS
