Welcome to this charming 3-bedroom Colonial in the heart of Garden City. This beautifully maintained two-story home features classic curb appeal with light-toned siding, brick veneer accents, private driveway, and one car garage. The main level offers a bright and inviting living room featuring hardwood flooring, crown molding, neutral wall tones, and a large front window that fills the space with natural light. The spacious formal dining room showcases hardwood floors, crown molding, a contemporary chandelier, and elegant arched entryways. Double doors lead to an enclosed porch area overlooking the backyard patio and grassy yard — perfect for entertaining or relaxing outdoors. The bright eat-in kitchen features white cabinetry, stainless steel appliances, speckled countertops, white subway tile backsplash, recessed lighting, and convenient access to the side entrance leading to the driveway and basement. A first-floor half bath completes the main level. Upstairs offers three comfortable bedrooms with hardwood flooring and a full bathroom. The finished basement provides additional living or recreational space, along with a laundry area and utilities. Additional features include hardwood floors throughout, gas cooking, and gas heating.
Conveniently located near shopping, dining, parks, and transportation, this inviting home offers timeless character and everyday comfort.
Pending
Price cut: $63K (6/22)
$930,000
275 New Hyde Park Road, Garden City, NY 11530
3beds
1,400sqft
Single Family Residence, Residential
Built in 1958
4,000 Square Feet Lot
$-- Zestimate®
$664/sqft
$-- HOA
What's special
Contemporary chandelierOne car garageFirst-floor half bathGas heatingRecessed lightingPrivate drivewayStainless steel appliances
- 67 days |
- 913 |
- 25 |
Likely to sell faster than
Zillow last checked:
Listing updated:
Listed by:
Douglas Elliman Real Estate 516-354-6500,
Antoinette Caruso SRS 516-640-2736
Source: OneKey® MLS as distributed by MLS GRID,MLS#: 993550
Facts & features
Interior
Bedrooms & bathrooms
- Bedrooms: 3
- Bathrooms: 2
- Full bathrooms: 1
- 1/2 bathrooms: 1
Heating
- Natural Gas
Cooling
- Wall/Window Unit(s)
Appliances
- Included: Dishwasher, Dryer, Gas Oven, Gas Range, Microwave, Refrigerator, Washer, Gas Water Heater
- Laundry: Washer/Dryer Hookup, Gas Dryer Hookup, In Basement, Washer Hookup
Features
- First Floor Full Bath, Ceiling Fan(s), Chandelier, Eat-in Kitchen, Entrance Foyer, Formal Dining, Natural Woodwork, Recessed Lighting
- Flooring: Hardwood
- Windows: Blinds, Drapes
- Basement: Full
- Attic: Crawl
- Has fireplace: No
Interior area
- Total structure area: 1,400
- Total interior livable area: 1,400 sqft
Video & virtual tour
Property
Parking
- Total spaces: 4
- Parking features: Driveway, Garage
- Garage spaces: 1
- Has uncovered spaces: Yes
Features
- Levels: Three Or More
- Patio & porch: Patio
- Fencing: Back Yard,Fenced
Lot
- Size: 4,000 Square Feet
- Features: Back Yard, Front Yard, Landscaped, Near Public Transit, Near School, Near Shops
Details
- Additional structures: Garage(s)
- Parcel number: 2011335050000270
- Special conditions: None
Construction
Type & style
- Home type: SingleFamily
- Architectural style: Colonial
- Property subtype: Single Family Residence, Residential
Materials
- Aluminum Siding, Brick
Condition
- Year built: 1958
Utilities & green energy
- Sewer: Public Sewer
- Water: Public
- Utilities for property: Cable Connected, Electricity Connected, Natural Gas Connected, Sewer Connected, Trash Collection Public, Water Connected
Community & HOA
HOA
- Has HOA: No
Location
- Region: Garden City
Financial & listing details
- Price per square foot: $664/sqft
- Tax assessed value: $672,000
- Annual tax amount: $15,368
- Date on market: 5/26/2026
- Cumulative days on market: 66 days
- Listing agreement: Exclusive Agency
- Electric utility on property: Yes
Estimated market value
Not available
Estimated sales range
Not available
Not available
Price history
| Date | Event | Price |
|---|---|---|
| 7/14/2026 | Pending sale | $930,000$664/sqft |
Source:  OneKey® MLS as distributed by MLS GRID #993550 Report a problem OneKey® MLS as distributed by MLS GRID #993550 Report a problem | ||
| 6/22/2026 | Price change | $930,000-6.3%$664/sqft |
Source: OneKey® MLS as distributed by MLS GRID #993550 Report a problem | ||
| 5/26/2026 | Listed for sale | $993,000+80.5%$709/sqft |
Source: OneKey® MLS as distributed by MLS GRID #993550 Report a problem | ||
| 8/18/2009 | Sold | $550,000$393/sqft |
Source: Public Record Report a problem | ||
Public tax history
| Year | Property taxes | Tax assessment |
|---|---|---|
| 2024 | -- | $672 |
| 2023 | -- | $672 |
| 2022 | -- | $672 |
| 2021 | $11,488 +2% | -- |
| 2020 | $11,266 +11.5% | $1,135 |
| 2019 | $10,104 | $1,135 |
| 2018 | $10,104 +6.8% | $1,135 |
| 2017 | $9,464 +2.7% | $1,135 |
| 2016 | $9,216 +462% | $1,135 |
| 2015 | $1,640 +5.8% | $1,135 |
| 2013 | $1,549 +12% | $1,135 |
| 2012 | $1,383 -75.2% | $1,135 -1% |
| 2011 | $5,577 +6.1% | $1,146 -1.8% |
| 2010 | $5,257 | $1,167 -17.3% |
| 2009 | -- | $1,411 -9.2% |
| 2008 | -- | $1,554 +3.8% |
| 2006 | -- | $1,497 -40.3% |
| 2005 | -- | $2,509 -39.7% |
| 2004 | -- | $4,161 |
| 2003 | -- | $4,161 -33.4% |
| 2002 | -- | $6,250 |
| 2001 | -- | $6,250 |
| 2000 | -- | $6,250 |
Find assessor info on the county website
Monthly payment
Climate risks
Neighborhood: 11530
Nearby schools
GreatSchools rating
- NAHomestead SchoolGrades: K-1Distance: 0.3 mi
- 10/10Garden City Middle SchoolGrades: 6-8Distance: 1.8 mi
- 10/10Garden City High SchoolGrades: 9-12Distance: 1.4 mi
Schools provided by the listing agent
- Elementary: Stewart School
- Middle: Garden City Middle School
- High: Garden City High School
Source: OneKey® MLS as distributed by MLS GRID. This data may not be complete. We recommend contacting the local school district to confirm school assignments for this home.
- $927,8003 bd2 ba1.2k sqft273 New Hyde Park Rd, Garden City, NY 11530Off Market

- $1,135,800-- bd2 ba1.9k sqft277 New Hyde Park Rd, Garden City, NY 11530Off Market
- $991,400-- bd2 ba1.5k sqft269 New Hyde Park Rd, Garden City, NY 11530Off Market
- $1,154,0004 bd2 ba2k sqft162 Lincoln St, Garden City, NY 11530Off Market

- $1,453,800-- bd3 ba2.5k sqft158 Lincoln St, Garden City, NY 11530Off Market
- $929,300-- bd1 ba1.3k sqft267 New Hyde Park Rd, Garden City, NY 11530Off Market
- $1,125,200-- bd2 ba1.6k sqft281 New Hyde Park Rd, Garden City, NY 11530Off Market
- $1,335,8003 bd3 ba1.6k sqft164 Lincoln St, Garden City, NY 11530Off Market
A local agent can set up tours, give advice and negotiate with sellers.
Similar homes
- $799,9994 bd1 ba1.1k sqft65 Stewart Avenue, Stewart Manor, NY 11530For Sale
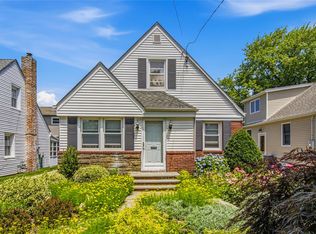
 MLS ID #1012321, Una Walsh, Listing by: Floral Homes Inc. OneKey® MLS as distributed by MLS GRID
 - $949,0005 bd3 ba1.7k sqft114 New Hyde Park Road, Garden City, NY 11530For Sale
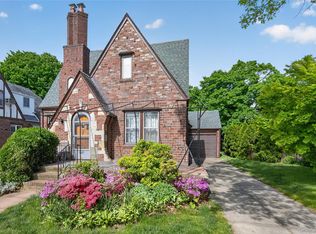 MLS ID #997278, Athena D. Menoudakos, Listing by: Compass Greater NY LLC. OneKey® MLS as distributed by MLS GRID
 - $899,0004 bd2 ba1.7k sqft207 New Hyde Park Road, New Hyde Park, NY 11040For Sale
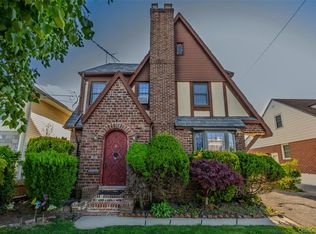 MLS ID #1004294, Ali Hadi Naqvi, Listing by: Pinnacle R E Consulting Inc. OneKey® MLS as distributed by MLS GRID
 - $958,9004 bd1 ba1.2k sqft1312 Park Avenue, New Hyde Park, NY 11040For Sale
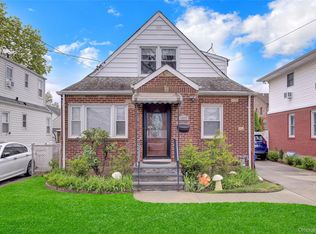 MLS ID #986686, Nayana Shah, Listing by: LAFFEY REAL ESTATE. OneKey® MLS as distributed by MLS GRID
 - $995,0003 bd2 ba1.6k sqft50 New Hyde Park Road, New Hyde Park, NY 11040For SaleMLS ID #981058, Ritta E. Davantzis, Listing by: LAFFEY REAL ESTATE. OneKey® MLS as distributed by MLS GRID
- $929,0004 bd2 ba1.7k sqft2362 6th Street, East Meadow, NY 11554For SaleMLS ID #1030759, Samahat Abdullah, Listing by: Best American Homes Inc. OneKey® MLS as distributed by MLS GRID
- $899,0004 bd1 ba1.2k sqft932 Cherry Lane, Floral Park, NY 11001For SaleMLS ID #1026892, Avinash Dilchand, Listing by: Revenue Realty LLC. OneKey® MLS as distributed by MLS GRID
- $899,0003 bd2 ba1.5k sqft8819 Billings Street, Bellerose, NY 11427For SaleMLS ID #1029654, Justin Chew, Listing by: RE/MAX 1st Choice. OneKey® MLS as distributed by MLS GRID
- $865,0003 bd2 ba1.5k sqft1032 N 6th Street, New Hyde Park, NY 11040For SaleMLS ID #1007157, Kathleen A. Evangelista, Listing by: Douglas Elliman Real Estate. OneKey® MLS as distributed by MLS GRID
- $888,0004 bd2 ba1.2k sqft7904 268th Street, Glen Oaks, NY 11004For SaleMLS ID #909898, Marla C. Bruckner, Listing by: Realty Connect USA LLC. OneKey® MLS as distributed by MLS GRID
- $899,0004 bd3 ba1.4k sqft112 Nassau Street, Elmont, NY 11003For SaleMLS ID #1022384, Cindy M. Oliva, Listing by: Better Homes And Gardens Dream. OneKey® MLS as distributed by MLS GRID
- $849,0003 bd2 ba1.4k sqft676 Dickens Avenue, Franklin Square, NY 11010For SaleMLS ID #1022222, Jonathan P. Sanchez, Listing by: Newman Realty Inc. OneKey® MLS as distributed by MLS GRID
- $949,9995 bd2 ba1.3k sqft33 N Montgomery Street, Valley Stream, NY 11580For SaleMLS ID #1014818, Davinder Kaur, Listing by: Max It Realty. OneKey® MLS as distributed by MLS GRID
- $789,0003 bd2 ba975 sqft757 Anderson Avenue, Franklin Square, NY 11010For SaleMLS ID #1027488, Barbara Ventura, Listing by: Keller Williams Legendary. OneKey® MLS as distributed by MLS GRID
- $879,0005 bd3 ba1.5k sqft34 Newburgh Street, Elmont, NY 11003For SaleMLS ID #1005557, Sandra A. Pino CBR, Listing by: Douglas Elliman Real Estate. OneKey® MLS as distributed by MLS GRID
- $819,0004 bd2 ba1.6k sqft78 Ambrose Avenue, Malverne, NY 11565For SaleMLS ID #1023937, Paige A. McManus, Listing by: Douglas Elliman Real Estate. OneKey® MLS as distributed by MLS GRID
- $779,0003 bd2 ba1.1k sqft52 Syracuse Street, Williston Park, NY 11596For SaleMLS ID #987711, John J. Vissichelli, Listing by: Douglas Elliman Real Estate. OneKey® MLS as distributed by MLS GRID
- $898,0004 bd2 ba2k sqft94 Union Place, Lynbrook, NY 11563For SaleMLS ID #1003444, Elizabeth A. John, Listing by: Douglas Elliman Real Estate. OneKey® MLS as distributed by MLS GRID
- $849,0003 bd3 ba1.4k sqft220-16 107th Avenue, Queens Village, NY 11429For SaleMLS ID #1006803, Minhazul I. Akhik, Listing by: Exit Realty Prime. OneKey® MLS as distributed by MLS GRID
- $899,0004 bd2 ba1.2k sqft110 Briarcliff Road, Westbury, NY 11590For SaleMLS ID #1017330, Shirley Y. Chen, Listing by: Prime Realty. OneKey® MLS as distributed by MLS GRID
