WELCOME HOME! Location! Location!! Location!!! This furnished condominium is set in the alluring ''Resort-Style'' community of Jupiter Bay. Located in the ''Heart of Jupiter'' this one-of-kind locale is BEACH living at its finest! This unique two bedroom two bath unit has a peekaboo ocean view and amazing sunrises. Enjoy morning coffee on the screened Lanai overlooking Carlin Park while the early morning colors start the day or unwind with a glass of wine on the catwalk as the sun sets. Living ''The JUPlife!'' is experiential living at its best! This property is GREAT for rentals or full-time residency. This is a MUST SEE! Re-imagine the idea of HOME! A tropical lifestyle awaits you at Jupiter Bay. Feel alive at this resort-style community located in the heart of every thing fun about Jupiter. Just south of the Jupiter Inlet District between the Intracoastal Waterway and the Atlantic Ocean this condominium is an amazing purchase opportunity. This unit is perfectly positioned on a beautiful 30+ acre resort-like complex with 359 rental-friendly units featuring its own 6 acre lake, waterfalls, tropical landscape, two heated & chilled swimming pools, hot tub, pool side bathrooms & shower, on-site restaurant & tiki bar (Twisted Tuna - Jupiter), pool-side gas grills, tennis courts, bocci ball court and direct access to Carlin Park. Jupiter Bay is adjacent to Carlin Park and just minutes away from the Beach, Maltz Jupiter Theatre, Jupiter Beach Resort, The Shoppes at Jupiter, Jupiter Square Shopping Center, Harbourside Place, Burt Reynolds Park & River Center, Jupiter Yacht Club Marina, Jupiter Dunes Golf Club, Lighthouse Cove Adventure Golf, Jupiter Beach Park, DuBois Park, the famous LOVE STREET dining and entertainment area and of course the World famous Jupiter Inlet Lighthouse and Museum. This condo features a main level living room, dining area, eat-in kitchen, screened & covered balcony/Lanai, primary bedroom with en suite bathroom & walk-in closet, guest bedroom, guest bathroom, owners closet, and laundry closet. This condo to most - is only a dream. Live a full-time vacation lifestyle or share PARADISE with others while generating INCOME. Stay when you want and have the flexibility to capitalize on Jupiter Bay's short-term rental freedoms. This condo is a full-time resident or vacation investor's fantasy!
Pending
$635,000
275 Palm Avenue #A404, Jupiter, FL 33477
2beds
1,250sqft
Condominium
Built in 1988
-- sqft lot
$622,700 Zestimate®
$508/sqft
$962/mo HOA
What's special
Peekaboo ocean viewTennis courtsHot tubBocci ball courtPool-side gas grillsGuest bedroomGuest bathroom
- 18 days
- 158
- 7
Likely to sell faster than
Zillow last checked:
Listing updated:
Listed by:
Arthur Faden 609-442-6593,
Premier Brokers International
Source: BeachesMLS,MLS#: B26081636 Originating MLS: BeachesMLS
Facts & features
Interior
Bedrooms & bathrooms
- Bedrooms: 2
- Bathrooms: 2
- Full bathrooms: 2
- Main level bathrooms: 2
- Main level bedrooms: 2
Primary bedroom
- Description: Primary Bedroom
- Level: Main
- Area: 208
- Dimensions: 16 X 13
Primary bedroom
- Description: Primary Bedroom
- Level: Main
- Area: 208
- Dimensions: 16 X 13
Bedroom 2
- Description: Guest Bedroom
- Level: Main
- Area: 132
- Dimensions: 11 X 12
Bedroom 2
- Description: Guest Bedroom
- Level: Main
- Area: 132
- Dimensions: 11 X 12
Dining room
- Description: Dining Area
- Level: Main
- Area: 112
- Dimensions: 8 X 14
Dining room
- Description: Dining Area
- Level: Main
- Area: 112
- Dimensions: 8 X 14
Kitchen
- Description: Eat-In Kitchen
- Level: Main
- Area: 192
- Dimensions: 16 X 12
Kitchen
- Description: Eat-In Kitchen
- Level: Main
- Area: 192
- Dimensions: 16 X 12
Living room
- Description: Living Room
- Level: Main
- Area: 221
- Dimensions: 13 X 17
Living room
- Description: Living Room
- Level: Main
- Area: 221
- Dimensions: 13 X 17
Other
- Description: Covered & Screened-In Balcony / Lani
- Level: Main
- Area: 140
- Dimensions: 10 X 14
Other
- Description: Covered & Screened-In Balcony / Lani
- Level: Main
- Area: 140
- Dimensions: 10 X 14
Heating
- Central, Electric, Individual
Cooling
- Central Air, Ceiling Fan(s), Electric, Humidity Control
Appliances
- Included: Dryer, Dishwasher, Electric Range, Electric Water Heater, Disposal, Microwave, Oven, Refrigerator, Water Heater, Washer
- Laundry: Washer Hookup, Electric Dryer Hookup, Inside, Laundry Closet, Main Level, Washer Dryer Install Allowed
Features
- Bedroom on Main Level, Closet Cabinetry, Dual Sinks, Eat-in Kitchen, Living/Dining Room, Pantry, Storage, Walk-In Closet(s)
- Flooring: Ceramic Tile
- Windows: Blinds, Other, Sliding, Tinted Windows
- Has fireplace: No
- Furnished: Yes
Interior area
- Total structure area: 1,250
- Total interior livable area: 1,250 sqft
Video & virtual tour
Property
Parking
- Total spaces: 2
- Parking features: Asphalt, Open, Permit Required
- Has uncovered spaces: Yes
Accessibility
- Accessibility features: None
Features
- Levels: One
- Stories: 1
- Entry location: 4th Floor Catwalk / Front Door
- Patio & porch: Covered, Screened, Balcony
- Exterior features: Balcony, Barbecue, Lighting, Outdoor Living Area, Outdoor Shower, Storage, Tennis Court(s)
- Pool features: Association, Heated, Outside Bath Access
- Has view: Yes
- View description: Garden, Other, Tennis Court, Water
- Has water view: Yes
- Water view: Water
Lot
- Features: Sprinklers Automatic, Sprinkler System
Details
- Parcel number: 30434105160014040
- Zoning: R3 (city)
- Special conditions: Standard,Listed As-Is
- Other equipment: Generator
Construction
Type & style
- Home type: Condo
- Property subtype: Condominium
Materials
- CBS (Concrete Block Structure), Block, Concrete
- Roof: Shingle
Condition
- Resale
- New construction: No
- Year built: 1988
Utilities & green energy
- Electric: Circuit Breakers
- Sewer: Public Sewer
- Water: Public
- Utilities for property: Cable Connected, Electricity Connected, Phone Available, Sewer Connected, Water Connected
Community & HOA
Community
- Features: Property Manager On-Site, Street Lights
- Security: Closed Circuit Camera(s), Fire Alarm, Fire Sprinkler System, Smoke Detector(s), Security Guard
- Subdivision: JUPITER BAY EAST CONDO
HOA
- Has HOA: Yes
- Amenities included: Bocce Court, Maintenance Grounds, Library, Management, Maintenance, Pool, Parking, Restaurant, Spa/Hot Tub, Security, Storage, Tennis Court(s), Trash, Elevator(s)
- Services included: Common Areas, Cable TV, Insurance, Legal/Accounting, Maintenance Grounds, Maintenance Structure, Pest Control, Pool(s), Reserve Fund, Roof, Sewer, Security, Trash, Water, Internet
- HOA fee: $962 monthly
- HOA name: Jupiter Bay Condominium Association
- HOA phone: 561-746-5857
Location
- Region: Jupiter
Financial & listing details
- Price per square foot: $508/sqft
- Tax assessed value: $434,838
- Annual tax amount: $7,525
- Date on market: 10/1/2026
- Cumulative days on market: 2 days
- Listing terms: Cash,Conventional
- Electric utility on property: Yes
- Road surface type: Asphalt
Estimated market value
$622,700
$592,000 - $654,000
Not available
Price history
| Date | Event | Price |
|---|---|---|
| 10/11/2026 | Pending sale | $635,000$508/sqft |
Source:  BeachesMLS #B26081636 Report a problem | ||
| 10/1/2026 | Listed for sale | $635,000+347.2%$508/sqft |
Source: BeachesMLS #B26081636 Report a problem | ||
| 8/25/2000 | Sold | $142,000+26.2%$114/sqft |
Source: Public Record Report a problem | ||
| 3/12/1996 | Sold | $112,500$90/sqft |
Source: Public Record Report a problem | ||
Public tax history
| Year | Property taxes | Tax assessment |
|---|---|---|
| 2025 | $7,525 +3.1% | $395,307 +10% |
| 2024 | $7,298 +14.6% | $359,370 +10% |
| 2023 | $6,371 +15.6% | $326,700 +10% |
| 2022 | $5,512 +8.7% | $297,000 +10% |
| 2021 | $5,070 +2.2% | $270,000 +3.8% |
| 2020 | $4,962 -1.3% | $260,000 |
| 2019 | $5,028 | $260,000 +8.3% |
| 2018 | $5,028 +11.2% | $240,000 |
| 2017 | $4,521 -0.3% | $240,000 +13.3% |
| 2016 | $4,533 +4.4% | $211,750 +10% |
| 2015 | $4,342 +18.1% | $192,500 +10% |
| 2014 | $3,677 +4.7% | $175,000 +4.8% |
| 2013 | $3,513 -7% | $167,000 -5.6% |
| 2012 | $3,779 +2.4% | $177,000 +4.7% |
| 2011 | $3,690 +4.3% | $169,000 +5.6% |
| 2010 | $3,538 -11.9% | $160,000 -16.7% |
| 2009 | $4,017 -15.9% | $192,000 -21.7% |
| 2008 | $4,776 -5.6% | $245,250 -11.1% |
| 2007 | $5,058 -11.3% | $276,000 -3.8% |
| 2006 | $5,703 | $286,800 +29.2% |
| 2005 | -- | $222,000 +19.7% |
| 2004 | $1,259 +2275.6% | $185,400 +20.9% |
| 2003 | $53 -98% | $153,400 +24.3% |
| 2002 | $2,680 +3.1% | $123,400 +5.1% |
| 2001 | $2,599 +12.2% | $117,400 +11.4% |
| 2000 | $2,315 +13.3% | $105,400 +8.2% |
| 1999 | $2,044 | $97,400 |
Find assessor info on the county website
Monthly payment
Est. payment
Payment breakdown
Explore the cost of this home by adjusting the details. Changes won't be saved.Climate risks
Neighborhood: 33477
Nearby schools
Schools provided by the listing agent
- Elementary: Beacon Cove Intermediate
- Middle: Jupiter
- High: Jupiter
Source: BeachesMLS. This data may not be complete. We recommend contacting the local school district to confirm school assignments for this home.


Similar homes
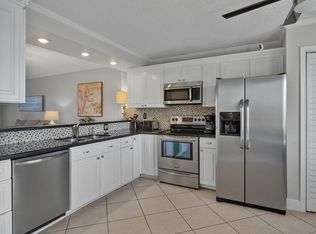
- $605,0002 bd2 ba1k sqft353 S US HIGHWAY 1 #C302, Jupiter, FL 33477For Sale
 MLS ID #B26089353, Dianne H West, Waterfront Properties & Club C. BeachesMLS
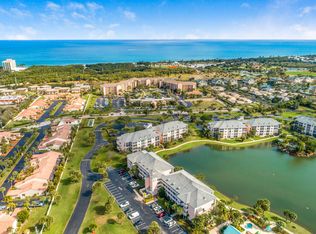
- $639,0002 bd2 ba1.2k sqft275 Palm Avenue #A407, Jupiter, FL 33477For Sale
 MLS ID #B26067881, Marina Brier, Jupiter Lighthouse Realty Inc. BeachesMLS
- $625,0002 bd2 ba1.1k sqft200, Jupiter, FL 33477For Sale
 MLS ID #B26083000, Andrew Levy, Echo Fine Properties. BeachesMLS
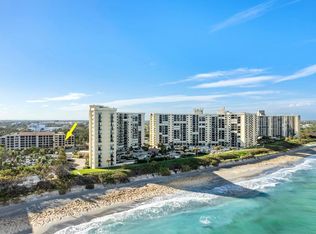
- $639,0002 bd2 ba1.6k sqft500, Jupiter, FL 33477For Sale
 MLS ID #B26083813, Sharon Doherty, Nicklaus Vance. BeachesMLS
- $650,0002 bd2 ba1.1k sqft300 Ocean Trail Way #1008, Jupiter, FL 33477For SaleMLS ID #R11165685, Kristen M Danzig, Compass Florida LLC. BeachesMLS
- $519,0002 bd2 ba1.5k sqft500, Jupiter, FL 33477For SaleMLS ID #B26088525, Matthew Abbott, Keyes Platinum Group. BeachesMLS
- $679,0002 bd2 ba1.3k sqft500 OCEAN TRAIL Way #305, Jupiter, FL 33477For SaleMLS ID #B26084775, Judy Sexton, Illustrated Properties (Abacoa). BeachesMLS
- $649,0002 bd3 ba1.1k sqft4205, Jupiter, FL 33477For SaleMLS ID #B26083463, Kathleen S McLane, Illustrated Properties. BeachesMLS
- $650,0002 bd2 ba1.5k sqftO, Jupiter, FL 33477For SaleMLS ID #B26083155, Joe Zamora, One Sotheby's International Re. BeachesMLS
- $640,0002 bd2 ba1.3k sqftOceancrest, Jupiter, FL 33477For SaleMLS ID #B26085269, Andrea Sue Roth PA, Echo Fine Properties. BeachesMLS
- $650,0002 bd2 ba1.1k sqft200, Jupiter, FL 33477For SaleMLS ID #B26049088, Michael D Mehdipour, Compass Florida LLC. BeachesMLS
- $525,0002 bd2 ba1k sqftJUPITER INLET CONDO, Jupiter, FL 33477For SaleMLS ID #B26074513, Andrewe Guenther, Coldwell Banker Realty. BeachesMLS
- $599,0002 bd2 ba1.1k sqftOcean Trail, Jupiter, FL 33477For Sale
 MLS ID #A12084663, Brent Robertson, Coldwell Banker Realty. MIAMI
- $559,0002 bd2 ba1.5k sqft300 N HIGHWAY A1A #304D, Jupiter, FL 33477For SaleMLS ID #B26082622, Laura Gizze, Blue Ocean Realty LLC. BeachesMLS
- $724,9982 bd2 ba1.1k sqft100, Jupiter, FL 33477For SaleMLS ID #B26082710, Andrew Levy, Echo Fine Properties. BeachesMLS
- $639,0002 bd2 ba1.8k sqft17053 Waterbend Drive #231, Jupiter, FL 33477For SaleMLS ID #B26080150, Paul Thomas Stockall, Compass Florida LLC. BeachesMLS
- $735,0003 bd2 ba1.1k sqftOcean Trail, Jupiter, FL 33477For SaleMLS ID #A12103068, Brent Robertson, Coldwell Banker Realty. MIAMI
- $549,9002 bd2 ba1.1k sqft1801 S US HIGHWAY 1 #8C, Jupiter, FL 33477For SaleMLS ID #B26088143, Sean Underwood, Jupiter By the Sea Realty Inc. BeachesMLS
- $659,0002 bd2 ba1.1k sqftOcean Trail, Jupiter, FL 33477For SaleMLS ID #B26021565, Dean Matthews, Serhant. BeachesMLS
- $549,9502 bd2 ba1.6k sqft500, Jupiter, FL 33477For SaleMLS ID #B26079197, Diana Lynn Rodriguez, Atlantic Shores Expertise ERA Powered. BeachesMLS
