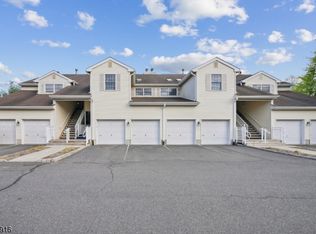
Picture perfect and truly move-in ready! This beautifully updated 1-bedroom, 1-bath home offers a spacious, open layout plus a versatile den/office that can easily serve as a guest room or second bedroom. The updated kitchen features white cabinetry, granite countertops, stainless steel appliances, a breakfast bar and a pantry for additional storage. The kitchen opens to the living and dining areas, creating a comfortable flow for everyday living and entertaining. Large windows and sliding doors fill the home with natural light and lead to a private covered balcony a wonderful spot to relax and enjoy the outdoors. The generously sized bedroom features a custom walk-in closet, while the additional den provides the flexibility so many buyers are looking for. In-unit full size washer and dryer, great storage and a 1-car garage complete the package. Meticulously maintained and beautifully updated just unpack, bring your toothbrush and move right in!
Under contract
$379,000
275 Potomac Dr, Bernards Twp., NJ 07920
1beds
--sqft
Townhouse
Built in 1991
-- sqft lot
$382,200 Zestimate®
$--/sqft
$424/mo HOA
What's special
- 35 days
- 154
- 5
Zillow last checked:
Listing updated:
Listed by:
Barbara Commer 908-400-3020,
Coldwell Banker Realty
Source: GSMLS,MLS#: 4054166
Facts & features
Interior
Bedrooms & bathrooms
- Bedrooms: 1
- Bathrooms: 1
- Full bathrooms: 1
Primary bedroom
- Description: Walk-In Closet
Dining room
- Features: Living/Dining Combo
- Level: Ground
- Area: 154
- Dimensions: 14 x 11
Kitchen
- Features: Breakfast Bar, Kitchen Island
- Level: Second
- Area: 100
- Dimensions: 10 x 10
Living room
- Level: Third
- Area: 154
- Dimensions: 14 x 11
Heating
- 1 Unit, Forced Air, Natural Gas
Cooling
- 1 Unit
Appliances
- Included: Carbon Monoxide Detector, Dishwasher, Dryer, Range/Oven-Electric, Refrigerator, Washer, Gas Water Heater
- Laundry: Laundry Room
Features
- Entrance Foyer
- Flooring: Carpet, Tile
- Windows: Blinds
- Basement: None
- Has fireplace: No
- Common walls with other units/homes: End Unit
Property
Parking
- Total spaces: 1
- Parking features: Asphalt, Common, Detached Garage
- Garage spaces: 1
Features
- Levels: One,One Floor Unit
- Stories: 1
- Patio & porch: Deck
- Has private pool: Yes
- Pool features: Outdoor Pool, Association
Lot
- Features: Backs to Park Land
Details
- Parcel number: 2702087010000002290000CONDO
- Zoning description: RES
Construction
Type & style
- Home type: Townhouse
- Property subtype: Townhouse
- Attached to another structure: Yes
Materials
- Vinyl Siding
- Roof: Asphalt Shingle
Condition
- Year built: 1991
- Major remodel year: 2024
Utilities & green energy
- Gas: Gas In Street, Gas-Natural
- Sewer: Public Sewer
- Water: Public, Water Charge Extra
- Utilities for property: Underground Utilities, Gas In Street, Natural Gas Connected, Cable Available, Garbage Included
Community & HOA
Community
- Features: Clubhouse, Jogging/Biking Path, Playground
- Security: Carbon Monoxide Detector
- Subdivision: Spring Ridge
HOA
- Has HOA: Yes
- Services included: Maintenance-Common Area, Snow Removal
- HOA fee: $424 monthly
Location
- Region: Basking Ridge
Financial & listing details
- Tax assessed value: $336,800
- Annual tax amount: $5,231
- Date on market: 9/24/2026
- Ownership type: Condominium
Estimated market value
$382,200
$363,000 - $401,000
$2,289/mo
Price history
| Date | Event | Price |
|---|---|---|
| 9/30/2026 | Pending sale | $379,000 |
Source:  GSMLS #4054166 Report a problem | ||
| 9/24/2026 | Listed for sale | $379,000 |
Source: GSMLS #4054166 Report a problem | ||
Public tax history
Tax history is unavailable.
Monthly payment
Est. payment
Payment breakdown
Explore the cost of this home by adjusting the details. Changes won't be saved.Climate risks
Neighborhood: 07920
Nearby schools
Schools provided by the listing agent
- Elementary: Cedar Hill
- Middle: W Annin
- High: Ridge
Source: GSMLS. This data may not be complete. We recommend contacting the local school district to confirm school assignments for this home.
Similar homes
- $435,0002 bd2 ba-- sqft44 Jamestown Rd, Bernards Twp., NJ 07920For Sale
 MLS ID #4060560, Taghried V. Louis, Keller Williams Team Realty. GSMLS
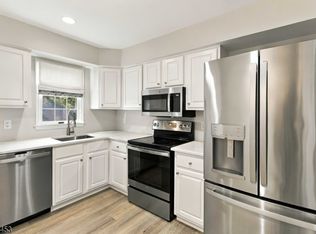
- $415,0002 bd1 ba-- sqft132 Jamestown Rd, Bernards Twp., NJ 07920For Sale
 MLS ID #4057851, Kristen Murphy, Weichert Realtors. GSMLS
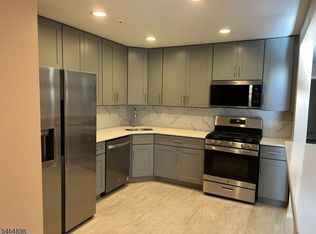
- $419,8002 bd1 ba1k sqft15 Potomac Dr, Bernards Twp., NJ 07920For Sale
 MLS ID #4056439, Ping Yang, Redstone Realty Llc. GSMLS
- $399,0003 bd2 ba-- sqft1101 Washington Valley Rd, Bridgewater Twp., NJ 07920For Sale
 MLS ID #4061233, Jillian A. Eli, Keller Williams Towne Square Real. GSMLS
