Corner lot provides privacy and front porch is welcoming. Picture rocking chairs in the evenings as you relax. Step inside to experience the spacious open-concept floorplan. The heart of this home is the gourmet kitchen, complete with a sleek kitchen island and luxurious granite countertops, ideal for entertaining or everyday family gatherings. Revel in the beauty of LVT and plush carpet flooring throughout, offering both style and comfort. This thoughtfully designed home boasts three bedrooms and the master bedroom on the main floor, providing ample space for rest and relaxation. Harlem is home to the Laurel and Hardy Museum of Harlem, that celebrates the lives and careers of comedy legends Stan Laurel and Oliver Hardy. Fort Gordon Gate 1 is only 13.5 miles away, ensuring a seamless commute for military personnel. Additionally, take advantage of nearby shopping, dining, and recreational amenities (Harlem City Park), making everyday living a breeze. Don't miss the opportunity to make this exquisite property your own--schedule a tour today and start envisioning your life in this stunning new home! Your community matters!
Pending
$308,900
275 S Hatcher Street, Harlem, GA 30814
4beds
1,898sqft
Single Family Residence
Built in 2026
0.33 Acres Lot
$-- Zestimate®
$163/sqft
$-- HOA
What's special
Spacious open-concept floorplanCorner lot provides privacyLuxurious granite countertopsGourmet kitchenSleek kitchen islandThree bedrooms
- 2 days
- 143
- 15
Zillow last checked:
Listing updated:
Listed by:
Aidel Rivera 706-394-4550,
Keller Williams Realty Augusta Partners,
Yolanda Rivera 706-394-4547,
Keller Williams Realty Augusta Partners
Source: Hive MLS,MLS#: 100616634 Originating MLS: REALTORS® of Greater Augusta
Facts & features
Interior
Bedrooms & bathrooms
- Bedrooms: 4
- Bathrooms: 2
- Full bathrooms: 2
Rooms
- Room types: Family Room, Dining Room, Master Bedroom, Bedroom 2, Bedroom 3, Bedroom 4, Laundry
Primary bedroom
- Level: Main
- Dimensions: 16 x 14
Bedroom 2
- Level: Main
- Dimensions: 11 x 11
Bedroom 3
- Level: Main
- Dimensions: 11 x 11
Bedroom 4
- Level: Main
- Dimensions: 11 x 11
Dining room
- Level: Main
- Dimensions: 12 x 10
Family room
- Level: Main
- Dimensions: 15 x 16
Kitchen
- Level: Main
- Dimensions: 9 x 11
Laundry
- Level: Main
- Dimensions: 8 x 6
Heating
- Heat Pump, Electric
Cooling
- Heat Pump
Appliances
- Included: Electric Oven, Built-In Microwave, Dishwasher
- Laundry: Dryer Hookup, Washer Hookup
Features
- Entrance Foyer, Ceiling Fan(s)
- Flooring: LVT/LVP, Carpet
- Has fireplace: Yes
Interior area
- Total structure area: 1,898
- Total interior livable area: 1,898 sqft
Property
Parking
- Total spaces: 2
- Parking features: Garage
- Attached garage spaces: 2
Features
- Levels: One
- Patio & porch: Front Porch
- Fencing: Partial
- View description: None
- Frontage type: See Remarks
Lot
- Size: 0.33 Acres
- Dimensions: 119 x 134
- Features: Level
Details
- Parcel number: H03 203
- Zoning: R-1
- Special conditions: Standard
Construction
Type & style
- Home type: SingleFamily
- Property subtype: Single Family Residence
Materials
- Vinyl Siding, Wood Frame
- Foundation: Slab
- Roof: Composition
Condition
- New Construction
- New construction: Yes
- Year built: 2026
Utilities & green energy
- Utilities for property: Sewer Connected, Water Connected
Community & HOA
Community
- Subdivision: Other
HOA
- Has HOA: No
Location
- Region: Harlem
Financial & listing details
- Price per square foot: $163/sqft
- Date on market: 11/16/2026
- Cumulative days on market: 2 days
- Listing agreement: Exclusive Right To Sell
- Listing terms: Cash,Conventional,FHA,VA Loan
Estimated market value
Not available
Estimated sales range
Not available
Not available
Price history
| Date | Event | Price |
|---|---|---|
| 11/17/2026 | Pending sale | $308,900$163/sqft |
Source:  Hive MLS #100616634 Report a problem | ||
| 11/16/2026 | Listed for sale | $308,900$163/sqft |
Source: Hive MLS #100616634 Report a problem | ||
Public tax history
Tax history is unavailable.
Monthly payment
Est. payment
Payment breakdown
Explore the cost of this home by adjusting the details. Changes won't be saved.Climate risks
Neighborhood: 30814
Nearby schools
Schools provided by the listing agent
- Elementary: Harlem
- Middle: Harlem
- High: Harlem
Source: Hive MLS. This data may not be complete. We recommend contacting the local school district to confirm school assignments for this home.
Similar homes
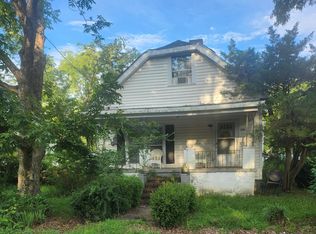
- $--4 bd3 ba2.2k sqft192 Beallwood Dr, Harlem, GA 30814Auction
 Auction.com 2
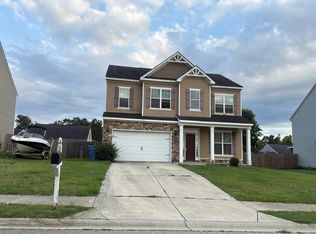
- $320,0003 bd2 ba1.8k sqft180 W Forrest Street, Harlem, GA 30814For Sale
 MLS ID #100613971, Misty Johnson, Heartland Real Estate. Hive MLS
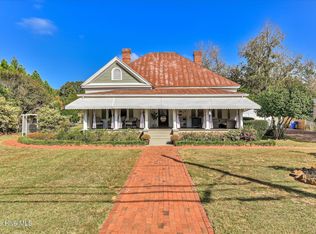
- $314,9004 bd3 ba2.3k sqft610 Turtle Creek Lane, Harlem, GA 30814For Sale
 MLS ID #100588287, Caleb Willing, Better Homes & Gardens Executive Partners. Hive MLS
- $328,9004 bd3 ba2.1k sqft245 S Hatcher Street, Harlem, GA 30814New Construction
 MLS ID #100580429, Aidel Rivera, Keller Williams Realty Augusta Partners. Hive MLS
- $299,9003 bd3 ba2.1k sqft395 Harlem Grovetown Road, Harlem, GA 30814For SaleMLS ID #100596881, Rebecca Hawkinberry, RE/MAX Reinvented. Hive MLS
- $296,5003 bd3 ba1.8k sqft115 Morgan Drive, Harlem, GA 30814For SaleMLS ID #98250912, Mary Gomez, Olde South Properties & Investments. Hive MLS
- $329,9004 bd3 ba2.1k sqft924 Sweetgrass Cir, Harlem, GA 30814Active
 MLS ID #10888580, Bradley Sikes Group, Meybohm LLC. GAMLS
- $300,0004 bd3 ba2.6k sqft122 Dozier Dr, Harlem, GA 30814ActiveMLS ID #10814276, Melissa Parks, Virtual Properties Realty.com. GAMLS
- $364,9005 bd4 ba2.8k sqft150 Ballard Drive, Harlem, GA 30814For SaleMLS ID #100603965, Kelley Brands, Dogwood Real Estate, LLC. Hive MLS
- $375,0004 bd3 ba2.3k sqft104 Wells Drive, Harlem, GA 30814For SaleMLS ID #100579428, Carol McCullough, Blanchard & Calhoun - Evans. Hive MLS
- $339,4004 bd3 ba2.2k sqft827 Sweetgrass Circle, Harlem, GA 30814New ConstructionMLS ID #100603494, Southern Homes Group, Southern Homes Group Real Estate. Hive MLS
- $325,0003 bd2 ba1.9k sqft5032 Huntley Trail, Harlem, GA 30814For SaleMLS ID #100610894, Jaime Putnam, Meybohm Real Estate - Evans. Hive MLS
- $328,9004 bd3 ba2k sqft850 Sweetgrass Circle, Harlem, GA 30814New ConstructionMLS ID #98255935, Southern Homes Group, Southern Homes Group Real Estate. Hive MLS
- $270,0003 bd2 ba2.4k sqft1065 Nathan Jones Rd, Harlem, GA 30814ActiveMLS ID #10762354, Gladys Daniels, Southern Classic Realtors. GAMLS
- $370,0006 bd3 ba2.1k sqft452 Brad Mary Lake Rd, Harlem, GA 30814ActiveMLS ID #10842003, Jade Wolfe, eXp Realty. GAMLS
- $205,0003 bd2 ba1k sqft578 Lamkin Road, Harlem, GA 30814For SaleMLS ID #100576384, Roxanne Deleorean Hollimon, Hollimon & Company Real Estate. Hive MLS
