Delightful ranch at the end of a quiet dead-end street in sought-after Cross Plains! Tastefully updated, this home offers a desirable layout and a welcoming kitchen with attractive cabinetry, stainless steel appliances, and a breakfast bar. Step outside to the recently restored deck overlooking the lush backyard. A unique south-facing solar air-heating system captures the sun’s warmth and circulates it into the home, helping support impressively low energy use. The finished lower-level rec room provides flexible space for a workout room, game nights, hobbies, or a home office. Additional highlights include a 2019 furnace and 2021 AC. Enjoy the peaceful setting just minutes from Middleton, within the Middleton-Cross Plains School District, and close to parks, nature, and everyday conveniences. Move-in ready and affordable—a rare combination! Don’t wait for this one!
Offer-show
$374,900
2750 Sunset Ct, Cross Plains, WI 53528
3beds
1,400sqft
Single Family Residence
Built in 1976
0.3 Acres Lot
$378,100 Zestimate®
$268/sqft
$-- HOA
What's special
- --
- on Zillow
- 429
- views
- 39
- saves
Zillow last checked:
Listing updated:
Listed by:
Tony Tucci,
Realty Executives Cooper Spransy
Source: SCWMLS,MLS#: 2032886
Facts & features
Interior
Bedrooms & bathrooms
- Bedrooms: 3
- Bathrooms: 1
- Full bathrooms: 1
- Main level bathrooms: 1
Primary bedroom
- Level: Main
- Area: 143
- Dimensions: 11 x 13
Bedroom 2
- Level: Main
- Area: 121
- Dimensions: 11 x 11
Bedroom 3
- Level: Main
- Area: 120
- Dimensions: 10 x 12
Kitchen
- Features: Breakfast Bar, Range/Oven, Refrigerator, Dishwasher
- Level: Main
- Area: 144
- Dimensions: 12 x 12
Living room
- Level: Main
- Area: 192
- Dimensions: 16 x 12
Heating
- Forced Air
Cooling
- Central Air
Appliances
- Included: Water Softener Included
- Laundry: Lower Level
Features
- Internet- Fiber available, Rec Room
- Basement: Full,Partially Finished
- Has fireplace: No
Interior area
- Total structure area: 1,400
- Total interior livable area: 1,400 sqft
- Finished area above ground: 1,120
Property
Parking
- Total spaces: 2
- Parking features: 2 car, Attached, Garage Door Opener
- Attached garage spaces: 2
- Has uncovered spaces: Yes
Features
- Levels: One
- Stories: 1
- Patio & porch: Deck
Lot
- Size: 0.3 Acres
- Features: Cul-De-Sac
Details
- Parcel number: 070702230386
- Zoning: Res
Construction
Type & style
- Home type: SingleFamily
- Architectural style: Ranch
- Property subtype: Single Family Residence
Materials
- Vinyl Siding
- Foundation: Poured concrete foundatn
Condition
- Year built: 1976
Utilities & green energy
- Sewer: Public Sewer
- Water: Public
- Utilities for property: Cable Available
Community & HOA
Location
- Region: Cross Plains
Financial & listing details
- Price per square foot: $268/sqft
- Tax assessed value: $342,600
- Annual tax amount: $4,529
- Date on market: 9/17/2026
- Inclusions: Refrigerator, Oven/Range, Microwave, Dishwasher, Disposal, Washer, Dryer, Water Softener, Solar heating system
- Exclusions: Seller's personal property
Estimated market value
$378,100
$359,000 - $397,000
$1,949/mo
Price history
| Date | Event | Price |
|---|---|---|
| 9/17/2026 | Listed for sale | $374,900+58.9%$268/sqft |
Source: SCWMLS #2032886 Report a problem | ||
| 5/6/2019 | Sold | $235,900-1.7%$169/sqft |
Source: Public Record Report a problem | ||
| 3/7/2019 | Pending sale | $239,900$171/sqft |
Source: Stark Company, REALTORS #1850919 Report a problem | ||
| 3/4/2019 | Listed for sale | $239,900+42%$171/sqft |
Source: Stark Company, REALTORS #1850919 Report a problem | ||
| 6/10/2015 | Sold | $169,000+16.6%$121/sqft |
Source: Public Record Report a problem | ||
| 12/5/2012 | Sold | $145,000-6.4%$104/sqft |
Source: Public Record Report a problem | ||
| 11/14/2012 | Pending sale | $154,900$111/sqft |
Source: CENTURY 21 Affiliated-Roessler #1665593 Report a problem | ||
| 10/17/2012 | Price change | $154,900-6.1%$111/sqft |
Source: CENTURY 21 Affiliated-Roessler #1665593 Report a problem | ||
| 9/8/2012 | Listed for sale | $164,900$118/sqft |
Source: Century 21 Affiliated #1665593 Report a problem | ||
Public tax history
| Year | Property taxes | Tax assessment |
|---|---|---|
| 2025 | $4,529 +11.1% | $192,000 |
| 2024 | $4,077 +9.9% | $192,000 |
| 2023 | $3,710 -2.6% | $192,000 |
| 2022 | $3,809 +2.1% | $192,000 |
| 2021 | $3,730 -4.4% | $192,000 |
| 2020 | $3,901 +11.1% | $192,000 |
| 2019 | $3,510 +0% | $192,000 |
| 2018 | $3,510 -23.9% | $192,000 +13.2% |
| 2017 | $4,612 +16.9% | $169,600 |
| 2016 | $3,945 +12.3% | $169,600 |
| 2015 | $3,514 -24.4% | $169,600 |
| 2014 | $4,647 +39.8% | $169,600 |
| 2013 | $3,323 -2.4% | $169,600 |
| 2012 | $3,406 +1.4% | $169,600 |
| 2011 | $3,359 | $169,600 |
| 2010 | $3,359 +9.9% | $169,600 |
| 2009 | $3,055 +8.2% | $169,600 |
| 2008 | $2,823 -4.7% | $169,600 +21.5% |
| 2007 | $2,964 +3.2% | $139,600 |
| 2006 | $2,871 +0.6% | $139,600 |
| 2005 | $2,855 | $139,600 |
| 2004 | $2,855 +0.9% | $139,600 |
| 2003 | $2,830 +13.8% | $139,600 +35.5% |
| 2002 | $2,486 +3.8% | $103,000 |
| 2001 | $2,395 -2.3% | $103,000 |
| 2000 | $2,451 | $103,000 |
Find assessor info on the county website
Monthly payment
Est. payment
Payment breakdown
Explore the cost of this home by adjusting the details. Changes won't be saved.Climate risks
Neighborhood: 53528
Nearby schools
Schools provided by the listing agent
- Elementary: Park
- Middle: Glacier Creek
- High: Middleton
- District: Middleton-Cross Plains
Source: SCWMLS. This data may not be complete. We recommend contacting the local school district to confirm school assignments for this home.
Similar homes
- $399,9003 bd2 ba1.7k sqft1925 Elka Ln, Madison, WI 53704For Sale
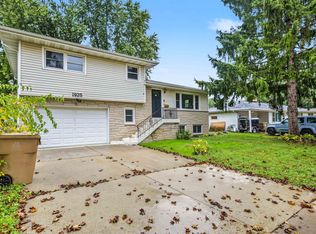 MLS ID #2034741, Seth Pfaehler. SCWMLS
 - $379,0003 bd1 ba1.4k sqft309 4th St, Waunakee, WI 53597For Sale
 MLS ID #2032210, Ken Brenner. SCWMLS
 - $394,9003 bd2 ba1.5k sqft941 Vista Ridge Dr, Mount Horeb, WI 53572For Sale
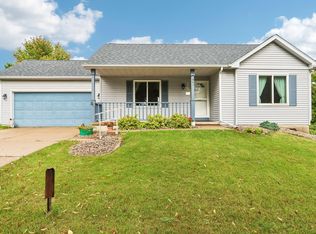 MLS ID #2030237, Ashley Malinowski. SCWMLS
 - $364,9003 bd2 ba1.5k sqft1121 Debra Ln, Madison, WI 53704For Sale
 MLS ID #2029701, Michael Weiss. SCWMLS
