
Welcome to 2751 Salt Springs Drive in Saline Township, where comfort, style, and thoughtful design come together beautifully. From the moment you arrive, the charming two-story exterior and peaceful setting create an immediate sense of home. Step inside and you are welcomed by warm wood floors, natural light, and an open, airy floor plan designed for the way today’s buyers want to live.
The main level flows effortlessly from the spacious living area into the dining space and beautifully appointed kitchen. At the heart of the home is a large kitchen island, perfect for morning coffee, casual meals, entertaining, or gathering with family and friends. With modern finishes, generous cabinetry, and an easy connection to the main living space, this kitchen is both stylish and highly functional.
Upstairs, you’ll find four comfortable bedrooms, including a relaxing owner’s suite with a beautiful bathroom and shower that offers a peaceful retreat at the end of the day. Each bedroom provides space, light, and flexibility for family, guests, a home office, or hobbies.
The full unfinished basement is a standout feature, offering high ceilings, an egress window, and plumbing already in place for a future bath or shower. Whether you envision additional living space, a recreation room, guest suite, home gym, or media area, this basement gives you an incredible head start. A 3-car garage adds even more convenience for parking, storage, tools, and toys.
Located near Ann Arbor with access to parks, trails, shopping, dining, and everyday conveniences, this beautiful Saline Township home offers the space, upgrades, and future potential buyers are looking for.
For sale
$565,000
2751 Salt Springs Dr, Saline, MI 48176
4beds
2,450sqft
:
Get pre-qualified$4,330/mo
Single Family Residence
Built in 2023
10,454 Square Feet Lot
$562,100 Zestimate®
$231/sqft
$125/mo HOA
What's special
- 58 days |
- 252 |
- 17 |
Zillow last checked:
Listing updated:
Listed by:
Mark Wasserman 248-877-8548,
Jason Mitchell Real Estate Group Michigan LLC 734-564-5153
Source: Realcomp II,MLS#: 20261045025
Facts & features
Interior
Bedrooms & bathrooms
- Bedrooms: 4
- Bathrooms: 3
- Full bathrooms: 2
- 1/2 bathrooms: 1
Primary bedroom
- Level: Second
- Area: 234
- Dimensions: 18 X 13
Bedroom
- Level: Second
- Area: 143
- Dimensions: 13 X 11
Bedroom
- Level: Second
- Area: 120
- Dimensions: 12 X 10
Bedroom
- Level: Second
- Area: 143
- Dimensions: 13 X 11
Primary bathroom
- Level: Second
Other
- Level: Second
Other
- Level: Entry
Family room
- Level: Entry
- Area: 322
- Dimensions: 23 X 14
Kitchen
- Level: Entry
- Area: 130
- Dimensions: 13 X 10
Laundry
- Level: Entry
- Area: 32
- Dimensions: 8 X 4
Library
- Level: Entry
- Area: 130
- Dimensions: 13 X 10
Loft
- Level: Second
- Area: 120
- Dimensions: 12 X 10
Heating
- Forced Air, Natural Gas
Cooling
- Ceiling Fans, Central Air
Appliances
- Included: Dishwasher, Disposal, Dryer, Free Standing Gas Range, Free Standing Refrigerator, Range Hood, Washer
Features
- Basement: Bath Stubbed,Unfinished
- Has fireplace: Yes
- Fireplace features: Family Room, Gas
Interior area
- Total interior livable area: 2,450 sqft
- Finished area above ground: 2,450
Video & virtual tour
Property
Parking
- Total spaces: 3
- Parking features: Three Car Garage, Attached, Electricityin Garage, Garage Faces Front, Garage Door Opener
- Garage spaces: 3
Features
- Levels: Two
- Stories: 2
- Entry location: GroundLevel
- Pool features: None
Lot
- Size: 10,454 Square Feet
- Dimensions: 70 x 120
Details
- Parcel number: R01802403051
- Special conditions: Short Sale No,Standard
Construction
Type & style
- Home type: SingleFamily
- Architectural style: Colonial,Contemporary
- Property subtype: Single Family Residence
Materials
- Brick, Vinyl Siding
- Foundation: Basement, Poured, Sump Pump
Condition
- New construction: No
- Year built: 2023
Utilities & green energy
- Sewer: Public Sewer
- Water: Community
Community & HOA
Community
- Subdivision: ANDELINA FARMS
HOA
- Has HOA: Yes
- HOA fee: $125 monthly
- HOA phone: 248-377-9933
Location
- Region: Saline
Financial & listing details
- Price per square foot: $231/sqft
- Tax assessed value: $269,895
- Annual tax amount: $9,205
- Date on market: 6/18/2026
- Cumulative days on market: 59 days
- Listing agreement: Exclusive Right To Sell
- Listing terms: Cash,Conventional,FHA,Va Loan
Estimated market value
$562,100
$534,000 - $590,000
$3,317/mo
Price history
| Date | Event | Price |
|---|---|---|
| 6/18/2026 | Listed for sale | $565,000+5.6%$231/sqft |
Source:  Realcomp II #20261045025 Report a problem Realcomp II #20261045025 Report a problem | ||
| 3/21/2024 | Sold | $535,000-1%$218/sqft |
Source: Realcomp II #20230100235 Report a problem | ||
| 2/19/2024 | Pending sale | $540,435$221/sqft |
Source: Realcomp II #20230100235 Report a problem | ||
| 2/16/2024 | Price change | $540,435+0.6%$221/sqft |
Source: Realcomp II #20230100235 Report a problem | ||
| 1/12/2024 | Price change | $537,435+0.2%$219/sqft |
Source: Realcomp II #20230100235 Report a problem | ||
| 11/15/2023 | Listed for sale | $536,435$219/sqft |
Source:  M/I Homes Report a problem M/I Homes Report a problem | ||
Public tax history
Tax history is unavailable.
Monthly payment
Est. payment
Payment breakdown
Explore the cost of this home by adjusting the details. Changes won't be saved.Climate risks
Neighborhood: 48176
Nearby schools
GreatSchools rating
- 10/10Pleasant Ridge Elementary SchoolGrades: K-3Distance: 1.6 mi
- 9/10Saline Middle SchoolGrades: 6-8Distance: 2.2 mi
- 10/10Saline High SchoolGrades: 9-12Distance: 3.2 mi
- $475,0004 bd3 ba1.9k sqft2748 Salt Springs Dr, Saline, MI 48176Sold
- $576,0003 bd3 ba2.4k sqft2750 Salt Springs Dr, Saline, MI 48176Sold
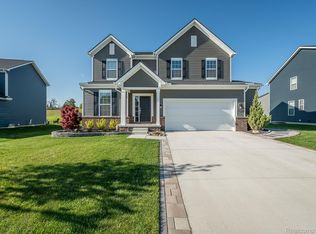
- $491,735-- bd-- ba-- sqft2754 Silo Dr, Saline, MI 48176Sold
- $549,9004 bd3 ba2.6k sqft2747 Salt Springs Dr, Saline, MI 48176For Sale
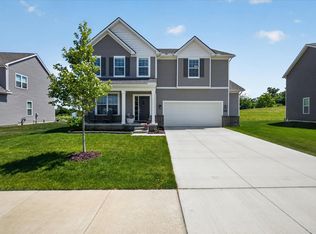
- $543,1004 bd2 ba2.8k sqft2715 Maize Loop, Saline, MI 48176Off Market
- $529,9004 bd2 ba2.8k sqft2715 Maize Loop, Saline, MI 48176Off Market
- $575,9004 bd3 ba2.9k sqft2716 Maize Loop, Saline, MI 48176For Sale
- $605,7004 bd2 ba2.9k sqft2716 Maize Loop, Saline, MI 48176Off Market
A local agent can set up tours, give advice and negotiate with sellers.
Similar homes
- $549,9004 bd3 ba2.6k sqft2747 Salt Springs Dr, Saline, MI 48176For Sale
 MLS ID #26033928, Trevor McIlwaine, Berkshire Hathaway Snyder & Co. MichRIC
 - $545,0004 bd3 ba3.1k sqft9787 York Woods Dr, Saline, MI 48176For Sale

 MLS ID #20261043611, Kristy K Horne, RE/MAX Dream Properties. Realcomp II
 - $594,7074 bd3 ba2.4k sqft10637 Valley View Dr, Saline, MI 48176New Construction
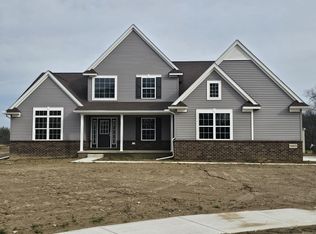 MLS ID #26037089, Laurie Williams, Guenther Homes, Inc.. MichRIC
 - $634,0354 bd3 ba2.6k sqft10793 Ella Lee Rd, Saline, MI 48176New Construction
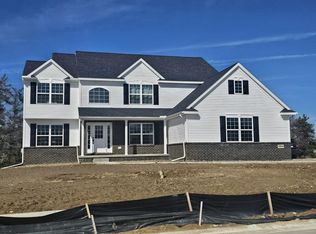 MLS ID #26037094, Laurie Williams, Guenther Homes, Inc.. MichRIC
 - $400,0003 bd3 ba2k sqft305 Angus Ln, Saline, MI 48176For SaleMLS ID #20261058606, Therese Antonelli, Moving The Mitten RE Group Inc. Realcomp II
- $825,0004 bd3 ba2.8k sqft2 Textile Rd, Saline, MI 48176For SaleMLS ID #20230100761, Mark Krysiak, Casablanca Real Estate Company, LLC. Realcomp II
- $760,9564 bd4 ba3k sqft9620 Valley View Ct, Saline, MI 48176New ConstructionMLS ID #26027846, Laurie Williams, Guenther Homes, Inc.. MichRIC
- $752,0704 bd4 ba3.4k sqft9614 Valley View Ct, Saline, MI 48176New ConstructionMLS ID #26037091, Laurie Williams, Guenther Homes, Inc.. MichRIC
- $525,0003 bd3 ba3k sqft7374 Belfont Ct, Ypsilanti, MI 48197For SaleMLS ID #26039878, Wendy Williams, Key Realty One LLC. MichRIC
- $556,1433 bd3 ba2.1k sqft7016 Black Cherry Ln, Saline, MI 48176New ConstructionMLS ID #25050808, Julie Picknell, The Charles Reinhart Company. MichRIC
- $560,9803 bd3 ba1.9k sqft7106 Black Cherry Ln, Saline, MI 48176New ConstructionMLS ID #25050800, Julie Picknell, The Charles Reinhart Company. MichRIC
- $711,9905 bd4 ba3.2k sqft688 Gretchen Ln, Saline, MI 48176New ConstructionRealcomp II
- $648,0004 bd4 ba2.7k sqft28 Black Cherry Ln, Saline, MI 48176New ConstructionMLS ID #23128433, Julie Picknell, The Charles Reinhart Company. MichRIC
- $670,0004 bd4 ba3.2k sqft3901 Highlander Way W, Ann Arbor, MI 48108For SaleMLS ID #20261040359, Auston Cook, Cook & Associates. Realcomp II
- $490,0004 bd3 ba2.8k sqft913 Darwin Dr, Chelsea, MI 48118For SaleMLS ID #26040345, Skye Schultz, The Charles Reinhart Company. MichRIC
- $615,0003 bd3 ba2k sqft29 Black Cherry Ln, Saline, MI 48176New ConstructionMLS ID #23128148, Julie Picknell, The Charles Reinhart Company. MichRIC
- $492,0004 bd3 ba2k sqft1103 Ravenwood Ave, Ann Arbor, MI 48103For SaleMLS ID #20261047892, Dave Chopp, DRC of Michigan Realty, LLC. Realcomp II
- $650,0004 bd3 ba3.4k sqft2921 Baylis Dr, Ann Arbor, MI 48108For SaleMLS ID #20261057623, Anthony Djon, Anthony Djon Luxury Real Estate. Realcomp II
- $613,5203 bd3 ba1.9k sqft1294 Gallery Pointe Dr, Saline, MI 48176New ConstructionMLS ID #23128453, Julie Picknell, The Charles Reinhart Company. MichRIC
- $489,9004 bd3 ba2.3k sqft14502 Laurelwood Dr, Belleville, MI 48111For SaleMLS ID #20261063948, John G Janosik, Berkshire Hathaway Michigan. Realcomp II
