Beautifully maintained ranch on a spacious .48-acre fenced corner, lot with beautiful views of private all-sports Duck Lake! This 3-bedroom, 2-bath home offers 1,346 sq ft of above-grade living space, including a spacious 320 sq ft family room, plus a finished basement with additional bedroom/office space and full bath. The family room was completely remodeled in 2022 with new flooring, drywall, insulation and metal roof. Numerous updates include roof and siding (2014), fencing (2020), furnace & central air (2022), laminate flooring (2022), water conditioning system and water heater (2025), bedroom carpeting (2026) and microwave (2026). Private well with reverse osmosis system and regularly maintained septic. Attached 2-car garage and covered back deck. Private beach just steps away and private neighborhood boat launch! No HOA. Enjoy beautiful lake views, generous outdoor space and the best of Duck Lake living. *Don't forget to scroll through the end of the pictures for all the Duck Lake Social Events!
Accepting backups
Price cut: $10K (10/6)
$315,000
2755 Willow Ln, Highland, MI 48356
3beds
2,372sqft
Single Family Residence
Built in 1977
0.48 Acres Lot
$312,800 Zestimate®
$133/sqft
$-- HOA
What's special
- 27 days
- 3,046
- 241
Likely to sell faster than
Zillow last checked:
Listing updated:
Listed by:
Debra Lenzen 248-760-5474,
KW Showcase Realty 248-360-2900
Source: Realcomp II,MLS#: 20261077117
Facts & features
Interior
Bedrooms & bathrooms
- Bedrooms: 3
- Bathrooms: 2
- Full bathrooms: 2
Bedroom
- Level: Entry
- Area: 90
- Dimensions: 9 X 10
Bedroom
- Level: Entry
- Area: 110
- Dimensions: 10 X 11
Bedroom
- Level: Entry
- Area: 110
- Dimensions: 10 X 11
Other
- Level: Entry
- Area: 70
- Dimensions: 7 X 10
Other
- Level: Basement
- Area: 84
- Dimensions: 12 X 7
Dining room
- Level: Entry
- Area: 120
- Dimensions: 10 X 12
Family room
- Level: Entry
- Area: 320
- Dimensions: 20 X 16
Flex room
- Level: Basement
- Area: 132
- Dimensions: 11 X 12
Kitchen
- Level: Entry
- Area: 117
- Dimensions: 13 X 9
Living room
- Level: Entry
- Area: 220
- Dimensions: 20 X 11
Other
- Level: Basement
- Area: 330
- Dimensions: 30 X 11
Heating
- Forced Air, Natural Gas, Wall Furnace
Cooling
- Ceiling Fans, Central Air
Appliances
- Included: Dishwasher, Dryer, Free Standing Freezer, Free Standing Gas Oven, Free Standing Gas Range, Free Standing Refrigerator, Microwave, Stainless Steel Appliances, Washer, Water Softener Owned
- Laundry: Electric Dryer Hookup, Washer Hookup
Features
- Basement: Finished,Full
- Has fireplace: No
Interior area
- Total interior livable area: 2,372 sqft
- Finished area above ground: 1,346
- Finished area below ground: 1,026
Video & virtual tour
Property
Parking
- Total spaces: 2
- Parking features: Two Car Garage, Attached, Direct Access, Electricityin Garage, Garage Door Opener, Garage Faces Side, Side Entrance
- Attached garage spaces: 2
Features
- Levels: One
- Stories: 1
- Entry location: GroundLevel
- Patio & porch: Covered, Deck, Porch
- Pool features: None
- Fencing: Back Yard,Fenced,Fencing Allowed
- Waterfront features: All Sports Lake, Beach Access, Boat Facilities, Lake Privileges
- Body of water: Duck Lake
Lot
- Size: 0.48 Acres
- Dimensions: 195 x 173 x 255 x 90
- Features: Corner Lot, Dead End Street, Irregular Lot, Water View
Details
- Additional structures: Sheds
- Parcel number: 1114277024
- Special conditions: Short Sale No,Standard
Construction
Type & style
- Home type: SingleFamily
- Architectural style: Ranch
- Property subtype: Single Family Residence
Materials
- Brick Veneer, Vinyl Siding
- Foundation: Basement, Poured
- Roof: Asphalt,Metal
Condition
- New construction: No
- Year built: 1977
Utilities & green energy
- Sewer: Septic Tank
- Water: Well
Community & HOA
Community
- Subdivision: SOUTH SHORES
HOA
- Has HOA: No
Location
- Region: Highland
Financial & listing details
- Price per square foot: $133/sqft
- Tax assessed value: $80,587
- Annual tax amount: $2,884
- Date on market: 9/23/2026
- Cumulative days on market: 27 days
- Listing agreement: Exclusive Right To Sell
- Listing terms: Cash,Conventional,FHA,Va Loan
Estimated market value
$312,800
$297,000 - $328,000
$3,032/mo
Price history
| Date | Event | Price |
|---|---|---|
| 10/6/2026 | Price change | $315,000-3.1%$133/sqft |
Source:  Realcomp II #20261077117 Report a problem | ||
| 9/23/2026 | Listed for sale | $325,000+103.1%$137/sqft |
Source: Realcomp II #20261077117 Report a problem | ||
| 11/18/2014 | Sold | $160,000-3%$67/sqft |
Source: Public Record Report a problem | ||
| 7/27/2014 | Listed for sale | $164,900-10.9%$70/sqft |
Source: Keller Williams Commerce #214076410 Report a problem | ||
| 10/11/2004 | Sold | $185,000$78/sqft |
Source: Public Record Report a problem | ||
Public tax history
| Year | Property taxes | Tax assessment |
|---|---|---|
| 2025 | $2,776 +5.2% | $128,560 +1% |
| 2024 | $2,638 +6.4% | $127,240 +11.4% |
| 2023 | $2,479 +3.9% | $114,230 +13.7% |
| 2022 | $2,387 +1.2% | $100,440 +7.1% |
| 2021 | $2,359 | $93,780 +2.3% |
| 2020 | -- | $91,670 +3.8% |
| 2019 | $4,637 +111.9% | $88,320 +13.8% |
| 2018 | $2,189 +5% | $77,580 |
| 2017 | $2,084 | $77,580 +13.3% |
| 2016 | $2,084 | $68,500 +12% |
| 2015 | -- | $61,170 +13.2% |
| 2014 | -- | $54,040 +1.9% |
| 2011 | -- | $53,010 -3.3% |
| 2010 | $1,817 -17.4% | $54,800 -18.6% |
| 2009 | $2,200 +35.1% | $67,340 -58% |
| 2005 | $1,628 | $160,460 +108.3% |
| 2003 | -- | $77,050 +10.4% |
| 2002 | -- | $69,790 +29.9% |
| 2001 | $1,810 +14.8% | $53,720 +3.2% |
| 2000 | $1,576 | $52,060 |
Find assessor info on the county website
Monthly payment
Est. payment
Payment breakdown
Explore the cost of this home by adjusting the details. Changes won't be saved.Climate risks
Neighborhood: 48356

Similar homes
- $349,9003 bd2 ba1.9k sqft3305 Harvey Lake Rd, Highland, MI 48356For Sale
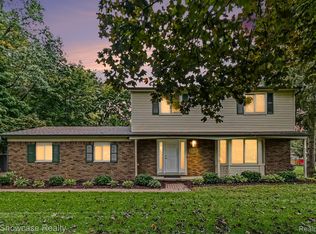
 MLS ID #20261079865, Robert C Sprader, KW Showcase Realty. Realcomp II
- $334,9004 bd2 ba3.1k sqft1771 Pruit Dr, Highland, MI 48356For Sale
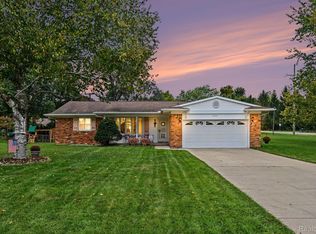 MLS ID #20261079469, Todd A Rall, Keller Williams Ann Arbor Market Center. Realcomp II
- $349,9003 bd2 ba2.2k sqft4713 Desert Bridge Ct, Highland, MI 48356For Sale
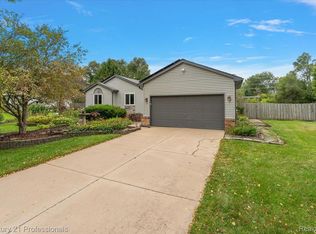 MLS ID #20261075652, Dustin Owens, Century 21 Professionals Clarkston. Realcomp II
- $285,0003 bd2 ba1.5k sqft2475 Jackson Blvd, Highland, MI 48356For Sale
 MLS ID #20261079879, Kurt Bernas, RE/MAX New Trend. Realcomp II
- $310,0003 bd2 ba2k sqft4510 Meadow Way, White Lake, MI 48383For SaleMLS ID #20261072805, Amber Pawluk, RE/MAX Classic. Realcomp II
- $425,0003 bd3 ba2.4k sqft1675 Highland Park Dr, Highland, MI 48356For SaleMLS ID #20261067964, Erica West, KW Showcase Realty. Realcomp II
- $279,9003 bd2 ba1.6k sqft895 N Garner Rd, Milford, MI 48380For SaleMLS ID #20261084494, Michael C Seifert, New Michigan Realty, LLC. Realcomp II
- $314,9993 bd2 ba1.5k sqft348 Decca Dr, White Lake, MI 48386For SaleMLS ID #20261082058, Erika Karder, Real Estate One-Commerce. Realcomp II
- $354,9003 bd2 ba2.5k sqft4069 Loch Dr, Highland, MI 48357For SaleMLS ID #20261050646, Carley Pyle, Cary Real Estate. Realcomp II
- $220,0003 bd1 ba1.2k sqft4770 Woodside Dr, Highland, MI 48356For SaleMLS ID #20261077216, Christine J Fuller, RE/MAX Platinum. Realcomp II
- $409,9003 bd3 ba2.4k sqft3030 N Hickory Ridge Rd, Highland, MI 48357For SaleMLS ID #20261080991, Nancy J Rademacher, KW Professionals Brighton. Realcomp II
- $350,0003 bd2 ba2k sqft430 Sunset White, Lake Michigan, MI 48383For SaleMLS ID #20261071940, Kimberly Vild, Michigan Premier Real Estate, LLC. Realcomp II
- $329,9006 bd2 ba2.5k sqft9985 Cedar Island Rd, White Lake, MI 48386For SaleMLS ID #20261081619, Alisha Pulling, EXP Realty Main. Realcomp II
- $424,9003 bd2 ba1.5k sqft3519 Woodland Dr, Highland, MI 48356For SaleMLS ID #20261067649, Larry Klavitter, KW Showcase Realty. Realcomp II
- $365,0003 bd2 ba2.1k sqft6970 Biscayne Ave, White Lake, MI 48383For SaleMLS ID #20261071572, Shalom Mintzer, EXP Realty Main. Realcomp II
- $349,9003 bd2 ba1.4k sqft1775 Porter Rd, White Lake, MI 48383For SaleMLS ID #20261079989, Andrew Sussex, Castle Real Estate Group. Realcomp II
- $419,9003 bd2 ba2k sqft326 Clark Rd, Highland, MI 48357For SaleMLS ID #20261082105, Michael Fanous, Real Estate For A CAUSE. Realcomp II
- $465,0003 bd2 ba2k sqft3931 Strathcona, Highland, MI 48357For SaleMLS ID #20261082780, Barbara J Rose, Lighthouse Realty Pros. Realcomp II
