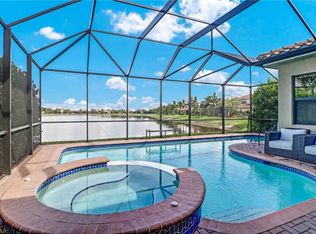
One or more photo(s) has been virtually staged, AI generated or rendered. One or more photo(s) has been virtually staged, AI generated or rendered.Highly desirable & luxurious Riverstone property. Spectacular pool & lake home in pristine condition. Incredible upgrades ($345,000 total) home is Located on a builder's premium & oversized waterfront lot, semi cul-de-sac. High Impact windows throughout. Front house elevation, private security camera system, title & wood floors, Gazebo & travertine pool deck area. Modern open floor plan. 6 Bedroom/ 5Bath /3 car garage, an amazing lake view + with a saltwater pool. Enjoy fruits from your own trees: Mango, Guava, Papaya etc. This home features tons of upgrades. A gourmet kitchen which includes modern stainless-steel appliances, granite countertops & spacious pantry. This stunning community has it all. GATEHOUSE WITH 24/7 SECURITY GUARD ACCESS AND PATROL / AN A-RATED SCHOOL DISTRICT / LOW HOA FEES / PET FRIENDLY COMMUNITY. Riverstone's resort style amenities feature a world class clubhouse; resort pool, lap Pool, kids water park, Indoor & Outdoor basketball courts, tennis courts, fitness center with new fitness stations, billiards room, social hall, pool cabanas. Full-Time Social Director with fantastic events planning! Located just 5 min from I-75, minutes to the Beach
For sale
Price cut: $142K (10/5)
$1,499,000
2759 Cinnamon Bay CIR, NAPLES, FL 34119
6beds
4,113sqft
Single Family Residence
Built in 2015
4,112 Square Feet Lot
$-- Zestimate®
$364/sqft
$505/mo HOA
What's special
Amazing lake viewTennis courtsSaltwater poolGranite countertopsPrivate security camera systemResort poolBilliards room
- 32 days
- 1,425
- 129
Zillow last checked:
Listing updated:
Listed by:
Beatriz Zea Guerra, PA 239-262-7131,
Coldwell Banker Realty
Source: SWFLMLS,MLS#: 226034223 Originating MLS: Naples
Facts & features
Interior
Bedrooms & bathrooms
- Bedrooms: 6
- Bathrooms: 5
- Full bathrooms: 5
Rooms
- Room types: Den - Study, 6 or More Beds
Dining room
- Features: Breakfast Bar, Dining - Family, Dining - Living
Heating
- Central
Cooling
- Central Air
Appliances
- Included: Electric Cooktop, Dishwasher, Disposal, Double Oven, Dryer, Freezer, Microwave, Range, Refrigerator/Freezer, Trash Compactor, Oven, Washer, Wine Cooler
Features
- Smoke Detectors, Wet Bar, Den - Study
- Windows: Storm Protection (Other)
- Has fireplace: No
Interior area
- Total structure area: 5,022
- Total interior livable area: 4,113 sqft
Property
Parking
- Total spaces: 3
- Parking features: Attached
- Attached garage spaces: 3
Features
- Levels: Two
- Stories: 2
- Exterior features: Outdoor Grill, Outdoor Kitchen
- Has private pool: Yes
- Pool features: In Ground
- Fencing: Fenced
- Has view: Yes
- View description: Lake, Water
- Has water view: Yes
- Water view: Lake,Water
- Waterfront features: Lake
- Frontage type: Lakefront
Lot
- Size: 4,112 Square Feet
Details
- Additional structures: Gazebo, Outdoor Kitchen
- Parcel number: 69770016569
Construction
Type & style
- Home type: SingleFamily
- Property subtype: Single Family Residence
Materials
- Roof: Shingle
Condition
- New construction: No
- Year built: 2015
Utilities & green energy
- Water: Central
Community & HOA
Community
- Features: Clubhouse, Fitness Center, Gated
- Security: Security System, Gated Community, Smoke Detector(s)
- Subdivision: RIVERSTONE
HOA
- Has HOA: Yes
- Amenities included: Basketball Court, Barbecue, Clubhouse, Fitness Center, Pickleball, Play Area, See Remarks
- HOA fee: $6,060 annually
Location
- Region: Naples
Financial & listing details
- Price per square foot: $364/sqft
- Tax assessed value: $1,186,724
- Annual tax amount: $6,719
- Date on market: 9/22/2026
- Lease term: Buyer Finance/Cash
Estimated market value
Not available
Estimated sales range
Not available
Not available
Price history
| Date | Event | Price |
|---|---|---|
| 10/5/2026 | Price change | $1,499,000-8.7%$364/sqft |
Source:  SWFLMLS #226034223 Report a problem | ||
| 9/30/2026 | Price change | $1,641,000-8.6%$399/sqft |
Source: SWFLMLS #226034223 Report a problem | ||
| 9/23/2026 | Listed for sale | $1,795,000-0.2%$436/sqft |
Source: SWFLMLS #226034223 Report a problem | ||
| 5/3/2023 | Listing removed | -- |
Source: SWFLMLS #223025449 Report a problem | ||
| 4/2/2023 | Listed for sale | $1,799,000+167.7%$437/sqft |
Source: SWFLMLS #223025449 Report a problem | ||
| 8/4/2015 | Sold | $672,103$163/sqft |
Source: Public Record Report a problem | ||
Public tax history
| Year | Property taxes | Tax assessment |
|---|---|---|
| 2025 | $6,733 +2.3% | $719,960 +2.9% |
| 2024 | $6,581 +4.8% | $699,670 +3% |
| 2023 | $6,282 -3.2% | $679,291 +3% |
| 2022 | $6,489 -1.2% | $659,506 +3% |
| 2021 | $6,567 +2.5% | $640,297 +1.4% |
| 2020 | $6,410 +1.7% | $631,457 +2.3% |
| 2019 | $6,305 -3.3% | $617,260 -3.3% |
| 2018 | $6,519 -3.2% | $638,053 +2.1% |
| 2017 | $6,732 +1.4% | $624,929 +2.1% |
| 2016 | $6,637 +2.5% | $612,075 +1700.2% |
| 2015 | $6,478 | $34,000 |
Find assessor info on the county website
Monthly payment
Est. payment
Payment breakdown
Explore the cost of this home by adjusting the details. Changes won't be saved.Climate risks
Neighborhood: 34119
Nearby schools
Schools provided by the listing agent
- Elementary: LAUREL OAK ELEMENTARY SCHOOL
- Middle: OAKRIDGE MIDDLE SCHOOL
- High: GULF COAST HIGH SCHOOL
Source: SWFLMLS. This data may not be complete. We recommend contacting the local school district to confirm school assignments for this home.
- $1,133,3004 bd4 ba2.8k sqft2767 Cinnamon Bay Cir, Naples, FL 34119Off Market

- $1,439,400-- bd-- ba4k sqft2745 Cinnamon Bay Cir, Naples, FL 34119Off Market
- $1,064,7005 bd4 ba3.2k sqft2773 Cinnamon Bay Cir, Naples, FL 34119Off Market

- $1,176,2005 bd4 ba3.2k sqft2739 Cinnamon Bay Cir, Naples, FL 34119Off Market
Similar homes
- $1,390,0006 bd6 ba4.1k sqft4430 Kensington CIR, NAPLES, FL 34119For Sale

 MLS ID #226037476, Lina Gutierrez-Galindo, Premiere Plus Realty Company. SWFLMLS
- $1,699,0006 bd6 ba4.7k sqft2756 Crystal WAY, NAPLES, FL 34119For Sale
 MLS ID #226021118, Carlos Miranda, Jr., William Raveis Real Estate. SWFLMLS
- $1,625,0006 bd5 ba4.1k sqft4446 Kensington CIR, NAPLES, FL 34119For Sale
 MLS ID #226036075, Jeff Wakelin, John R Wood Properties. SWFLMLS
- $1,489,0004 bd4 ba3.5k sqft4036 Nova LN, NAPLES, FL 34119For Sale
 MLS ID #226028380, Angela Rizzi, LLC, William Raveis Real Estate. SWFLMLS
- $1,600,0004 bd4 ba3.3k sqft3910 Glacier CT, NAPLES, FL 34119For SaleMLS ID #226029307, Sabrina Lopez-Gonzalez, Mato Realty, LLC. SWFLMLS
- $1,275,0005 bd5 ba3.7k sqft14911 Tybee Island DR, NAPLES, FL 34119For SaleMLS ID #226037414, Shaun Dalton, PA, Coldwell Banker Realty. SWFLMLS
- $1,150,0003 bd4 ba3k sqft3927 Torrens CT, NAPLES, FL 34119For SaleMLS ID #226037040, Nicola Wakelin, John R Wood Properties. SWFLMLS
- $1,299,0005 bd4 ba3.4k sqft4204 Siderno CT, NAPLES, FL 34119For SaleMLS ID #226027314, Douglas Addeo, Community Realty Associates. SWFLMLS
- $1,589,0006 bd5 ba4.1k sqft4654 Kensington CIR, NAPLES, FL 34119For SaleMLS ID #225084053, Diane Hawran, KW Elevate Luxury. SWFLMLS
- $1,550,0004 bd5 ba3.7k sqft4509 Azalea DR, NAPLES, FL 34119For SaleMLS ID #226023672, Laura Bolagno, Premiere Plus Realty Company. SWFLMLS
- $1,400,0003 bd3 ba2.8k sqft4324 Mourning Dove DR, NAPLES, FL 34119For SaleMLS ID #226037548, Nancy Burgess, PA, Compass Florida LLC. SWFLMLS
- $1,539,0003 bd4 ba3k sqft4617 Azalea DR, NAPLES, FL 34119For SaleMLS ID #226028620, Angela Rizzi, LLC, William Raveis Real Estate. SWFLMLS
- $1,749,9995 bd6 ba4.9k sqft3323 Atlantic CIR, NAPLES, FL 34119For SaleMLS ID #226011795, Vanessa Beretta, PA, Serhant-Naples. SWFLMLS
- $1,669,9003 bd3 ba3.2k sqft3137 Terramar DR, NAPLES, FL 34119For SaleMLS ID #226031879, Pamela Schultz, PA, Downing Frye Realty Inc.. SWFLMLS
- $1,695,0003 bd3 ba2.6k sqft4305 Caldera CIR, NAPLES, FL 34119For SaleMLS ID #226035395, Chris Resop, The Agency Naples. SWFLMLS
- $1,700,0004 bd4 ba3.3k sqft13055 White Violet DR, NAPLES, FL 34119For SaleMLS ID #226034225, Catherine Backus, Compass Florida LLC. SWFLMLS
- $1,695,0003 bd3 ba2.2k sqft9361 Terresina DR, NAPLES, FL 34119For SaleMLS ID #226038005, Sue Phelps, Compass Florida LLC. SWFLMLS
- $1,299,0004 bd4 ba3.3k sqft3412 Atlantic Cir, Naples, FL 34119For Sale
 MLS ID #225043462, Christyna Stires, DomainRealty.com LLC. Florida Gulf Coast MLS
- $1,599,0003 bd3 ba2.2k sqft8911 Cappello CT, NAPLES, FL 34119For SaleMLS ID #226037429, Amy Van Wyk, Premiere Plus Realty Company. SWFLMLS
- $1,195,9004 bd4 ba3k sqft4494 Crimson AVE, NAPLES, FL 34119For SaleMLS ID #226036135, Ryan Chiodo, Compass Florida LLC. SWFLMLS
