Welcome to 276 E Sharon Cir, a well-maintained split-foyer home offering comfortable living with so much room for the money. With 2576 square feet of living space, this 3 bedroom home features 3 full baths, a large screened back porch, a fully fenced backyard, and a spacious 2 car attached garage.
Situated on approximately 0.37 acres, the property offers a generous level lot with room to enjoy the outdoors, entertain, or create a space that fits your lifestyle. The home's classic character provides a solid foundation with the opportunity to add your own personal touches.
Potential buyers benefit from the substantial updates made in 2018 with a new roof, and in 2020 with new HVAC. This home is ready to welcome its next owner, looking to make cosmetic improvements and add their own style. Don't miss the opportunity to see what this Ringgold property has to offer--schedule your private showing today!
For sale
$299,900
276 E Sharon Cir, Ringgold, GA 30736
3beds
2,576sqft
Single Family Residence
Built in 1975
0.37 Acres Lot
$292,700 Zestimate®
$116/sqft
$-- HOA
What's special
Fully fenced backyardGenerous level lotLarge screened back porchClassic character
- 17 days
- 645
- 41
Likely to sell faster than
Zillow last checked:
Listing updated:
Listed by:
Dawn Pletcher 423-580-1257,
Real Estate Partners Chattanooga LLC
Source: Greater Chattanooga Realtors,MLS#: 1543298
Facts & features
Interior
Bedrooms & bathrooms
- Bedrooms: 3
- Bathrooms: 3
- Full bathrooms: 3
Heating
- Central, Electric
Cooling
- Central Air, Electric
Appliances
- Included: Dishwasher, Electric Water Heater, Free-Standing Electric Range, Microwave, Refrigerator, Washer/Dryer
- Laundry: In Basement, Electric Dryer Hookup, Inside, Lower Level, Laundry Room, Washer Hookup
Features
- Ceiling Fan(s), Eat-in Kitchen, Separate Shower, Tub/shower Combo, En Suite, Separate Dining Room
- Flooring: Carpet, Linoleum
- Basement: Finished
- Has fireplace: No
Interior area
- Total structure area: 2,576
- Total interior livable area: 2,576 sqft
- Finished area above ground: 1,328
- Finished area below ground: 1,248
Property
Parking
- Total spaces: 2
- Parking features: Driveway, Garage, Garage Door Opener, Garage Faces Front
- Attached garage spaces: 2
Features
- Levels: Multi/Split
- Stories: 2
- Patio & porch: Rear Porch, Porch - Screened
- Exterior features: Private Yard
- Pool features: None
- Fencing: Back Yard,Chain Link,Gate
Lot
- Size: 0.37 Acres
- Dimensions: 115 x 140
- Features: Back Yard, Front Yard, Gentle Sloping, Level
Details
- Parcel number: 0025b018
Construction
Type & style
- Home type: SingleFamily
- Architectural style: Split Level
- Property subtype: Single Family Residence
Materials
- Cement Siding, Vinyl Siding
- Foundation: Block
- Roof: Shingle
Condition
- New construction: No
- Year built: 1975
Utilities & green energy
- Sewer: Septic Tank
- Water: Public
- Utilities for property: Cable Available, Electricity Connected, Water Connected
Community & HOA
Community
- Security: Smoke Detector(s), Window Bars
- Subdivision: Sharondale Estates
HOA
- Has HOA: No
Location
- Region: Ringgold
Financial & listing details
- Price per square foot: $116/sqft
- Tax assessed value: $289,880
- Annual tax amount: $2,201
- Date on market: 9/24/2026
- Listing terms: Cash,Conventional
Estimated market value
$292,700
$278,000 - $307,000
$2,310/mo
Price history
| Date | Event | Price |
|---|---|---|
| 9/24/2026 | Listed for sale | $299,900+597.4%$116/sqft |
Source: Greater Chattanooga Realtors #1543298 Report a problem | ||
| 7/11/2006 | Sold | $43,000$17/sqft |
Source: Public Record Report a problem | ||
Public tax history
| Year | Property taxes | Tax assessment |
|---|---|---|
| 2025 | $471 -6.2% | $115,952 +10% |
| 2024 | $502 -27% | $105,385 +23% |
| 2023 | $687 +49.2% | $85,705 +21.5% |
| 2022 | $461 -43.7% | $70,537 |
| 2021 | $819 +31.3% | $70,537 +21.3% |
| 2020 | $624 -13.1% | $58,136 +6.8% |
| 2019 | $717 -4.8% | $54,443 |
| 2018 | $754 -42.9% | $54,443 +1.9% |
| 2017 | $1,320 | $53,448 +8.3% |
| 2016 | -- | $49,338 |
| 2015 | -- | $49,338 |
| 2014 | -- | $49,338 +17% |
| 2013 | -- | $42,180 |
| 2012 | -- | -- |
| 2011 | -- | -- |
| 2010 | -- | -- |
Find assessor info on the county website
Monthly payment
Est. payment
Payment breakdown
Explore the cost of this home by adjusting the details. Changes won't be saved.Climate risks
Neighborhood: 30736
Nearby schools
Schools provided by the listing agent
- Elementary: Ringgold Elementary
- Middle: Heritage Middle
- High: Heritage High School
Source: Greater Chattanooga Realtors. This data may not be complete. We recommend contacting the local school district to confirm school assignments for this home.

Similar homes
- $--3 bd3 ba1.8k sqft1544 Clearview Dr, Ringgold, GA 30736Auction
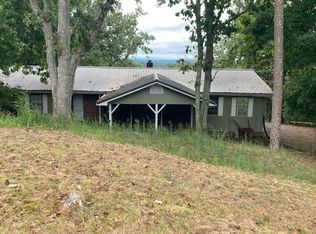 Auction.com 2
 - $--3 bd3 ba1.7k sqft675 Howard Leonard Rd, Ringgold, GA 30736Auction
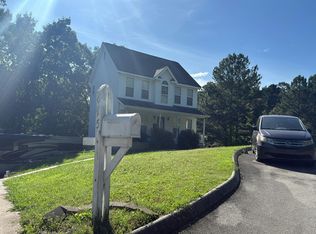 Auction.com 2
 - $320,0003 bd2 ba1.7k sqft226 Crestwood Dr, Ringgold, GA 30736For Sale
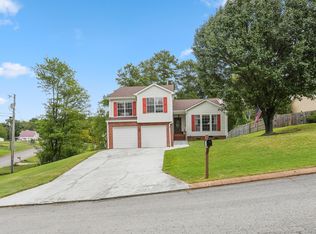 MLS ID #1543650, Holly Lehmann. Greater Chattanooga Realtors
 - $295,0003 bd2 ba1.3k sqft50 Chestnut Ridge Rd, Ringgold, GA 30736For Sale
 MLS ID #1542553, Wade Trammell. Greater Chattanooga Realtors
