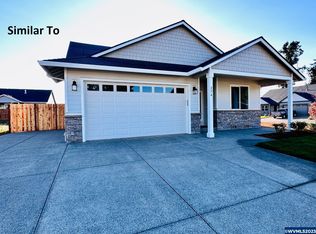
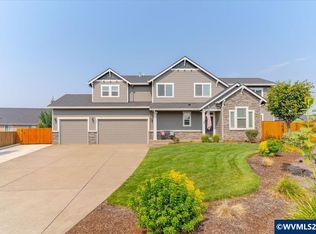
Enjoy the perfect blend of small-town charm and modern comfort in this beautifully maintained home. The open floor plan connects the spacious living, kitchen, and dining areas for easy living and entertaining. The main level features a private primary suite and oversized second bedroom. Upstairs offers two additional bedrooms. Enjoy a fenced backyard with potential for a shop or ADU (per CC&Rs), no HOA, plus a dog park across the street and city park, schools, shopping, and dining nearby. Enjoy the perfect blend of small-town charm and modern comfort in this beautifully maintained home nestled in a peaceful neighborhood. Thoughtfully designed with an open and inviting floor plan, the spacious living area flows seamlessly into the kitchen and dining space, making it ideal for everyday living and entertaining alike.The well-appointed kitchen features ample cabinetry, generous counter space, and a functional layout that keeps everything within easy reach. The primary suite is conveniently located on the main level, offering privacy and easy accessibility. A second oversized bedroom on the main floor provides flexibility for guests, a home office, or multi-generational living. Upstairs, you'll find two additional bedrooms, creating plenty of space for everyone.Step outside to a fully fenced backyard with room to garden, play, or simply unwind. The property's CC&Rs allow for the construction of a shop or an accessory dwelling unit (ADU) in the backyard, offering exciting possibilities for additional living space or income potential—all with no HOA.Directly across the street, you'll enjoy the convenience of a dog park, while an outstanding city park is just a short walk away, providing playgrounds, open green space, and recreational opportunities. Conveniently located near schools, shopping, and dining, this home combines comfort, flexibility, and an exceptional location. Whether you're looking for your forever home or a property with future investment potential, this one is ready to welcome you.
For sale
Listed by: Summa Realty Inc • JUSTINE GAMBLE • Contact: 503-330-4060
Price cut: $25K (9/28)
$575,000
276 NE Cedar St, Sublimity, OR 97385
4beds
2,202sqft
Single Family Residence
Built in 2024
7,405 Square Feet Lot
$574,400 Zestimate®
$261/sqft
$-- HOA
What's special
Fully fenced backyardGenerous counter spaceOpen floor planWell-appointed kitchenAmple cabinetry
- 74 days
- 436
- 16
Zillow last checked:
Listing updated:
Listed by:
JUSTINE GAMBLE 503-330-4060,
Summa Realty Inc
Source: WVMLS,MLS#: 843493
Facts & features
Interior
Bedrooms & bathrooms
- Bedrooms: 4
- Bathrooms: 3
- Full bathrooms: 2
- 1/2 bathrooms: 1
Primary bedroom
- Level: Main
Bedroom 2
- Level: Main
Bedroom 3
- Level: Upper
Bedroom 4
- Level: Upper
Dining room
- Features: Area (Combination)
- Level: Main
Kitchen
- Level: Main
Living room
- Level: Main
Heating
- Forced Air
Cooling
- Central Air
Appliances
- Included: Dishwasher, Disposal, Gas Range, Convection Oven, Gas Water Heater
- Laundry: Main Level
Features
- Flooring: Carpet
- Has fireplace: Yes
- Fireplace features: Living Room, Gas
Interior area
- Total structure area: 2,202
- Total interior livable area: 2,202 sqft
Video & virtual tour
Property
Parking
- Total spaces: 2
- Parking features: Attached
- Attached garage spaces: 2
Features
- Levels: Two
- Stories: 2
- Patio & porch: Covered Patio
- Fencing: Fenced
Lot
- Size: 7,405 Square Feet
Details
- Additional structures: RV/Boat Storage
- Parcel number: 602470
- Zoning: R1
Construction
Type & style
- Home type: SingleFamily
- Property subtype: Single Family Residence
Materials
- Fiber Cement
- Roof: Composition,Asbestos Shingle
Condition
- New construction: No
- Year built: 2024
Utilities & green energy
- Electric: 1/Main
- Sewer: Public Sewer
- Water: Public
Community & HOA
HOA
- Has HOA: No
Location
- Region: Sublimity
Financial & listing details
- Price per square foot: $261/sqft
- Tax assessed value: $639,370
- Annual tax amount: $4,135
- Price range: $575K - $575K
- Date on market: 7/16/2026
- Listing agreement: Exclusive Right To Sell
- Listing terms: VA Loan,Cash,FHA,Conventional,USDA Loan
Estimated market value
$574,400
$546,000 - $603,000
$3,043/mo
Price history
| Date | Event | Price |
|---|---|---|
| 9/28/2026 | Price change | $575,000-4.2%$261/sqft |
Source:  RMLS (OR) #168943755 Report a problem RMLS (OR) #168943755 Report a problem | ||
| 7/16/2026 | Listed for sale | $600,000-1.6%$272/sqft |
Source: RMLS (OR) #168943755 Report a problem | ||
| 11/26/2024 | Sold | $609,900$277/sqft |
Source: RMLS (OR) #24215140 Report a problem | ||
| 11/8/2024 | Contingent | $609,900$277/sqft |
Source:  WVMLS #822831 Report a problem WVMLS #822831 Report a problem | ||
| 11/8/2024 | Pending sale | $609,900$277/sqft |
Source: RMLS (OR) #24215140 Report a problem | ||
| 11/7/2024 | Listed for sale | $609,900$277/sqft |
Source: RMLS (OR) #24215140 Report a problem | ||
Public tax history
| Year | Property taxes | Tax assessment |
|---|---|---|
| 2025 | $4,135 +564.9% | $323,690 +562.9% |
| 2024 | $622 +2.9% | $48,830 +6.1% |
| 2023 | $605 +4.1% | $46,030 |
| 2022 | $581 +412.4% | $46,030 +413.2% |
| 2021 | $113 | $8,970 |
Find assessor info on the county website
Monthly payment
Est. payment
Payment breakdown
Explore the cost of this home by adjusting the details. Changes won't be saved.Climate risks
Neighborhood: 97385
Nearby schools
Schools provided by the listing agent
- Elementary: Sublimity
- Middle: Sublimity
- High: Stayton
Source: WVMLS. This data may not be complete. We recommend contacting the local school district to confirm school assignments for this home.
Similar homes
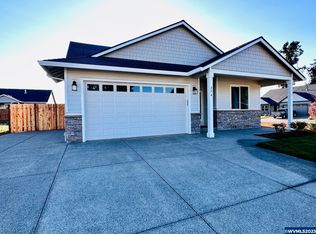
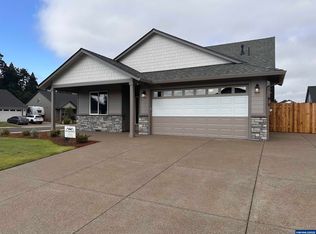
- $635,0004 bd2 ba2.1k sqft405 NE Berry St, Sublimity, OR 97385For Sale

 MLS ID #842219, RENAE BENDIX, Homesmart Realty Group. WVMLS
 - $619,9003 bd2 ba2.2k sqft525 NE Aspen St, Sublimity, OR 97385For Sale
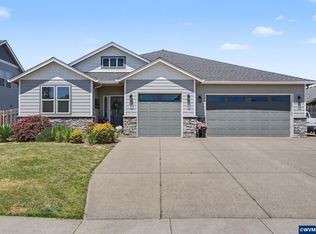 MLS ID #842212, JENNIFER LARSON, Homestar Brokers. WVMLS
 - $699,9993 bd3 ba2.3k sqft208 NE Alder Ct, Sublimity, OR 97385For Sale
 MLS ID #845485, GLADYS BLUM, Blum Real Estate. WVMLS
 - $619,9003 bd2 ba1.9k sqft552 SE Arbor Ct, Sublimity, OR 97385For Sale
 MLS ID #844099, LILLIAN KAY, Fcre Home. WVMLS
 - $569,0003 bd2 ba1.9k sqft813 SW 8th St, Sublimity, OR 97385For SaleMLS ID #838571, MICHELLE HENDRICKS, Homesmart Realty Group - Stayton. WVMLS
- $779,0004 bd3 ba2.2k sqft319 NE Clay St, Sublimity, OR 97385New ConstructionMLS ID #843466, JULIE TYE, Homestar Brokers. WVMLS
- $699,0004 bd4 ba2.9k sqft844 NW Fred St, Sublimity, OR 97385For SaleMLS ID #841474, ANGIE KARP, Knipe Realty Era Powered. WVMLS
- $699,0005 bd2 ba2.3k sqft315 NE Clay St, Sublimity, OR 97385New ConstructionMLS ID #838687, NICK AYHAN, Harcourts Elite. WVMLS
- $649,9004 bd2 ba1.8k sqft1523 E Jefferson St, Stayton, OR 97383For SaleMLS ID #844585, SARAH OWRE, Homesmart Realty Group - Dallas. WVMLS
- $579,0005 bd2 ba1.8k sqft495 Lavender St, Silverton, OR 97381For SaleMLS ID #842452, JOSH GLASPIE, Icon Real Estate Group. WVMLS
- $575,0004 bd3 ba2.4k sqft1157 Pollyanne Ave SE, Salem, OR 97306For SaleMLS ID #842987, DEWEY WHITTON, The Salem Real Estate Group. WVMLS
- $599,0004 bd3 ba2.4k sqft185 Muirfield Ave SE, Salem, OR 97306For SaleMLS ID #845594, COLLEEN BENSON, Keller Williams Capital City Benson Broker Group. WVMLS
- $579,0004 bd3 ba2.4k sqft5855 Lone Oak Rd SE, Salem, OR 97306For SaleMLS ID #841389, OKSANA FOKSHA, Homestar Brokers. WVMLS
- $750,0003 bd3 ba3.2k sqft920 Highland St, Stayton, OR 97383For SaleMLS ID #839540, AMY CLARK, Brighthome Real Estate Group. WVMLS
- $559,0004 bd3 ba2.4k sqft4889 Whitewater St NE, Salem, OR 97305For SaleMLS ID #844240, TROY MORRIS, Excel Real Estate. WVMLS
- $675,0004 bd3 ba2.5k sqft810 Ike Mooney Rd NE, Silverton, OR 97381For Sale
 MLS ID #220228008, Paul J Terjeson, Keller Williams Realty Mid-Willamette. Oregon Datashare
 - $675,0004 bd3 ba2.5k sqft810 Ike Mooney Rd, Silverton, OR 97381For SaleMLS ID #845260, PAUL TERJESON, Keller Williams Realty -Albany. WVMLS
- $549,9004 bd3 ba2k sqft1155 Little John Loop NW, Salem, OR 97304For SaleMLS ID #845582, BRIAN SMITH, Homesmart Realty Group. WVMLS
- $595,0004 bd3 ba2.4k sqft1625 Dockery Ct N, Keizer, OR 97303For SaleMLS ID #844640, JUSTIN SIMNITT, Resi Real Estate Llc. WVMLS
- $635,0004 bd3 ba2.2k sqft3001 Millersburg Dr NE, Albany, OR 97321For SaleMLS ID #844571, SUSAN VICTOR-REED, Premiere Property Group, Llc - South Salem. WVMLS
