Welcome to 276 Stevenson Avenue! This beautiful and spacious ranch home offers the perfect blend of character, comfort, and thoughtful updates, all situated on a desirable double lot in Akron. From the moment you arrive, the curb appeal is sure to impress — this home has proudly received the Akron “Beautification Watch Award.” Step inside to find beautiful, original hardwood floors, an abundance of natural light throughout the day, and a warm, inviting layout that feels spacious and comfortable. The main level offers convenient living with main-floor laundry, along with generously sized bedrooms and a bathroom featuring a newer walk-in shower surround. The primary bedroom includes double closets, providing excellent storage. The lower level adds even more living space with a recreation room, while still offering plenty of room for additional storage. An attached one-car garage adds everyday convenience. Outside is where this property truly shines. The oversized front patio provides plenty of space to enjoy your morning coffee or relax outdoors, while the large back deck, updated in 2024, is perfect for entertaining family and friends. The expansive yard offers plenty of room to garden, play, or simply enjoy the privacy and space that comes with a double lot. Numerous updates provide peace of mind, including a brand-new air conditioning system added in 2025, hot water tank (2023), gutters (2023), waterproofing (2015), and furnace (2014). Schedule a showing today before it's gone!
Pending
$210,000
276 Stevenson Ave, Akron, OH 44312
3beds
1,712sqft
Single Family Residence
Built in 1956
0.28 Acres Lot
$-- Zestimate®
$123/sqft
$-- HOA
What's special
Curb appealWarm inviting layoutDesirable double lotMain-floor laundryGenerously sized bedroomsAttached one-car garageBeautiful original hardwood floors
- 16 days
- 679
- 60
Zillow last checked:
Listing updated:
Listed by:
Jenna Bond 330-949-3057 thebondgroup@betterwithbond.com,
RE/MAX Trends Realty
Source: MLS Now,MLS#: 5248623 Originating MLS: Akron Cleveland Association of REALTORS
Originating MLS: Akron Cleveland Association of REALTORSFacts & features
Interior
Bedrooms & bathrooms
- Bedrooms: 3
- Bathrooms: 1
- Full bathrooms: 1
- Main level bathrooms: 1
- Main level bedrooms: 3
Bedroom
- Description: Flooring: Hardwood
- Level: First
- Dimensions: 12 x 15
Bedroom
- Description: Flooring: Hardwood
- Level: First
- Dimensions: 11 x 11
Bedroom
- Description: Flooring: Hardwood
- Level: First
- Dimensions: 11 x 11
Bathroom
- Description: Flooring: Luxury Vinyl Tile
- Level: First
- Dimensions: 5 x 8
Eat in kitchen
- Description: Flooring: Hardwood,Linoleum
- Level: First
- Dimensions: 21 x 11
Living room
- Description: Flooring: Hardwood
- Level: First
- Dimensions: 22 x 13
Recreation
- Description: Flooring: Carpet
- Level: Lower
- Dimensions: 12 x 11
Heating
- Forced Air, Gas
Cooling
- Central Air
Appliances
- Included: Dryer, Microwave, Range, Refrigerator, Washer
Features
- Basement: Full,Partially Finished
- Has fireplace: No
Interior area
- Total structure area: 1,712
- Total interior livable area: 1,712 sqft
- Finished area above ground: 1,282
- Finished area below ground: 430
Video & virtual tour
Property
Parking
- Total spaces: 1
- Parking features: Attached, Garage
- Attached garage spaces: 1
Features
- Levels: Two
- Stories: 1
- Patio & porch: Deck, Front Porch
- Fencing: Back Yard,Fenced
Lot
- Size: 0.28 Acres
Details
- Additional structures: Shed(s)
- Additional parcels included: 6821489
- Parcel number: 6821490
Construction
Type & style
- Home type: SingleFamily
- Architectural style: Ranch
- Property subtype: Single Family Residence
Materials
- Brick, Vinyl Siding
- Roof: Asphalt,Fiberglass
Condition
- Year built: 1956
Utilities & green energy
- Sewer: Public Sewer
- Water: Public
Community & HOA
Community
- Subdivision: High Grove Park
HOA
- Has HOA: No
Location
- Region: Akron
Financial & listing details
- Price per square foot: $123/sqft
- Tax assessed value: $123,630
- Annual tax amount: $3,120
- Date on market: 10/2/2026
- Cumulative days on market: 15 days
- Listing terms: Cash,Conventional,FHA,VA Loan
Estimated market value
Not available
Estimated sales range
Not available
Not available
Price history
| Date | Event | Price |
|---|---|---|
| 10/5/2026 | Pending sale | $210,000$123/sqft |
Source:  MLS Now #5248623 Report a problem MLS Now #5248623 Report a problem | ||
| 10/2/2026 | Listed for sale | $210,000+14.1%$123/sqft |
Source: MLS Now #5248623 Report a problem | ||
| 10/30/2024 | Sold | $184,000+5.2%$107/sqft |
Source: MLS Now #5074897 Report a problem | ||
| 10/8/2024 | Pending sale | $174,900$102/sqft |
Source: MLS Now #5074897 Report a problem | ||
| 10/4/2024 | Listed for sale | $174,900+171.2%$102/sqft |
Source: MLS Now #5074897 Report a problem | ||
| 8/17/2009 | Listing removed | $64,500$38/sqft |
Source: Mosholder Realty Inc. #3057742 Report a problem | ||
| 8/8/2009 | Listed for sale | $64,500$38/sqft |
Source: Mosholder Realty Inc. #3057742 Report a problem | ||
Public tax history
| Year | Property taxes | Tax assessment |
|---|---|---|
| 2025 | $2,786 +0.2% | $43,270 |
| 2024 | $2,781 +20.5% | $43,270 |
| 2023 | $2,308 -0.1% | $43,270 +27% |
| 2022 | $2,311 -0.1% | $34,073 |
| 2021 | $2,314 | $34,073 |
| 2020 | -- | $34,073 +8.7% |
| 2019 | $2,305 +1.4% | $31,332 +0% |
| 2018 | $2,275 +13.1% | $31,330 |
| 2017 | $2,012 | $31,330 +15.6% |
| 2016 | $2,012 | $27,100 |
| 2015 | $2,012 +0.8% | $27,100 |
| 2014 | $1,995 +12.3% | $27,100 +10.6% |
| 2013 | $1,777 +0.8% | $24,500 |
| 2012 | $1,762 +16.9% | $24,500 |
| 2011 | $1,507 -4% | $24,500 -8.5% |
| 2010 | $1,569 | $26,779 |
| 2009 | -- | $26,779 |
| 2008 | $1,627 -8.7% | $26,779 -13.5% |
| 2007 | $1,782 +0.8% | $30,958 |
| 2006 | $1,768 +18.8% | $30,958 |
| 2005 | $1,488 | $30,958 +9.9% |
| 2004 | -- | $28,158 |
| 2003 | $1,369 -0.7% | $28,158 |
| 2002 | $1,378 +1.5% | $28,158 +12.3% |
| 2001 | $1,357 +16.8% | $25,071 |
| 2000 | $1,162 | $25,071 |
Find assessor info on the county website
Monthly payment
Est. payment
Payment breakdown
Explore the cost of this home by adjusting the details. Changes won't be saved.Climate risks
Neighborhood: Ellet
Nearby schools
Schools provided by the listing agent
- District: Akron CSD - 7701
Source: MLS Now. This data may not be complete. We recommend contacting the local school district to confirm school assignments for this home.

Similar homes
- $214,9003 bd2 ba1.7k sqft2603 Graham Ave, Akron, OH 44312For Sale
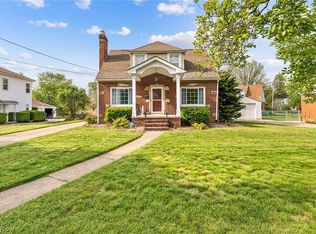 MLS ID #5205849, Nancy L Bartlebaugh, RE/MAX Trends Realty. MLS Now
 - $204,9003 bd2 ba1.4k sqft1555 Ambre Dr, Akron, OH 44312For Sale
 MLS ID #5228422, Matthew P Klein, Walnut Creek Realty, LLC.. MLS Now
 - $289,9003 bd2 ba2.5k sqft3292 Helmsdale Dr, Akron, OH 44312For Sale
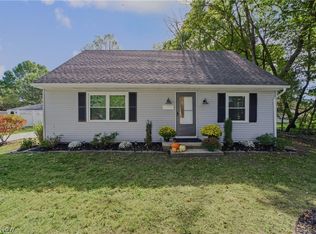 MLS ID #5249892, Patrick Pellerite, Russell Real Estate Services. MLS Now
 - $199,9002 bd1 ba1.3k sqft2984 Massillon Rd, Akron, OH 44312For Sale
 MLS ID #5231938, Hope Paolini, Cutler Real Estate. MLS Now
