Welcome to a private oasis in the heart of Valencia’s highly sought-after Northbridge community. Ideally positioned at the end of a peaceful cul-de-sac, this exceptional home offers a rare sense of seclusion while remaining close to everything Santa Clarita has to offer.
Inside, thoughtfully designed living spaces create an inviting setting for both everyday living and effortless entertaining. The beautifully updated kitchen features quartz countertops, a generous center island, and a welcoming layout that naturally becomes the heart of the home. A desirable first-floor bedroom and full bathroom provide wonderful flexibility for guests, extended family, or a private home office.
Upstairs, an inviting family room with custom built-in bookshelves and a fireplace offers a warm and comfortable space to gather, relax, or unwind. The spacious primary bedroom features an en-suite bathroom, creating a private retreat within the home.
Step outside to a backyard that feels like a world of its own. With no neighbors directly behind the property, the setting enjoys an exceptional sense of openness, tranquility, and privacy. A peaceful waterfall and inviting outdoor fireplace complete the atmosphere, creating a serene retreat for quiet evenings or memorable gatherings.
Just moments from schools, shopping, dining, parks, Valencia’s renowned paseo system, and convenient freeway access, this exceptional location beautifully balances peaceful surroundings with everyday convenience.
A truly special home offering the rare combination of privacy, serenity, versatile living spaces, and an enviable Valencia lifestyle in one of the area’s most desirable communities.
Pending
Listed by: Equity Union • Victoria Waldorf • Contact: 747-900-3053
$998,000
27600 Rutherford Pl, Santa Clarita, CA 91354
4beds
2,390sqft
Single Family Residence
Built in 1994
7,729 Square Feet Lot
$999,100 Zestimate®
$418/sqft
$70/mo HOA
What's special
- 8 days
- 53
- 1
Likely to sell faster than
Zillow last checked:
Listing updated:
Listed by:
Victoria Waldorf DRE #02054131 747-900-3053,
Equity Union
Source: CRMLS,MLS#: SR26198264 Originating MLS: California Regional MLS
Originating MLS: California Regional MLSFacts & features
Interior
Bedrooms & bathrooms
- Bedrooms: 4
- Bathrooms: 3
- Full bathrooms: 3
- Main level bathrooms: 1
- Main level bedrooms: 1
Rooms
- Room types: Bonus Room, Bedroom, Family Room, Kitchen, Laundry, Living Room, Primary Bedroom, Dining Room
Primary bedroom
- Features: Primary Suite
Bedroom
- Features: Bedroom on Main Level
Bathroom
- Features: Bathtub, Dual Sinks, Soaking Tub, Separate Shower
Kitchen
- Features: Kitchen Island, Quartz Counters
Heating
- Central
Cooling
- Central Air
Appliances
- Included: Dishwasher, Gas Oven, Gas Range, Microwave, Refrigerator
- Laundry: Washer Hookup, Gas Dryer Hookup, Laundry Room
Features
- Breakfast Bar, Ceiling Fan(s), Separate/Formal Dining Room, High Ceilings, Quartz Counters, Bedroom on Main Level, Primary Suite
- Flooring: Laminate, Tile
- Windows: Double Pane Windows
- Has fireplace: Yes
- Fireplace features: Family Room, Great Room, Outside
- Common walls with other units/homes: No Common Walls
Interior area
- Total interior livable area: 2,390 sqft
Property
Parking
- Total spaces: 3
- Parking features: Driveway, Garage
- Attached garage spaces: 3
Accessibility
- Accessibility features: None
Features
- Levels: Two
- Stories: 2
- Entry location: Front Door
- Patio & porch: Covered
- Pool features: Heated, Association
- Has spa: Yes
- Spa features: Association
- Has view: Yes
- View description: Park/Greenbelt, Neighborhood
Lot
- Size: 7,729 Square Feet
- Features: 0-1 Unit/Acre, Sprinklers In Rear, Sprinklers In Front
Details
- Additional structures: Cabana
- Parcel number: 2811045029
- Special conditions: Standard
Construction
Type & style
- Home type: SingleFamily
- Architectural style: Traditional
- Property subtype: Single Family Residence
Condition
- Turnkey
- New construction: No
- Year built: 1994
Utilities & green energy
- Electric: Standard
- Sewer: Public Sewer
- Water: Public
- Utilities for property: None
Community & HOA
Community
- Features: Suburban, Sidewalks
- Subdivision: Brock Northbridge (Bhvn)
HOA
- Has HOA: Yes
- Amenities included: Clubhouse, Sport Court, Picnic Area, Pool, Spa/Hot Tub, Tennis Court(s)
- HOA fee: $70 monthly
- HOA name: Northbridge HOA
- HOA phone: 661-286-1064
Location
- Region: Santa Clarita
Financial & listing details
- Price per square foot: $418/sqft
- Tax assessed value: $488,260
- Date on market: 9/10/2026
- Cumulative days on market: 9 days
- Listing terms: Cash,Cash to New Loan,Conventional
Estimated market value
$999,100
$949,000 - $1.05M
$4,620/mo
Price history
| Date | Event | Price |
|---|---|---|
| 10/9/2026 | Pending sale | $998,000$418/sqft |
Source:  CRMLS #SR26198264 Report a problem CRMLS #SR26198264 Report a problem | ||
| 9/18/2026 | Contingent | $998,000$418/sqft |
Source: CRMLS #SR26198264 Report a problem | ||
| 9/10/2026 | Listed for sale | $998,000+250.2%$418/sqft |
Source: CRMLS #SR26198264 Report a problem | ||
| 1/19/1995 | Sold | $285,000$119/sqft |
Source: Public Record Report a problem | ||
Public tax history
| Year | Property taxes | Tax assessment |
|---|---|---|
| 2026 | -- | $488,260 +2% |
| 2025 | $7,809 +4.1% | $478,688 +2% |
| 2024 | $7,502 +2.8% | $469,302 +2% |
| 2023 | $7,296 0% | $460,100 +2% |
| 2022 | $7,296 +3% | $451,080 +2% |
| 2021 | $7,082 +2.1% | $442,236 +1% |
| 2020 | $6,937 | $437,702 +2% |
| 2019 | $6,937 +4.9% | $429,120 +2% |
| 2018 | $6,613 | $420,706 +2% |
| 2017 | $6,613 +2.7% | $412,458 +2% |
| 2016 | $6,442 +4.5% | $404,372 +1.5% |
| 2015 | $6,162 +3.7% | $398,298 +2% |
| 2014 | $5,942 | $390,496 +2.5% |
| 2012 | -- | $381,110 +2% |
| 2011 | -- | $373,638 +0.8% |
| 2010 | -- | $370,846 -0.2% |
| 2009 | -- | $371,728 +2% |
| 2008 | -- | $364,440 +2% |
| 2007 | -- | $357,296 +2% |
| 2006 | -- | $350,292 |
| 2005 | -- | $350,292 +4% |
| 2004 | -- | $336,692 +1.9% |
| 2003 | -- | $330,522 +2% |
| 2002 | -- | $324,042 +4% |
| 2000 | -- | $311,462 |
Find assessor info on the county website
Monthly payment
Est. payment
Payment breakdown
Explore the cost of this home by adjusting the details. Changes won't be saved.Climate risks
Neighborhood: Valencia
- $942,4004 bd3 ba2.1k sqft27602 Rutherford Pl, Santa Clarita, CA 91354Off Market
- $928,0004 bd3 ba2.1k sqft27601 Rutherford Pl, Santa Clarita, CA 91354Off Market
- $941,0003 bd2 ba1.7k sqft27473 Bridgewater Dr, Santa Clarita, CA 91354Off Market
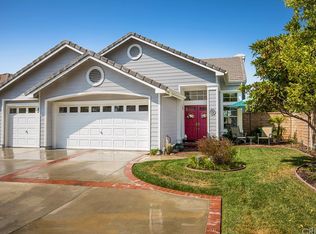
- $1,010,6004 bd3 ba2.3k sqft27604 Rutherford Pl, Santa Clarita, CA 91354Off Market
Similar homes
- $825,0003 bd3 ba1.9k sqft27616 Cobblestone Ct, Valencia, CA 91354For Sale
 MLS ID #SR26198430, Phil Zaikovatyy, Altera Realty. CRMLS
 - $1,055,0004 bd4 ba3.3k sqft27213 Blueridge Dr, Santa Clarita, CA 91354For Sale
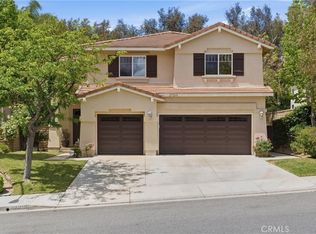 MLS ID #SR26168695, Steffanie Stelnick, JSL Realty, Inc.. CRMLS
 - $899,0005 bd3 ba2.1k sqft23002 La Granja Dr, Santa Clarita, CA 91354For Sale
 MLS ID #SR26193500, Christa Farrell, Pinnacle Estate Properties, Inc.. CRMLS
 - $889,9994 bd2 ba1.8k sqft23041 La Granja Dr, Santa Clarita, CA 91354For Sale
 MLS ID #RS26088105, John Heinz, Century 21 Cornerstone. CRMLS
Local buyer's agents are ready to help
