PANORAMIC OCEAN VIEWS!!! Views from every room! Just steps from the water!! This home features the largest rooftop terrace of any residence on Ocean Blvd, offering breathtaking views of the water and the iconic Queen Mary. Priced well below market! This architecturally striking modern estate blends sleek urban aesthetics with breathtaking ocean and Catalina Island views. Crafted with premium European finishes, the home showcases Gaggenau appliances, Leicht cabinetry, and Elica lighting throughout— speaking to its sophisticated design pedigree. The main level offers expansive indoor-outdoor living, with a dining area overlooking the swimming pool and sun terrace, a stylish living room with wet bar, a family room, office, and a guest suite. A floating staircase—or elevator—leads to the luxurious primary suite, featuring dual steam showers, a soaking tub beneath a skylight, private terrace, sitting area, fireplace, and two additional ensuite bedrooms. The third floor is devoted to wellness and entertainment, boasting a yoga/exercise studio and a spacious rooftop deck with sweeping coastal and city light views. The 3,500 sq ft lower level is an entertainer’s dream, complete with a wet bar, catering kitchen, 500-bottle wine cellar, caretaker’s suite, and generous storage space. Call for a tour. Photos have been Ai enhanced and digitally staged to show the potential this coastal home offers. Make an offer!
Pending
Listed by: Century 21 Allstars • Jaime Garcia • Contact: 562-440-9511
$4,900,000
2767 E Ocean Blvd, Long Beach, CA 90803
5beds
10,825sqft
:
Get pre-qualified$32,989/mo
Single Family Residence
Built in 2008
0.28 Acres Lot
$4,566,700 Zestimate®
$453/sqft
$-- HOA
What's special
Panoramic ocean viewsFloating staircaseTwo additional ensuite bedroomsGuest suiteLeicht cabinetryLuxurious primary suiteFamily room
- 137 days |
- 1,851 |
- 129 |
Zillow last checked:
Listing updated:
Listed by:
Jaime Garcia DRE #01233300 562-440-9511,
Century 21 Allstars
Source: CRMLS,MLS#: DW26051555 Originating MLS: California Regional MLS
Originating MLS: California Regional MLSFacts & features
Interior
Bedrooms & bathrooms
- Bedrooms: 5
- Bathrooms: 6
- Full bathrooms: 5
- 1/4 bathrooms: 1
- Main level bathrooms: 2
- Main level bedrooms: 1
Rooms
- Room types: Bonus Room, Bedroom, Basement, Family Room, Game Room, Guest Quarters, Primary Bedroom, Office, Other, Pantry, Utility Room, Wine Cellar
Primary bedroom
- Features: Primary Suite
Bedroom
- Features: Bedroom on Main Level
Pantry
- Features: Walk-In Pantry
Heating
- Central
Cooling
- Central Air, Dual, ENERGY STAR Qualified Equipment, Zoned
Appliances
- Included: Built-In Range, Convection Oven, Dishwasher
- Laundry: Laundry Room
Features
- Elevator, High Ceilings, Bedroom on Main Level, Primary Suite, Utility Room, Walk-In Pantry, Wine Cellar, Walk-In Closet(s)
- Basement: Finished
- Has fireplace: Yes
- Fireplace features: Family Room
- Common walls with other units/homes: No Common Walls
Interior area
- Total interior livable area: 10,825 sqft
- Finished area below ground: 1
Property
Parking
- Total spaces: 3
- Parking features: Concrete, Door-Multi, Direct Access, Driveway, Garage
- Attached garage spaces: 3
Features
- Levels: Three Or More
- Stories: 3
- Entry location: Ground level
- Has private pool: Yes
- Pool features: Heated, In Ground, Private
- Has view: Yes
- View description: Catalina, Coastline, Ocean, Panoramic, Pool, Water
- Has water view: Yes
- Water view: Coastline,Ocean,Water
Lot
- Size: 0.28 Acres
Details
- Parcel number: 7264024021
- Special conditions: Standard,Trust
Construction
Type & style
- Home type: SingleFamily
- Property subtype: Single Family Residence
Materials
- Roof: Flat
Condition
- New construction: No
- Year built: 2008
Utilities & green energy
- Sewer: Public Sewer
- Water: Public
Community & HOA
Community
- Features: Biking, Street Lights, Sidewalks
- Subdivision: Bluff Park (Blf)
Location
- Region: Long Beach
Financial & listing details
- Price per square foot: $453/sqft
- Tax assessed value: $6,120,000
- Annual tax amount: $78,813
- Date on market: 3/9/2026
- Cumulative days on market: 138 days
- Listing terms: Cash,Conventional
Estimated market value
$4,566,700
$4.34M - $4.80M
$7,997/mo
Price history
| Date | Event | Price |
|---|---|---|
| 7/15/2026 | Pending sale | $4,900,000$453/sqft |
Source:  CRMLS #DW26051555 Report a problem CRMLS #DW26051555 Report a problem | ||
| 3/9/2026 | Listed for sale | $4,900,000+22.5%$453/sqft |
Source: CRMLS #DW26051555 Report a problem | ||
| 12/15/2016 | Sold | $4,000,000+33.6%$370/sqft |
Source: Public Record Report a problem | ||
| 9/7/2016 | Price change | $2,995,000-35.6%$277/sqft |
Source: First Team Estates #OC16099454 Report a problem | ||
| 5/11/2016 | Listed for sale | $4,650,000-11.4%$430/sqft |
Source: First Team Estates #OC16099454 Report a problem | ||
| 3/16/2016 | Listing removed | $5,250,000$485/sqft |
Source: HOM Sotheby's International Re #LG15026234 Report a problem | ||
| 9/9/2015 | Price change | $5,250,000-16%$485/sqft |
Source: HOM Sotheby's International Re #LG15026234 Report a problem | ||
| 2/7/2015 | Listed for sale | $6,250,000+233.3%$577/sqft |
Source: HOM Real Estate Group #LG15026234 Report a problem | ||
| 2/4/2004 | Sold | $1,875,000+27.6%$173/sqft |
Source: Public Record Report a problem | ||
| 8/28/2000 | Sold | $1,470,000+390%$136/sqft |
Source: Public Record Report a problem | ||
| 5/21/1997 | Sold | $300,000$28/sqft |
Source: Public Record Report a problem | ||
| 11/5/1996 | Sold | $300,000$28/sqft |
Source: Public Record Report a problem | ||
Public tax history
| Year | Property taxes | Tax assessment |
|---|---|---|
| 2025 | $78,813 +37.1% | $6,120,000 +34.5% |
| 2024 | $57,478 +1.7% | $4,551,315 +2% |
| 2023 | $56,544 +6.6% | $4,462,074 +2% |
| 2022 | $53,024 +1.9% | $4,374,584 +2% |
| 2021 | $52,019 +0.3% | $4,288,808 +1% |
| 2020 | $51,883 | $4,244,832 +2% |
| 2019 | $51,883 +3.9% | $4,161,600 +2% |
| 2018 | $49,952 | $4,080,000 +2% |
| 2017 | $49,952 +1.1% | $4,000,000 +40.8% |
| 2016 | $49,431 +47.9% | $2,841,134 +1.5% |
| 2015 | $33,422 +75% | $2,798,458 +68.8% |
| 2014 | $19,097 | $1,658,217 +2.5% |
| 2012 | -- | $1,618,358 +2% |
| 2011 | -- | $1,586,627 +0.8% |
| 2010 | -- | $1,574,770 -0.2% |
| 2009 | -- | $1,578,512 +2% |
| 2008 | -- | $1,547,561 +29.6% |
| 2007 | -- | $1,193,859 +2% |
| 2006 | -- | $1,170,450 -40% |
| 2005 | -- | $1,950,750 +25.2% |
| 2004 | -- | $1,557,941 +1.9% |
| 2003 | -- | $1,529,388 +2% |
| 2002 | -- | $1,499,400 +135.8% |
| 2000 | -- | $635,806 |
Find assessor info on the county website
Monthly payment
Est. payment
Payment breakdown
Explore the cost of this home by adjusting the details. Changes won't be saved.Climate risks
Neighborhood: Bluff Park
Nearby schools
GreatSchools rating
- 7/10Mann Elementary SchoolGrades: K-5Distance: 0.5 mi
- 7/10Jefferson Leadership Academies SchoolGrades: 6-8Distance: 1.1 mi
- 6/10Wilson High SchoolGrades: 9-12Distance: 1.5 mi
Schools provided by the listing agent
- High: Wilson
Source: CRMLS. This data may not be complete. We recommend contacting the local school district to confirm school assignments for this home.
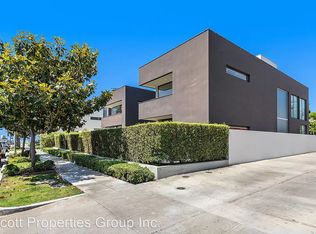
- $1,603,3134 bd5 ba3.9k sqft9 Temple Ave, Long Beach, CA 90803Off Market
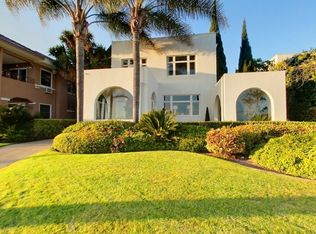
- $2,999,7005 bd4 ba3.6k sqft2749 E Ocean Blvd, Long Beach, CA 90803Off Market
- $2,325,0005 bd5 ba4.3k sqft11 Temple Ave, Long Beach, CA 90803Sold

- $2,400,0008 bd6 ba5.6k sqft9 Temple Ave, Long Beach, CA 90803Off Market
- $2,299,7004 bd3 ba2.7k sqft9 Temple Ave, Long Beach, CA 90803Off Market
- $4,845,0007 bd8 ba5.7k sqft2747 E Ocean Blvd, Long Beach, CA 90803For Sale
- $--2 bd2 ba1.1k sqft2747 E Ocean Blvd UNIT A, Long Beach, CA 90803Off Market
- $2,535,1007 bd4 ba4.3k sqft2801 E Ocean Blvd, Long Beach, CA 90803Off Market
A local agent can set up tours, give advice and negotiate with sellers.
Similar homes
- $4,845,0007 bd8 ba5.7k sqft2747 E Ocean Blvd, Long Beach, CA 90803For Sale
 MLS ID #RS26159140, Oriana Shea, Real Brokerage Technologies. CRMLS
 - $5,495,0006 bd7 ba7k sqft2625 E Ocean Blvd, Long Beach, CA 90803For Sale
 MLS ID #PW26044018, Matthew Tilley, First Team Real Estate. CRMLS
 - $7,300,0006 bd9 ba7.6k sqft93 Giralda Walk, Long Beach, CA 90803For Sale
 MLS ID #OC26144053, Anshu Mohan, First Team Real Estate. CRMLS
 - $5,199,0006 bd7 ba5.8k sqft1548 Via Martinez, Palos Verdes Estates, CA 90274For Sale
 MLS ID #SB26152369, Farshid "Fred" Nayebi, Estate Properties. CRMLS
 - $6,599,0006 bd8 ba6.9k sqft2 60th Pl, Long Beach, CA 90803For SaleMLS ID #DW26051587, Jacob Villaescusa, Century 21 Allstars. CRMLS
- $5,500,0007 bd16 ba6.7k sqft5901 E Ocean Blvd, Long Beach, CA 90803For SaleMLS ID #RS26083044, Andrew Carter, Fiv Realty Co. CRMLS
- $4,746,7007 bd25 ba14k sqft330 Cedar Ave, Long Beach, CA 90802For SaleMLS ID #25618923, Jonathan Swire DRE # 01336277, The Agency. CLAW
- $5,600,0004 bd18 ba9.5k sqft515 W 3rd St, Long Beach, CA 90802For SaleMLS ID #OC26123229, Mike Marcu, Mike Marcu, Broker. CRMLS
- $5,388,0008 bd10 ba8.7k sqft3388 S Viewfield Ave, Hacienda Heights, CA 91745For SaleMLS ID #TR26138945, Sophia De La Vara, Keller Williams. CRMLS
- $6,000,0005 bd6 ba7k sqft60 Crest Rd E, Rolling Hills, CA 90274For SaleMLS ID #WS26065821, DELPHINE TSO, IRN REALTY. CRMLS
- $5,490,0006 bd7 ba6.7k sqft2950 Anacapa Pl, Fullerton, CA 92835For SaleMLS ID #PW26144606, Justin and Juhee Kim, T.N.G. Real Estate Consultants. CRMLS
- $5,995,0005 bd7 ba6.5k sqft1409 Via Arco, Palos Verdes Estates, CA 90274For SaleMLS ID #SB26095477, Zheng Qi, Wetrust Realty. CRMLS
- $6,250,0006 bd7 ba7.2k sqft49 Saddleback Rd, Rolling Hills, CA 90274For SaleMLS ID #PV26057607, Charlie Raine, Coastal Legacy Realty Group. CRMLS
- $3,888,8886 bd10 ba8k sqft4415 Parkview Dr, Lakewood, CA 90712For SaleMLS ID #PW26098462, Rick Lee, Real Broker. CRMLS
- $3,700,0007 bd9 ba7.8k sqft30665 Palos Verdes Dr E, Rancho Palos Verdes, CA 90275For SaleMLS ID #PV26067556, Wendy Sun, Estate Properties. CRMLS
- $5,970,0006 bd8 ba7.7k sqft2061 Skyline Dr, Fullerton, CA 92831For SaleMLS ID #PW26149137, Justin and Juhee Kim, T.N.G. Real Estate Consultants. CRMLS
- $6,749,0006 bd7 ba6.3k sqft17 Eastfield Dr, Rolling Hills, CA 90274For SaleMLS ID #260001350, Andrew English, Congress Realty, Inc. SDMLS
- $4,199,9004 bd20 ba10k sqft1416 N Spurgeon St, Santa Ana, CA 92701For SaleMLS ID #OC26051314, Ruben Khorsandi, Alliance Investment RE Group. CRMLS
- $6,000,0006 bd7 ba6.8k sqft221 W Las Palmas Dr, Fullerton, CA 92835New ConstructionMLS ID #PW26157182, Melisa Yeo, Hawk & Dove Real Estate Group. CRMLS
- $2,650,0005 bd6 ba6k sqft16186 Peterson Dr, Whittier, CA 90605For SaleMLS ID #PW26136164, Kristen Fowler, First Team Real Estate. CRMLS
Local buyer's agents are ready to help
