Perfect for multi generational living. Could be turned back into its original configuration which was a duplex. Unobstructed Ocean Views! Welcome to one of the most historically significant residences in Long Beach. Built in the original high-dollar enclave of historic Bluff Park, where architectural integrity is still so deeply protected this extraordinary property stands as a rare testament to timeless craftsmanship, heritage, and enduring beauty. Spanning more than 7,000 square feet of living space on over a quarter-acre lot, this iconic estate showcases an extraordinary collection of preserved original details and magnificent period architecture. The residence features two spectacular formal living rooms, that are highlighted by dramatic barrel-vaulted ceilings, a celebrated architectural feature of the 1930s that evokes Old World romance, grandeur, and sophistication while creating an incredible sense of scale and openness. The formal dining room is perfectly designed for entertaining and flows seamlessly into the first-level kitchen which is a stunning blend of luxury and design. Appointed with exquisite Calcutta Gold marble countertops, a top tier luxury stone which pairs beautifully with Nero Marquina marble imported from northern Spain creating a kitchen environment that is both timeless and sophisticated. The downstairs primary suite offers privacy and comfort and features a beautifully remodeled en suite bathroom adorned with one-of-a-kind hand-painted tile-work. Upstairs, a large family room just off the living room provides the perfect retreat for relaxed evenings, and a second updated kitchen features ceramic countertops, custom lighting, and an adjacent laundry room, creating excellent flexibility for multigenerational living or guest accommodations. Three additional upstairs bedrooms preserve the home's historic character and architectural charm. Additional interior spaces include a substantial basement ideal for a wine cellar or home theater as well as a large attic offering abundant storage and future possibilities. Outside, the estate continues to impress with expansive grounds, a rare 3.5-car garage, and a original automotive turntable once favored by affluent homeowners in the early 20th century. Perfectly positioned just moments from downtown Long Beach and the boutiques and dining of 2nd Street. This estate offers an opportunity to own one of Southern California’s most treasured historic homes. Video available.
For sale
Listed by: First Team Real Estate • Matthew Tilley • Contact: 323-350-5770
$5,495,000
2625 E Ocean Blvd, Long Beach, CA 90803
6beds
7,061sqft
:
Get pre-qualified$36,996/mo
Single Family Residence
Built in 1929
0.25 Acres Lot
$5,189,700 Zestimate®
$778/sqft
$-- HOA
What's special
- 76 days |
- 1,791 |
- 70 |
Zillow last checked:
Listing updated:
Listed by:
Matthew Tilley DRE #02071033 323-350-5770,
First Team Real Estate
Source: CRMLS,MLS#: PW26044018 Originating MLS: California Regional MLS
Originating MLS: California Regional MLSFacts & features
Interior
Bedrooms & bathrooms
- Bedrooms: 6
- Bathrooms: 7
- Full bathrooms: 7
- Main level bathrooms: 4
- Main level bedrooms: 3
Rooms
- Room types: Basement, Entry/Foyer, Family Room, Great Room, Kitchen, Laundry, Living Room, Primary Bedroom, Office, Other, Pantry, Dining Room
Primary bedroom
- Features: Main Level Primary
Primary bedroom
- Features: Multiple Primary Suites
Bathroom
- Features: Bathroom Exhaust Fan, Bathtub, Dual Sinks, Remodeled, Separate Shower, Tub Shower, Upgraded, Vanity, Walk-In Shower
Kitchen
- Features: Kitchen Island, Pots & Pan Drawers, Remodeled, Self-closing Drawers, Updated Kitchen, Walk-In Pantry
Pantry
- Features: Walk-In Pantry
Heating
- Forced Air
Cooling
- None
Appliances
- Included: 6 Burner Stove, Built-In Range, Double Oven, Dishwasher, Gas Cooktop, Gas Oven, Gas Range, Gas Water Heater, Microwave, Range Hood
- Laundry: Inside, Laundry Room
Features
- Breakfast Bar, Built-in Features, Balcony, Breakfast Area, Ceiling Fan(s), Ceramic Counters, Crown Molding, Separate/Formal Dining Room, Dumbwaiter, Eat-in Kitchen, High Ceilings, In-Law Floorplan, Pantry, Recessed Lighting, Stair Climber, Bar, Main Level Primary, Multiple Primary Suites, Walk-In Pantry, Walk-In Closet(s)
- Flooring: Tile, Wood
- Windows: Blinds
- Has basement: Yes
- Has fireplace: No
- Fireplace features: None
- Common walls with other units/homes: No Common Walls
Interior area
- Total interior livable area: 7,061 sqft
Video & virtual tour
Property
Parking
- Total spaces: 5.5
- Parking features: Door-Multi, Garage
- Garage spaces: 3.5
- Uncovered spaces: 2
Accessibility
- Accessibility features: Safe Emergency Egress from Home
Features
- Levels: Two
- Stories: 2
- Entry location: 3
- Patio & porch: None
- Pool features: None
- Spa features: None
- Fencing: Brick
- Has view: Yes
- View description: Ocean
- Has water view: Yes
- Water view: Ocean
- Waterfront features: Beach Access, Beach Front
Lot
- Size: 0.25 Acres
- Features: 0-1 Unit/Acre, Back Yard, Front Yard, Yard
Details
- Parcel number: 7264023014
- Special conditions: Standard
Construction
Type & style
- Home type: SingleFamily
- Architectural style: Mediterranean
- Property subtype: Single Family Residence
Materials
- Roof: Spanish Tile
Condition
- Updated/Remodeled,Turnkey
- New construction: No
- Year built: 1929
Utilities & green energy
- Sewer: Public Sewer
- Water: Public
- Utilities for property: Electricity Connected, Natural Gas Connected, Sewer Connected, Water Connected
Community & HOA
Community
- Features: Curbs, Street Lights
- Subdivision: Bluff Park (Blf)
Location
- Region: Long Beach
Financial & listing details
- Price per square foot: $778/sqft
- Tax assessed value: $2,996,907
- Annual tax amount: $39,130
- Date on market: 5/12/2026
- Cumulative days on market: 77 days
- Listing terms: Submit
Estimated market value
$5,189,700
$4.93M - $5.45M
$6,941/mo
Price history
| Date | Event | Price |
|---|---|---|
| 5/13/2026 | Listed for sale | $5,495,000+155.6%$778/sqft |
Source:  CRMLS #PW26044018 Report a problem CRMLS #PW26044018 Report a problem | ||
| 6/14/2005 | Sold | $2,150,000+159.7%$304/sqft |
Source: Public Record Report a problem | ||
| 10/28/1998 | Sold | $828,000$117/sqft |
Source: Public Record Report a problem | ||
Public tax history
| Year | Property taxes | Tax assessment |
|---|---|---|
| 2025 | $39,130 +4.6% | $2,996,907 +2% |
| 2024 | $37,400 +1.7% | $2,938,145 +2% |
| 2023 | $36,791 +6.6% | $2,880,535 +2% |
| 2022 | $34,512 +2% | $2,824,055 +2% |
| 2021 | $33,844 +0.3% | $2,768,683 +1% |
| 2020 | $33,754 | $2,740,295 +2% |
| 2019 | $33,754 +3.9% | $2,686,564 +2% |
| 2018 | $32,476 | $2,633,887 +2% |
| 2017 | $32,476 +1.1% | $2,582,243 +2% |
| 2016 | $32,138 +7.7% | $2,531,611 +1.5% |
| 2015 | $29,837 +5.1% | $2,493,585 +2% |
| 2014 | $28,377 | $2,444,740 +2.5% |
| 2012 | -- | $2,385,974 +2% |
| 2011 | -- | $2,339,191 +0.8% |
| 2010 | -- | $2,321,709 -0.2% |
| 2009 | -- | $2,327,226 +2% |
| 2008 | -- | $2,281,595 +2% |
| 2007 | -- | $2,236,859 +2% |
| 2006 | -- | $2,193,000 +130.9% |
| 2005 | -- | $949,865 +4% |
| 2004 | -- | $912,983 +1.9% |
| 2003 | -- | $896,251 +2% |
| 2002 | -- | $878,679 +4% |
| 2000 | -- | $844,560 |
Find assessor info on the county website
Monthly payment
Est. payment
Payment breakdown
Explore the cost of this home by adjusting the details. Changes won't be saved.Climate risks
Neighborhood: Belmont Heights
Nearby schools
GreatSchools rating
- 7/10Mann Elementary SchoolGrades: K-5Distance: 0.4 mi
- 7/10Jefferson Leadership Academies SchoolGrades: 6-8Distance: 1.1 mi
- 6/10Wilson High SchoolGrades: 9-12Distance: 1.3 mi
- $979,0002 bd2 ba1.5k sqft3601 E Ocean Blvd UNIT 2C, Long Beach, CA 90803Sold

- $--2 bd2 ba1.2k sqft3515 E Ocean Blvd APT 5, Long Beach, CA 90803Off Market

- $--2 bd2 ba1k sqft3515 E Ocean Blvd APT 2, Long Beach, CA 90803Off Market

- $--2 bd2 ba1k sqft3515 E Ocean Blvd, Long Beach, CA 90803Off Market
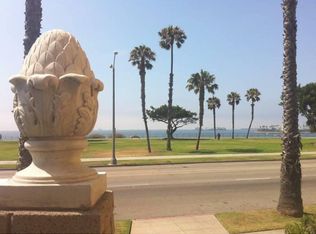
- $--2 bd1 ba900 sqft3515 E Ocean Blvd #4, Long Beach, CA 90803Off Market
- $--1 bd1 ba650 sqft3509 E Ocean Blvd APT 8, Long Beach, CA 90803Off Market
- $---- bd1 ba500 sqft3509 E Ocean Blvd APT 10, Long Beach, CA 90803Off Market
- $--1 bd1 ba-- sqft3509 E Ocean Blvd #4, Long Beach, CA 90803Off Market
A local agent can set up tours, give advice and negotiate with sellers.
Similar homes
- $6,200,0005 bd6 ba4.1k sqft55 Rivo Alto Canal, Long Beach, CA 90803For Sale
 MLS ID #PW26134083, Phillip Mazzocco, First Team Real Estate. CRMLS
 - $3,419,0007 bd5 ba4.1k sqft2728 E 1st St, Long Beach, CA 90803For Sale
 MLS ID #PW26091935, Tianne Phan, T-Max Realty. CRMLS
 - $6,599,0006 bd8 ba6.9k sqft2 60th Pl, Long Beach, CA 90803For Sale
 MLS ID #DW26051587, Jacob Villaescusa, Century 21 Allstars. CRMLS
 - $6,750,0006 bd6 ba4.4k sqft5517 E Ocean Blvd, Long Beach, CA 90803For Sale
 MLS ID #OC26103485, Cheyenne Alred, Pacific Sotheby's Int'l Realty. CRMLS
 - $7,300,0006 bd9 ba7.6k sqft93 Giralda Walk, Long Beach, CA 90803For SaleMLS ID #OC26144053, Anshu Mohan, First Team Real Estate. CRMLS
- $2,795,0007 bd6 ba4.2k sqft3409 E 2nd St, Long Beach, CA 90803For SaleMLS ID #PW26084103, Loree Scarborough, Compass. CRMLS
- $4,675,0005 bd6 ba3.6k sqft10 66th Pl, Long Beach, CA 90803For SaleMLS ID #OC26031827, Cheyenne Alred, Pacific Sotheby's Int'l Realty. CRMLS
- $3,490,0004 bd4 ba3.7k sqft6020 E Ocean Blvd, Long Beach, CA 90803For SaleMLS ID #DW26155899, Jacob Villaescusa, Century 21 Allstars. CRMLS
- $3,945,0004 bd6 ba3.7k sqft55 59th Pl, Long Beach, CA 90803For SaleMLS ID #PW26109560, Teka Klopfenstein, Compass. CRMLS
- $5,199,0006 bd7 ba5.8k sqft1548 Via Martinez, Palos Verdes Estates, CA 90274For SaleMLS ID #SB26152369, Farshid "Fred" Nayebi, Estate Properties. CRMLS
- $5,490,0006 bd7 ba6.7k sqft2950 Anacapa Pl, Fullerton, CA 92835For SaleMLS ID #PW26144606, Justin and Juhee Kim, T.N.G. Real Estate Consultants. CRMLS
- $5,495,0004 bd6 ba4.4k sqft4682 Oceanridge Dr, Huntington Beach, CA 92649For SaleMLS ID #OC26099744, Paul Daftarian, Luxe Real Estate. CRMLS
- $5,499,0004 bd4 ba4k sqft16412 Ardsley Cir, Huntington Beach, CA 92649For SaleMLS ID #OC26094909, Silvana Sarkis, American Classic Realty. CRMLS
- $5,699,0005 bd5 ba4.7k sqft16181 Santa Barbara Ln, Huntington Beach, CA 92649For SaleMLS ID #OC26094754, Tiffany Nguyen, Advance Estate Realty. CRMLS
- $2,900,0004 bd4 ba4.2k sqft40 E Neapolitan Ln, Long Beach, CA 90803For SaleMLS ID #PW26073604, Kathy Shasha, Coldwell Banker Realty. CRMLS
- $2,999,0004 bd6 ba4.2k sqft4217 Cedar Ave, Long Beach, CA 90807For Sale By Owner
- $4,285,0006 bd4 ba4k sqft1701 Catalina Ave, Seal Beach, CA 90740For SaleMLS ID #PW26150378, Lorette Murphree, So Cal Dwell. CRMLS
- $5,970,0006 bd8 ba7.7k sqft2061 Skyline Dr, Fullerton, CA 92831For SaleMLS ID #PW26149137, Justin and Juhee Kim, T.N.G. Real Estate Consultants. CRMLS
- $6,250,0006 bd7 ba7.2k sqft49 Saddleback Rd, Rolling Hills, CA 90274For SaleMLS ID #PV26057607, Charlie Raine, Coastal Legacy Realty Group. CRMLS
- $5,995,0005 bd7 ba6.5k sqft1409 Via Arco, Palos Verdes Estates, CA 90274For SaleMLS ID #SB26095477, Zheng Qi, Wetrust Realty. CRMLS
Local buyer's agents are ready to help
