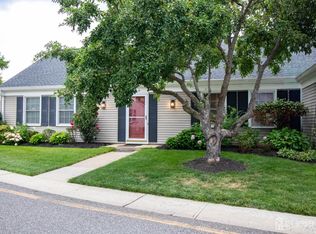
Completely renovated and move-in ready, this beautifully updated 2-bedroom, 2-bath home is nestled within the highly desirable Rossmoor active adult community in Monroe. Thoughtfully redesigned with stylish finishes and an open, airy feel throughout, this home offers the perfect blend of comfort, elegance, and low-maintenance living. The stunning custom kitchen is a true centerpiece, featuring quartz countertops, designer tile backsplash, stainless steel appliances, abundant cabinetry, recessed lighting, and contemporary gray cabinetry with sleek hardware. Spacious living and dining areas are enhanced by updated flooring, neutral tones, and generous natural light, creating a warm and inviting atmosphere ideal for everyday living or entertaining. A bright sunroom provides additional flexible living space, perfect for morning coffee, reading, or relaxing year-round. Both bathrooms have been tastefully renovated with modern vanities and updated finishes, including an oversized glass-enclosed shower in the primary en-suite bath. The generously sized bedrooms offer comfort and privacy, complemented by new carpeting and exceptional closet space. Additional highlights include laundry area, updated lighting, detached carport, and tremendous storage throughout the home. Enjoy resort-style living in Rossmoor, one of Monroe’s premier 55+ communities, offering golf, clubhouse, pool, fitness center, tennis, pickleball, social clubs, and endless activities, all conveniently located near shopping, dining, and major roadways.
Pending
$335,000
276A Milford Ln, Monroe Township, NJ 08831
2beds
1,256sqft
:
Get pre-qualified$2,761/mo
Townhouse
Built in 1973
-- sqft lot
$-- Zestimate®
$267/sqft
$530/mo HOA
What's special
Detached carportBright sunroomRecessed lightingExceptional closet spaceStylish finishesModern vanitiesNeutral tones
- 68 days |
- 63 |
- 1 |
Zillow last checked:
Listing updated:
Listed by:
Barbara J Berger 609-902-3025,
Coldwell Banker Residential Brokerage - Princeton
Source: Bright MLS,MLS#: NJMX2012254
Facts & features
Interior
Bedrooms & bathrooms
- Bedrooms: 2
- Bathrooms: 2
- Full bathrooms: 2
- Main level bathrooms: 2
- Main level bedrooms: 2
Rooms
- Room types: Living Room, Dining Room, Primary Bedroom, Bedroom 2, Kitchen, Sun/Florida Room, Primary Bathroom, Full Bath
Primary bedroom
- Level: Main
- Area: 300 Square Feet
- Dimensions: 15 X 20
Bedroom 2
- Level: Main
- Area: 168 Square Feet
- Dimensions: 12 X 14
Primary bathroom
- Level: Main
Dining room
- Level: Main
- Area: 90 Square Feet
- Dimensions: 9 X 10
Other
- Level: Main
Kitchen
- Level: Main
- Area: 81 Square Feet
- Dimensions: 9 X 9
Living room
- Level: Main
- Area: 234 Square Feet
- Dimensions: 13 X 18
Other
- Level: Main
- Area: 216 Square Feet
- Dimensions: 12 X 18
Heating
- Baseboard, Electric
Cooling
- Central Air, Ceiling Fan(s), Electric
Appliances
- Included: Microwave, Cooktop, Dishwasher, Dryer, Oven, Refrigerator, Stainless Steel Appliance(s), Washer, Electric Water Heater
- Laundry: Dryer In Unit, Main Level, Washer In Unit
Features
- Upgraded Countertops, Recessed Lighting, Primary Bath(s), Kitchen - Gourmet, Formal/Separate Dining Room, Entry Level Bedroom, Dining Area, Ceiling Fan(s), Bathroom - Walk-In Shower, Bathroom - Tub Shower
- Flooring: Luxury Vinyl, Ceramic Tile, Carpet
- Doors: French Doors, Six Panel
- Windows: Window Treatments
- Has basement: No
- Has fireplace: No
Interior area
- Total structure area: 1,256
- Total interior livable area: 1,256 sqft
- Finished area above ground: 1,256
Property
Parking
- Total spaces: 1
- Parking features: Assigned, Detached Carport
- Carport spaces: 1
- Details: Assigned Parking
Accessibility
- Accessibility features: Grip-Accessible Features, No Stairs
Features
- Levels: One
- Stories: 1
- Exterior features: Lighting, Lawn Sprinkler, Sidewalks, Street Lights
- Pool features: Community
Details
- Additional structures: Above Grade
- Parcel number: 120005600041 2C276A
- Zoning: RESIDENTIAL
- Special conditions: Standard
Construction
Type & style
- Home type: Townhouse
- Architectural style: Ranch/Rambler
- Property subtype: Townhouse
Materials
- Aluminum Siding
- Foundation: Slab
Condition
- Excellent
- New construction: No
- Year built: 1973
- Major remodel year: 2025
Utilities & green energy
- Sewer: No Septic System
- Water: Public
- Utilities for property: Cable Available
Community & HOA
Community
- Security: Security Gate, Smoke Detector(s)
- Senior community: Yes
- Subdivision: Rossmoor Community
HOA
- Has HOA: Yes
- Amenities included: Billiard Room, Clubhouse, Fitness Center, Gated, Golf Course Membership Available, Jogging Path, Meeting Room, Pool, Shuffleboard Court, Tennis Court(s)
- Services included: Common Area Maintenance, Health Club, Maintenance Grounds, Pool(s), Recreation Facility, Security, Snow Removal, Trash
- HOA fee: $530 monthly
Location
- Region: Monroe Township
- Municipality: MONROE TWP
Financial & listing details
- Price per square foot: $267/sqft
- Tax assessed value: $69,800
- Annual tax amount: $2,084
- Date on market: 5/21/2026
- Listing agreement: Exclusive Right To Sell
- Listing terms: Cash,Conventional,FHA,VA Loan
- Inclusions: Washer, Dryer, Refrigerator, Window Treatments, Ceiling Fans
- Ownership: Condominium
Estimated market value
Not available
Estimated sales range
Not available
Not available
Price history
| Date | Event | Price |
|---|---|---|
| 6/26/2026 | Pending sale | $335,000$267/sqft |
Source:  Bright MLS #NJMX2012254 Report a problem Bright MLS #NJMX2012254 Report a problem | ||
| 6/25/2026 | Contingent | $335,000$267/sqft |
Source: Bright MLS #NJMX2012254 Report a problem | ||
| 5/21/2026 | Listed for sale | $335,000+204.5%$267/sqft |
Source: Bright MLS #NJMX2012254 Report a problem | ||
| 12/28/2009 | Sold | $110,000$88/sqft |
Source: Public Record Report a problem | ||
Public tax history
| Year | Property taxes | Tax assessment |
|---|---|---|
| 2025 | $1,852 | $69,800 |
Find assessor info on the county website
Monthly payment
Est. payment
Payment breakdown
Explore the cost of this home by adjusting the details. Changes won't be saved.Climate risks
Neighborhood: Rossmoor
Nearby schools
GreatSchools rating
- 8/10Applegarth Elementary SchoolGrades: 4-5Distance: 2.3 mi
- 8/10Monroe Township Middle SchoolGrades: 6-8Distance: 1.7 mi
- 6/10Monroe Twp High SchoolGrades: 9-12Distance: 1.7 mi
Schools provided by the listing agent
- District: Monroe Township
Source: Bright MLS. This data may not be complete. We recommend contacting the local school district to confirm school assignments for this home.
- $268,5002 bd2 ba1k sqft278C Milford Ln, Monroe Township, NJ 08831Off Market

- $219,100-- bd-- ba1k sqft278A Milford Ln, Monroe Township, NJ 08831Off Market
- $--2 bd2 ba1.2k sqft280 Milford Ln #A, Monroe Township, NJ 08831Off Market

- $262,800-- bd-- ba-- sqft280N Milford Ln UNIT N, Monroe Township, NJ 08831Off Market
- $231,400-- bd-- ba1.1k sqft280C Milford Ln, Monroe Township, NJ 08831Off Market
- $219,100-- bd-- ba1k sqft278D Milford Ln, Monroe Township, NJ 08831Off Market
- $316,1002 bd2 ba1.1k sqft280B Milford Ln, Monroe Township, NJ 08831Off Market
- $261,5002 bd2 ba1.3k sqft275O Milford Ln, Monroe Township, NJ 08831Off Market
A local agent can set up tours, give advice and negotiate with sellers.
Similar homes
- $289,9002 bd2 ba1.1k sqft461 Revere Way #B, Monroe Township, NJ 08831For Sale

 MLS ID #2701365R, COLIN CHANG. All Jersey MLS
 - $350,0002 bd2 ba1.4k sqft452 Roxbury Ln #A, Monroe Township, NJ 08831For Sale
 MLS ID #2700142R, JESSIANNE ALLEN. All Jersey MLS
 - $399,9002 bd2 ba1.3k sqft451 Roxbury Ln #A, Monroe, NJ 08831For Sale
 MLS ID #2701226R, MICHAEL MATTHEWS. All Jersey MLS
 - $275,0002 bd2 ba1.3k sqft217 Mayflower Way #O, Monroe Township, NJ 08831For Sale
 MLS ID #2700963R, LISA DUTKA. All Jersey MLS
 - $349,0002 bd2 ba1.1k sqft312 Sharon Way #C, Monroe Township, NJ 08831For SaleMLS ID #2617150R, KATHLEEN A. BEHR. All Jersey MLS
- $265,0002 bd2 ba1.1k sqft252 N Mystic Ln #B, Monroe Township, NJ 08831For SaleMLS ID #2611978R, DONNA NIELSEN. All Jersey MLS
- $229,9992 bd2 ba1.1k sqft263 N Middlebury Ln, Monroe Township, NJ 08831For SaleMLS ID #2617880R, AVI DYNOV. All Jersey MLS
- $250,0002 bd2 ba1.1k sqft571 Westport Ln #B, Monroe Township, NJ 08831For SaleMLS ID #2611717R, ROBERT DEKANSKI. All Jersey MLS
- $398,5002 bd2 ba1.4k sqft7 Betsy Ross Dr #A, Monroe Township, NJ 08831For SaleMLS ID #2616318R, SUE NADWODNY. All Jersey MLS
- $399,9002 bd2 ba1.2k sqft535 Ardmore Rd #A, Monroe Township, NJ 08831For SaleMLS ID #2614555R, YA YUAN LIEN. All Jersey MLS
- $490,0002 bd3 ba1.5k sqft2 Truro Dr #A, Monroe Township, NJ 08831For SaleMLS ID #2700369R, SANDRA SLOBODIEN. All Jersey MLS
- $499,0002 bd2 ba1.3k sqft96 Salix Plz #C, Monroe Township, NJ 08831For SaleMLS ID #2618323R, ALBINA I. VITYUK. All Jersey MLS
- $450,0003 bd2 ba1.4k sqft286B Tabor Rd, Monroe Township, NJ 08831For SaleMLS ID #2618387R, BRIAN SLATTERY. All Jersey MLS
- $365,0002 bd2 ba1.1k sqft43 Devon Ct, Robbinsville, NJ 08691For Sale
 MLS ID #NJME2079952, Maryanne Ziccardi, Keller Williams Premier. Bright MLS
 - $325,0002 bd2 ba1.2k sqft51 Lawrenceville Pennington Rd APT 202, Lawrenceville, NJ 08648For SaleMLS ID #NJME2077154, Kim Rock, Keller Williams Real Estate-Langhorne. Bright MLS
- $325,0002 bd1 ba884 sqft16 Running Brook Rd, Trenton, NJ 08638For SaleMLS ID #NJME2081066, Sharif Hatab, EXP Realty, LLC. Bright MLS
- $330,0002 bd2 ba1.1k sqft32 Holmes Ave, Hamilton, NJ 08610For SaleMLS ID #NJME2080914, Michael Hamilton, Keller Williams Realty - Moorestown. Bright MLS
- $499,0003 bd3 ba1.4k sqft9 Wood Acres Dr, North Brunswick, NJ 08902For SaleMLS ID #2701356R, ANDREW ZASTKO. All Jersey MLS
- $339,9002 bd2 ba1.6k sqft180 Eva Ct, Jackson, NJ 08527For SaleMLS ID #NJOC2042136, Deborah Vogel Brown, REMAX Welcome Home. Bright MLS
- $350,0002 bd1 ba1.2k sqft513 Eggerts Crossing Rd, Ewing, NJ 08638For SaleMLS ID #NJME2077492, Amber Cruse, Keller Williams Realty - Moorestown. Bright MLS
