This home offers a functional floor plan designed for everyday comfort and convenience. The first-floor primary bedroom and full bathroom provide easy one-level living, while the first-floor laundry adds an extra layer of practicality. Upstairs, the open loft creates a versatile space perfect for a home office, reading nook, or additional flex space to suit your needs. Conveniently located with access to both the MMBT and HRBT for commuting throughout Hampton Roads, you'll also be just minutes from the Virginia Living Museum, local nature preserves, parks, shopping, dining, and other area attractions. Enjoy a home that combines a practical layout with a convenient Newport News location!
For sale
$305,000
277 Town Pointe Way, Newport News, VA 23601
3beds
1,712sqft
Single Family Residence
Built in 2011
-- sqft lot
$305,000 Zestimate®
$178/sqft
$103/mo HOA
What's special
- 12 days
- 492
- 33
Likely to sell faster than
Zillow last checked:
Listing updated:
Listed by:
Shaquanna Parris,
Iron Valley Real Est Norfolk 757-900-4873,
Ellen Davina Hughes,
Iron Valley Real Est Norfolk
Source: REIN Inc.,MLS#: 10657466
Facts & features
Interior
Bedrooms & bathrooms
- Bedrooms: 3
- Bathrooms: 2
- Full bathrooms: 2
Rooms
- Room types: 1st Floor BR, 1st Floor Primary BR, Breakfast Area, PBR with Bath
Heating
- Heat Pump
Cooling
- Central Air
Appliances
- Included: Dishwasher, Electric Range, Electric Water Heater
- Laundry: Dryer Hookup, Washer Hookup
Features
- Walk-In Closet(s)
- Flooring: Carpet
- Attic: Scuttle
- Has fireplace: No
Interior area
- Total interior livable area: 1,712 sqft
Video & virtual tour
Property
Parking
- Total spaces: 1
- Parking features: Garage Att 1 Car, Driveway, On Street
- Attached garage spaces: 1
- Has uncovered spaces: Yes
Features
- Stories: 2
- Patio & porch: Porch
- Pool features: None
- Fencing: Wood,Fenced
- Waterfront features: Not Waterfront
Details
- Parcel number: 263000737
- Zoning: RES
Construction
Type & style
- Home type: SingleFamily
- Architectural style: Colonial
- Property subtype: Single Family Residence
Materials
- Vinyl Siding
- Foundation: Slab
- Roof: Asphalt Shingle
Condition
- New construction: No
- Year built: 2011
Utilities & green energy
- Sewer: City/County
- Water: City/County
Community & HOA
Community
- Subdivision: All Others Area 108
HOA
- Has HOA: Yes
- Amenities included: Landscaping
- HOA fee: $103 monthly
Location
- Region: Newport News
Financial & listing details
- Price per square foot: $178/sqft
- Tax assessed value: $276,900
- Annual tax amount: $3,503
- Date on market: 10/12/2026
Estimated market value
$305,000
$290,000 - $320,000
$2,218/mo
Price history
Price history is unavailable.
Public tax history
| Year | Property taxes | Tax assessment |
|---|---|---|
| 2026 | $3,414 +11.1% | $276,900 +6.3% |
| 2025 | $3,074 +9.2% | $260,500 +9.2% |
| 2024 | $2,814 +12.7% | $238,500 +11.7% |
| 2022 | $2,498 +5.7% | $213,600 +10.8% |
| 2021 | $2,363 +2% | $192,700 +5.9% |
| 2020 | $2,316 +2.8% | $182,000 +2.1% |
| 2018 | $2,253 | $178,200 +2.8% |
| 2017 | $2,253 +0.2% | $173,300 |
| 2016 | $2,249 +0.3% | $173,300 |
| 2015 | $2,243 | $173,300 -2% |
| 2014 | $2,243 +14.6% | $176,800 |
| 2013 | $1,958 | $176,800 -0.7% |
| 2012 | $1,958 -11% | $178,000 -11% |
| 2011 | $2,201 -6.4% | $200,100 -6.4% |
| 2010 | $2,351 -3.9% | $213,700 -3.9% |
| 2009 | $2,445 | $222,300 |
| 2008 | $2,445 +3.2% | $222,300 +3.2% |
| 2007 | $2,369 +10.2% | $215,400 +20.2% |
| 2006 | $2,150 +7.9% | $179,200 +11.5% |
| 2005 | $1,993 +6.2% | $160,700 +8.7% |
| 2004 | $1,877 +14.3% | $147,800 +14.3% |
| 2003 | $1,642 +5.5% | $129,300 +5.5% |
| 2002 | $1,557 +684.8% | $122,600 +666.3% |
| 2001 | $198 | $16,000 |
| 2000 | $198 | $16,000 |
Find assessor info on the county website
Monthly payment
Est. payment
Payment breakdown
Explore the cost of this home by adjusting the details. Changes won't be saved.Climate risks
Neighborhood: 23601
Nearby schools
Schools provided by the listing agent
- Elementary: Sedgefield Elementary
- Middle: Homer L. Hines Middle
- High: Warwick
Source: REIN Inc.. This data may not be complete. We recommend contacting the local school district to confirm school assignments for this home.
- $277,4002 bd3 ba1.4k sqft279 Town Pointe Way, Newport News, VA 23601Off Market

- $287,0003 bd2 ba1.8k sqft275 Town Pointe Way, Newport News, VA 23601Off Market
- $283,4003 bd3 ba1.5k sqft281 Town Pointe Way, Newport News, VA 23601Off Market
- $300,9003 bd2 ba1.7k sqft273 Town Pointe Way, Newport News, VA 23601Off Market

Similar homes
- $--3 bd3 ba1.4k sqft738 Michelle Dr, Newport News, VA 23601Auction
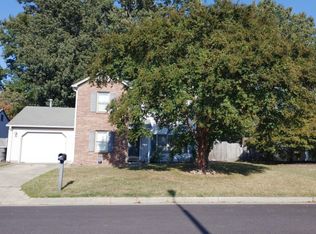 Auction.com 2
- $284,9003 bd1 ba1.1k sqft516 Brentwood Dr, Newport News, VA 23601For Sale
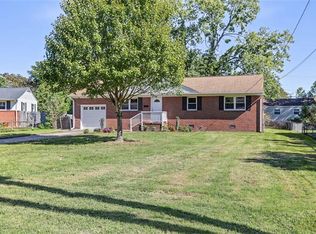 MLS ID #10658811, Kyle Hause. REIN Inc.
- $330,0003 bd2 ba1.6k sqft47 Ivy Farms Rd, Newport News, VA 23601For Sale
 MLS ID #10657563, Ashley Horak. REIN Inc.
- $299,9003 bd2 ba1.3k sqft26 Langley Ave, Newport News, VA 23601For Sale
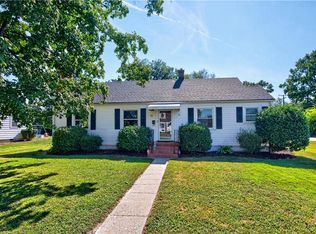 MLS ID #10656946, Melissa Boyce. REIN Inc.
