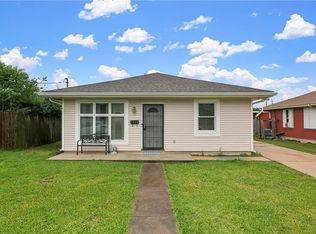
Check out this surprising and unique gem in Gentilly! Step inside and discover a world of vibrant color, abundant natural light, and character that will awaken your senses. The thoughtfully designed layout features GORGEOUS WOOD FLOORS, three bedrooms (with the primary suite privately tucked away on the second floor—a perfect retreat at the end of a busy day), and two beautifully renovated bathrooms with double sinks. The open kitchen boasts granite counters, modern appliances, and seamlessly connects to a spacious breakfast area, perfect for gathering and daily dining. A captivating feature is the expansive rear room with a cathedral ceiling and French doors opening to a large, fenced backyard, creating an ideal space for flexible use, whether for entertaining or relaxation. There’s central heating and air, built-in bookshelves throughout, and a laundry (washer and dryer included). This home will surprise you from the moment you walk through the door! (Preliminary photos are currently displayed. New photos coming soon.)
Active
$269,000
2773 Pressburg St, New Orleans, LA 70122
3beds
2,358sqft
:
Get pre-qualified$1,768/mo
Single Family Residence
Built in 1970
4,800 Square Feet Lot
$263,900 Zestimate®
$114/sqft
$-- HOA
What's special
Large fenced backyardGranite countersCentral heating and airOpen kitchenModern appliancesBuilt-in bookshelves throughoutVibrant color
- 86 days |
- 109 |
- 15 |
Zillow last checked:
Listing updated:
Listed by:
TroyLynne Perrault 504-508-5392,
Compass Garden District 504-895-4663,
Aaron Cook 985-335-4028,
Compass Garden District
Source: GSREIN,MLS#: 2558536
Facts & features
Interior
Bedrooms & bathrooms
- Bedrooms: 3
- Bathrooms: 2
- Full bathrooms: 2
Primary bedroom
- Description: Flooring: Wood
- Level: Second
- Dimensions: 14.9 X 14.1
Bedroom
- Description: Flooring: Wood
- Level: First
- Dimensions: 11.9 X 9.8
Bedroom
- Description: Flooring: Wood
- Level: First
- Dimensions: 11.6 X 11.7
Primary bathroom
- Description: Flooring: Tile
- Level: Second
- Dimensions: 14.9 X 7.8
Bathroom
- Description: Flooring: Tile
- Level: First
- Dimensions: 9.9 X 7.9
Den
- Description: Flooring: Wood
- Level: First
- Dimensions: 23.9 X 14.8
Dining room
- Description: Flooring: Wood
- Level: First
- Dimensions: 11.9 X 11.9
Kitchen
- Description: Flooring: Wood
- Level: First
- Dimensions: 12.7 X 8.8
Laundry
- Description: Flooring: Tile
- Level: First
- Dimensions: 5.3 X 4.2
Living room
- Description: Flooring: Wood
- Level: First
- Dimensions: 11.9 X 23.9
Heating
- Central, Heat Pump
Cooling
- Central Air, Heat Pump
Appliances
- Included: Dryer, Dishwasher, Oven, Range, Refrigerator, Washer
Features
- Ceiling Fan(s), Carbon Monoxide Detector, Cathedral Ceiling(s), Granite Counters, High Ceilings, Vaulted Ceiling(s)
- Has fireplace: No
- Fireplace features: None
Interior area
- Total structure area: 2,358
- Total interior livable area: 2,358 sqft
Property
Parking
- Total spaces: 2
- Parking features: Driveway, Two Spaces
- Has uncovered spaces: Yes
Features
- Levels: Two
- Stories: 2
- Patio & porch: None, Porch
- Exterior features: Fence, Porch
Lot
- Size: 4,800 Square Feet
- Dimensions: 40' x 120'
- Features: City Lot, Rectangular Lot
Details
- Parcel number: 2773PRESSBURGST
- Special conditions: None
Construction
Type & style
- Home type: SingleFamily
- Architectural style: Traditional
- Property subtype: Single Family Residence
Materials
- Vinyl Siding
- Foundation: Raised
- Roof: Shingle
Condition
- Very Good Condition
- Year built: 1970
Utilities & green energy
- Sewer: Public Sewer
- Water: Public
Green energy
- Energy efficient items: Insulation, Windows
Community & HOA
Community
- Security: Smoke Detector(s)
HOA
- Has HOA: No
Location
- Region: New Orleans
Financial & listing details
- Price per square foot: $114/sqft
- Tax assessed value: $254,000
- Annual tax amount: $3,353
- Date on market: 5/18/2026
Estimated market value
$263,900
$251,000 - $277,000
$2,107/mo
Price history
| Date | Event | Price |
|---|---|---|
| 5/19/2026 | Listed for sale | $269,000$114/sqft |
Source:  GSREIN #2558536 Report a problem GSREIN #2558536 Report a problem | ||
| 4/18/2025 | Listing removed | $2,650$1/sqft |
Source: GSREIN #2487420 Report a problem | ||
| 4/9/2025 | Listed for rent | $2,650$1/sqft |
Source: GSREIN #2487420 Report a problem | ||
| 4/8/2025 | Listing removed | $2,650$1/sqft |
Source: GSREIN #2487417 Report a problem | ||
| 4/3/2025 | Listing removed | $269,000$114/sqft |
Source: Latter and Blum #2469636 Report a problem | ||
| 2/15/2025 | Listed for rent | $2,650$1/sqft |
Source: GSREIN #2487417 Report a problem | ||
| 2/7/2025 | Price change | $269,000-2.9%$114/sqft |
Source: GSREIN #2469636 Report a problem | ||
| 12/4/2024 | Price change | $277,000-2.5%$117/sqft |
Source: GSREIN #2469636 Report a problem | ||
| 11/18/2024 | Price change | $284,000-1.7%$120/sqft |
Source: GSREIN #2469636 Report a problem | ||
| 10/3/2024 | Listed for sale | $289,000$123/sqft |
Source: GSREIN #2469636 Report a problem | ||
| 9/22/2021 | Sold | -- |
Source: Public Record Report a problem | ||
| 1/13/2021 | Listing removed | -- |
Source:  GSREIN Report a problem GSREIN Report a problem | ||
| 12/28/2020 | Listed for sale | $289,000$123/sqft |
Source: Ecomm Realty,LLC #2280478 Report a problem | ||
| 11/8/2019 | Sold | -- |
Source: Public Record Report a problem | ||
Public tax history
| Year | Property taxes | Tax assessment |
|---|---|---|
| 2026 | $3,353 | $25,400 |
| 2025 | $3,353 -1.5% | $25,400 |
| 2024 | $3,403 +9.7% | $25,400 +19.2% |
| 2023 | $3,104 +3.6% | $21,300 |
| 2022 | $2,997 +173.9% | $21,300 +180.3% |
| 2021 | $1,094 | $7,600 +37.2% |
| 2020 | -- | $5,540 +20.7% |
| 2019 | $693 -22.4% | $4,590 |
| 2018 | $893 | $4,590 |
| 2017 | $893 -1.5% | $4,590 |
| 2016 | $907 +30.2% | $4,590 |
| 2015 | $697 | $4,590 |
| 2014 | $697 +2.1% | $4,590 |
| 2013 | $682 | $4,590 |
| 2012 | -- | $4,590 +15% |
| 2011 | -- | $3,990 |
| 2010 | -- | $3,990 |
| 2009 | -- | $3,990 +181% |
| 2007 | -- | $1,420 -64.4% |
| 2006 | -- | $3,990 |
| 2001 | -- | $3,990 |
| 2000 | -- | $3,990 |
Find assessor info on the county website
Monthly payment
Est. payment
Payment breakdown
Explore the cost of this home by adjusting the details. Changes won't be saved.Climate risks
Neighborhood: Milneburg
Nearby schools
GreatSchools rating
- 8/10Mary McLeod Bethune Elementary School of Literature & TechnologyGrades: PK-8Distance: 1.9 mi
- NABenjamin Franklin High SchoolGrades: 9-12Distance: 1.1 mi
- 7/10Benjamin Franklin Elementary Math And ScienceGrades: PK-8Distance: 7.8 mi
- $--2 bd2 ba1.2k sqft2769 Pressburg St, New Orleans, LA 70122Sold

- $--3 bd2 ba2.2k sqft2777 Pressburg St, New Orleans, LA 70122Sold

- $--4,800 sqft5918 Peoples Ave, New Orleans, LA 70122Sold
- $172,8004 bd2 ba1.8k sqft2745 Pressburg St, New Orleans, LA 70122Off Market
- $167,9003 bd1 ba1.9k sqft5924 Peoples Ave, New Orleans, LA 70122Off Market
- $37,5005,360 sqft5928 Peoples Ave, New Orleans, LA 70122Off Market
- $106,2004,741 sqft5913 Baccich St, New Orleans, LA 70122Off Market
- $118,800-- bd-- ba-- sqft5913 Baccich St, New Orleans, LA 70122Off Market
A local agent can set up tours, give advice and negotiate with sellers.
A local lender can help you make sure your offer is ready when you are.
Similar homes
- $275,0004 bd2 ba1.8k sqft5030 Touro St, New Orleans, LA 70122For Sale
 MLS ID #2554293, Joe Lorenzo, Supreme Management, LLC. GSREIN
 - $246,7003 bd2 ba1.3k sqft1920 Brutus St, New Orleans, LA 70122Off Market

- $315,0003 bd2 ba1.6k sqft4628 Lafaye St, New Orleans, LA 70122For Sale
 MLS ID #2565402, Shelley Ross, Ross Realty, LLC. GSREIN
 - $363,0003 bd2 ba1.9k sqft5401 Baccich St, New Orleans, LA 70122For Sale
 MLS ID #2569350, TroyLynne Perrault, Compass Garden District. GSREIN
 - $219,0003 bd3 ba1.4k sqft2259 Humanity St, New Orleans, LA 70122For SaleMLS ID #2568451, Patrick Knudsen, Keller Williams Realty New Orleans. GSREIN
- $230,0003 bd2 ba1.5k sqft3100 New Orleans St, New Orleans, LA 70122For SaleMLS ID #2545021, James Henderson, James Henderson Properties. GSREIN
- $298,0004 bd2 ba1.7k sqft2705 Bruxelles St, New Orleans, LA 70119For SaleMLS ID #2557977, Gabrielle Reisman, Reese & Company Real Estate, LLC. GSREIN
- $290,0003 bd2 ba1.3k sqft2718 Saint Ann St, New Orleans, LA 70119For SaleMLS ID #2544253, Leslie Heindel, Crescent City Living, LLC. GSREIN
- $289,9994 bd2 ba2k sqft1713 Pace Blvd, New Orleans, LA 70114For SaleMLS ID #2539652, Luis Ramos, Gulf South International, REALTORS, LLC. GSREIN
- $250,0002 bd1 ba1.3k sqft5720 Vicksburg St, New Orleans, LA 70124For SaleMLS ID #2552540, Leslie Heindel, Crescent City Living, LLC. GSREIN
- $210,0004 bd3 ba2.8k sqft7501 Morrison Rd, New Orleans, LA 70126For SaleMLS ID #2549651, Rodney Greenup, Greenup & Associates, LLC. GSREIN
- $325,0005 bd4 ba3k sqft2433-35 E Saint Roch Ave, New Orleans, LA 70122For SaleMLS ID #2563664, Jacob Martinolich, eXp Realty, LLC. GSREIN
- $269,9004 bd3 ba2.3k sqft8412 Colonel Dr, Chalmette, LA 70043For SaleMLS ID #2542222, Meshelle Koch, Engel & Volkers Slidell - Mandeville. GSREIN
- $257,5004 bd2 ba2.2k sqft3827 Mimosa Dr, New Orleans, LA 70131For SaleMLS ID #2545628, Elise Clesi, 1 Percent Lists. GSREIN
- $279,0003 bd3 ba1.6k sqft212 Ocelot Dr, Arabi, LA 70032For SaleMLS ID #2554350, Amanda Miller, Amanda Miller Realty, LLC. GSREIN
- $260,0004 bd3 ba2k sqft628 Fairlawn Dr, Gretna, LA 70056For SaleMLS ID #2550913, Linh Phuong, People's Realty, Inc.. GSREIN
- $285,0003 bd2 ba1.5k sqft2808 Neyrey Dr, Metairie, LA 70002For SaleMLS ID #2564202, Shaimiene Gauthreaux, Coldwell Banker TEC METAIRIE. GSREIN
- $290,0003 bd3 ba2.3k sqft938 Franklin St, Gretna, LA 70053For SaleMLS ID #2559618, Linda Bordenave, REVE, REALTORS. GSREIN
- $260,0006 bd4 ba2.5k sqft7-7A Shepard Ct, New Orleans, LA 70114For SaleMLS ID #2563558, Andy Nguyen, Wurth Real Estate Services. GSREIN
- $299,9003 bd2 ba2.1k sqft2709 Jean Lafitte Pkwy, Chalmette, LA 70043For SaleMLS ID #2560319, Amanda Miller, Amanda Miller Realty, LLC. GSREIN
