**Motivated Sellers** Peaceful setting just minutes from Central Michigan University, this inviting 3-bedroom, 2-bath ranch offers the perfect blend of convenience and quiet living. Enjoy quick access to campus, dining, and local amenities while coming home to sweeping backyard views and frequent wildlife sightings. A spacious deck extends the living space outdoors--ideal for relaxing and enjoying the surroundings. Inside, the open floor plan features an updated kitchen with granite countertops and island, plus LVT flooring throughout the main living areas. The primary suite includes a walk-in closet, double vanity, marble finishes, and newer carpet. The lower level offers future potential with plumbing already in place for an additional bathroom.
**Online pricing history may be inaccurate due to a prior MLS reporting discrepancy following the sellers' January 2025 purchase.**
Pending
Price cut: $5K (6/9)
$324,000
2774 Bilbrael Dr, Mount Pleasant, MI 48858
3beds
1,556sqft
:
Get pre-qualified$2,458/mo
Single Family Residence
Built in 1999
0.66 Acres Lot
$319,900 Zestimate®
$208/sqft
$-- HOA
What's special
Open floor planSweeping views
- 92 days |
- 531 |
- 21 |
Zillow last checked:
Listing updated:
Listed by:
Sara J Plooster 616-862-1162,
Precision Real Estate LLC 616-293-5016
Source: MichRIC,MLS#: 26020440
Facts & features
Interior
Bedrooms & bathrooms
- Bedrooms: 3
- Bathrooms: 2
- Full bathrooms: 2
- Main level bedrooms: 3
Primary bedroom
- Level: Main
- Area: 210
- Dimensions: 15.00 x 14.00
Bedroom 2
- Level: Main
- Area: 132
- Dimensions: 11.00 x 12.00
Bedroom 3
- Level: Main
- Area: 154
- Dimensions: 11.00 x 14.00
Primary bathroom
- Level: Main
- Area: 64
- Dimensions: 8.00 x 8.00
Bathroom 2
- Level: Main
- Area: 40
- Dimensions: 8.00 x 5.00
Dining area
- Level: Main
- Area: 96
- Dimensions: 8.00 x 12.00
Kitchen
- Level: Main
- Area: 120
- Dimensions: 10.00 x 12.00
Laundry
- Level: Main
- Area: 48
- Dimensions: 6.00 x 8.00
Living room
- Level: Main
- Area: 238
- Dimensions: 14.00 x 17.00
Heating
- Forced Air
Cooling
- Central Air
Appliances
- Included: Dishwasher, Disposal, Dryer, Microwave, Range, Refrigerator, Washer, Water Softener Owned
- Laundry: Common Area, In Hall, Main Level
Features
- Center Island
- Flooring: Carpet, Laminate
- Basement: Full,Walk-Out Access
- Number of fireplaces: 1
- Fireplace features: Gas Log, Living Room
Interior area
- Total structure area: 1,556
- Total interior livable area: 1,556 sqft
- Finished area below ground: 0
Property
Parking
- Total spaces: 2
- Parking features: Garage Faces Front, Garage Door Opener, Attached
- Garage spaces: 2
Features
- Stories: 1
Lot
- Size: 0.66 Acres
- Dimensions: 120 x 218
Details
- Parcel number: 141490004300
- Zoning description: RESIDENTIAL-IMP
Construction
Type & style
- Home type: SingleFamily
- Architectural style: Ranch
- Property subtype: Single Family Residence
Materials
- Vinyl Siding
Condition
- New construction: No
- Year built: 1999
Utilities & green energy
- Sewer: Public Sewer
- Water: Public
- Utilities for property: Natural Gas Connected
Community & HOA
Community
- Security: Smoke Detector(s)
- Subdivision: WOOD MEADOWS #2
Location
- Region: Mount Pleasant
Financial & listing details
- Price per square foot: $208/sqft
- Tax assessed value: $98,620
- Annual tax amount: $3,004
- Date on market: 6/3/2026
- Listing terms: Cash,Conventional
- Road surface type: Paved
Estimated market value
$319,900
$304,000 - $336,000
$1,972/mo
Price history
| Date | Event | Price |
|---|---|---|
| 7/28/2026 | Pending sale | $324,000$208/sqft |
Source:  MichRIC #26020440 Report a problem MichRIC #26020440 Report a problem | ||
| 6/9/2026 | Price change | $324,000-1.5%$208/sqft |
Source: MichRIC #26020440 Report a problem | ||
| 6/3/2026 | Listed for sale | $329,000$211/sqft |
Source: MichRIC #26020440 Report a problem | ||
| 5/29/2026 | Pending sale | $329,000$211/sqft |
Source: MichRIC #26020440 Report a problem | ||
| 5/18/2026 | Price change | $329,000-0.9%$211/sqft |
Source: MichRIC #26020440 Report a problem | ||
| 5/7/2026 | Listed for sale | $332,000+8.9%$213/sqft |
Source: MichRIC #26020440 Report a problem | ||
| 1/15/2025 | Sold | $305,000+7%$196/sqft |
Source:  Realcomp II #20240091130 Report a problem Realcomp II #20240091130 Report a problem | ||
| 12/16/2024 | Contingent | $285,000$183/sqft |
Source: Realcomp II #20240091130 Report a problem | ||
| 12/9/2024 | Listed for sale | $285,000$183/sqft |
Source: Realcomp II #20240091130 Report a problem | ||
Public tax history
| Year | Property taxes | Tax assessment |
|---|---|---|
| 2025 | -- | $150,300 +3.2% |
| 2024 | $3,004 | $145,600 +31.6% |
| 2023 | -- | $110,600 +10.3% |
| 2022 | -- | $100,300 +5.6% |
| 2021 | -- | $95,000 +11.2% |
| 2020 | -- | $85,400 -4.4% |
| 2018 | -- | $89,300 -1.3% |
| 2017 | $2,779 -100% | $90,500 +3% |
| 2016 | $7,247,090 | $87,900 -3.3% |
| 2015 | -- | $90,900 -0.3% |
| 2014 | -- | $91,200 +18.1% |
| 2011 | -- | $77,200 -8% |
| 2010 | -- | $83,900 +5.7% |
| 2003 | -- | $79,400 |
Find assessor info on the county website
Monthly payment
Est. payment
Payment breakdown
Explore the cost of this home by adjusting the details. Changes won't be saved.Climate risks
Neighborhood: 48858
Nearby schools
GreatSchools rating
- NAVowles SchoolGrades: PK-2Distance: 1.1 mi
- 7/10Mt Pleasant Middle SchoolGrades: 6-8Distance: 2.1 mi
- 8/10Mt. Pleasant Senior High SchoolGrades: 9-12Distance: 2.1 mi
Schools provided by the listing agent
- Elementary: Vowles School
Source: MichRIC. This data may not be complete. We recommend contacting the local school district to confirm school assignments for this home.
- $422,3003 bd3 ba2.7k sqft2806 Bilbrael Dr, Mt Pleasant, MI 48858Off Market
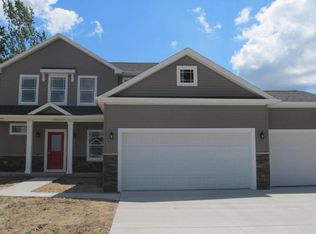
- $364,9004 bd4 ba2.6k sqft2806 Bilbrael Dr, Mount Pleasant, MI 48858For Sale

- $390,700-- bd-- ba-- sqft2752 Bilbrael Dr, Mount Pleasant, MI 48858Off Market
- $486,400-- bd-- ba-- sqft2826 Bilbrael Dr, Mount Pleasant, MI 48858Off Market
- $329,700-- bd-- ba-- sqft2745 Bilbrael Dr, Mount Pleasant, MI 48858Off Market
- $364,300-- bd-- ba-- sqft2801 Bilbrael Dr, Mount Pleasant, MI 48858Off Market
- $329,700-- bd-- ba-- sqft2720 Bilbrael Dr, Mount Pleasant, MI 48858Off Market
- $39,600-- bd-- ba-- sqftBilbrael Dr, Mount pleasant, MI 48858Off Market
A local agent can set up tours, give advice and negotiate with sellers.
A local lender can help you make sure your offer is ready when you are.
Similar homes
- $315,0003 bd2 ba1.6k sqft2790 W Wing Rd, Mount Pleasant, MI 48858For Sale

 MLS ID #26030939, Shaila Powell, Five Star Real Estate (E. Division). MichRIC
 - $309,9003 bd2 ba1.4k sqft9575 E Broomfield Rd, Mount Pleasant, MI 48858For Sale By Owner

- $329,9003 bd3 ba2.1k sqft1653 Abbey Ct, Mount Pleasant, MI 48858For Sale
 MLS ID #1947240, Kara Smalley. NGLRMLS
 - $219,9003 bd2 ba1.5k sqft3831 Greenacres Dr, Mount Pleasant, MI 48858For Sale
 MLS ID #1948924, Tia Williams. NGLRMLS
 - $349,0004 bd4 ba2.2k sqft512 W Grand Ave, Mount Pleasant, MI 48858For SaleMLS ID #1944807, Helen MacGregor. NGLRMLS
- $319,0004 bd2 ba2.1k sqft1410 E Andre Ave, Mount Pleasant, MI 48858For SaleMLS ID #1945764, Krystal Campbell. NGLRMLS
- $220,0003 bd2 ba1.8k sqft965 E Remus Rd, Mount Pleasant, MI 48858For SaleMLS ID #26040717, Kayla Gomez, Five Star Real Estate-Lansing. MichRIC
- $320,0002 bd1 ba1k sqft5869 S Mission Rd, Mount Pleasant, MI 48858For SaleMLS ID #1947716, Patricia Zamarron. NGLRMLS
- $239,9003 bd2 ba1.6k sqft6696 S Nottawa Rd, Mount Pleasant, MI 48858For SaleMLS ID #1948484, Julie Rush. NGLRMLS
- $398,0003 bd2 ba1.5k sqft935 S Crawford Rd, Mount Pleasant, MI 48858For SaleMLS ID #1947712, Carrie Thodoroff. NGLRMLS
- $215,0003 bd2 ba1.6k sqft601 N Brown St, Mount Pleasant, MI 48858For SaleMLS ID #1948868, Carrie Thodoroff. NGLRMLS
- $265,9003 bd2 ba1.6k sqft1955 E River Rd, Mount Pleasant, MI 48858For SaleMLS ID #295575, Bobbie J Olgine, EXIT Great Lakes Realty. Greater Lansing AOR
- $285,0003 bd1 ba1.3k sqft3602 S Winn Rd, Mt Pleasant, MI 48858For SaleMLS ID #1947273, Shelley Kemmerling. NGLRMLS
- $339,9003 bd2 ba1.6k sqft620 S Lansing St, Mount Pleasant, MI 48858For SaleMLS ID #1946166, Whitney Peffer. NGLRMLS
- $279,0003 bd1 ba1.3k sqft7898 E Broomfield Rd, Mount Pleasant, MI 48858For SaleMLS ID #1947704, Bryan Czape. NGLRMLS
- $259,9003 bd1 ba2.1k sqft113 Four Square Dr, Mount Pleasant, MI 48858For Sale
 MLS ID #50211221, Jamie Diffin, Gateway Brokerage. MiRealSource
 - $237,0004 bd2 ba1.9k sqft1160 E Remus Rd, Mount Pleasant, MI 48858For SaleMLS ID #1947836, Vic Williamson. NGLRMLS
- $360,0004 bd1 ba1.7k sqft402 W Chapman Rd, Mount Pleasant, MI 48858For SaleMLS ID #1946816, Krystal Campbell. NGLRMLS
- $365,0004 bd2 ba1.8k sqft2497 Joseph Dr, Mount Pleasant, MI 48858For SaleMLS ID #1944220, Kathryn Barnes. NGLRMLS
- $260,0005 bd2 ba1.9k sqft1207 North Dr, Mount Pleasant, MI 48858For SaleMLS ID #1944474, Shelley Kemmerling. NGLRMLS
