A rare opportunity to own your own 26+ acre private retreat in the heart of the Kettle Moraine! More than a home, this one-of-a-kind compound is all about the land, recreation, privacy and space to gather. Hunt your own property, hike wooded trails, explore by ATV, practice archery, or enjoy abundant wildlife, open fields and peaceful surroundings. An impressive indoor sport court brings the fun inside with year-round basketball, volleyball, rollerblading and more. With room for outdoor adventures, fires under the stars, family gatherings and weekends spent exploring, this property offers something special in every season. Whether used as a full-time residence or private getaway, it's a place to roam, reconnect, entertain and create traditions for years to come.
Active
$1,695,000
2775 E Moraine DRIVE, Kewaskum, WI 53040
5beds
6,763sqft
Single Family Residence
Built in 1980
26.82 Acres Lot
$1,615,800 Zestimate®
$251/sqft
$-- HOA
What's special
Wooded trailsOpen fieldsImpressive indoor sport courtFires under the starsRoom for outdoor adventuresAbundant wildlife
- 57 days
- 1,170
- 102
Zillow last checked:
Listing updated:
Listed by:
HIGHMARK RE Group* 414-517-7716,
Keller Williams Realty-Milwaukee North Shore
Source: WIREX MLS,MLS#: 1975041 Originating MLS: Metro MLS
Originating MLS: Metro MLSFacts & features
Interior
Bedrooms & bathrooms
- Bedrooms: 5
- Bathrooms: 4
- Full bathrooms: 3
- 1/2 bathrooms: 1
- Main level bedrooms: 1
Primary bedroom
- Level: Main
- Area: 304
- Dimensions: 19 x 16
Bedroom 2
- Level: Upper
- Area: 288
- Dimensions: 18 x 16
Bedroom 3
- Level: Upper
- Area: 288
- Dimensions: 16 x 18
Bedroom 4
- Area: 252
- Dimensions: 12 x 21
Bedroom 5
- Area: 231
- Dimensions: 11 x 21
Bathroom
- Features: Tub Only, Ceramic Tile, Master Bedroom Bath: Walk-In Shower, Master Bedroom Bath, Shower Stall
Dining room
- Level: Main
- Area: 180
- Dimensions: 12 x 15
Family room
- Level: Main
- Area: 208
- Dimensions: 16 x 13
Kitchen
- Level: Main
- Area: 380
- Dimensions: 20 x 19
Living room
- Level: Main
- Area: 546
- Dimensions: 26 x 21
Heating
- Electric, Forced Air
Appliances
- Included: Dishwasher, Dryer, Microwave, Oven, Range, Refrigerator, Washer
Features
- Separate Quarters, Cathedral/vaulted ceiling, Walk-In Closet(s), Walk-thru Bedroom
- Flooring: Wood
- Windows: Skylight(s)
- Basement: Partial,Partially Finished,Walk-Out Access
Interior area
- Total structure area: 6,763
- Total interior livable area: 6,763 sqft
Property
Parking
- Total spaces: 3
- Parking features: Detached, 3 Car, 1 Space
- Garage spaces: 3
Features
- Patio & porch: Patio
Lot
- Size: 26.82 Acres
- Features: Horse Allowed, Wooded
Details
- Additional structures: Pole Barn, Guest House
- Parcel number: T8 0234
- Zoning: R1
- Horses can be raised: Yes
Construction
Type & style
- Home type: SingleFamily
- Architectural style: Contemporary,Other
- Property subtype: Single Family Residence
Materials
- Wood Siding
Condition
- 21+ Years
- New construction: No
- Year built: 1980
Utilities & green energy
- Sewer: Septic Tank
- Water: Well
Community & HOA
Location
- Region: Kewaskum
- Municipality: Kewaskum
Financial & listing details
- Price per square foot: $251/sqft
- Tax assessed value: $1,022,600
- Annual tax amount: $9,475
- Date on market: 8/25/2026
- Inclusions: Refrigerator, Range, Two Ovens, Dishwasher, Trash Compactor, Washer, Dryer, Mounted Tvs And Mount, Pool Table, Beverage Fridge And Microwave (In Sport Court)
- Exclusions: Seller's Personal Property
Estimated market value
$1,615,800
$1.54M - $1.70M
$4,182/mo
Price history
| Date | Event | Price |
|---|---|---|
| 8/25/2026 | Listed for sale | $1,695,000$251/sqft |
Source:  WIREX MLS #1975041 Report a problem WIREX MLS #1975041 Report a problem | ||
Public tax history
| Year | Property taxes | Tax assessment |
|---|---|---|
| 2025 | $9,476 +6.5% | $1,022,600 |
| 2024 | $8,896 +0.8% | $1,022,600 |
| 2023 | $8,821 | $1,022,600 +23.7% |
| 2022 | -- | $826,600 |
| 2021 | $8,976 -2.3% | $826,600 |
| 2020 | $9,190 -0.9% | $826,600 +14.4% |
| 2019 | $9,273 +0.2% | $722,400 |
| 2018 | $9,253 -0.4% | $722,400 |
| 2017 | $9,289 -2.7% | $722,400 |
| 2016 | $9,546 -1.2% | $722,400 |
| 2015 | $9,665 +3% | $722,400 +3.6% |
| 2014 | $9,384 -20.8% | $697,600 -15.6% |
| 2013 | $11,843 -0.2% | $826,200 |
| 2012 | $11,869 +6.5% | $826,200 |
| 2011 | $11,141 -2.4% | $826,200 |
| 2010 | $11,418 +3.8% | $826,200 |
| 2009 | $11,003 +2.9% | $826,200 +2.7% |
| 2008 | $10,694 +0.2% | $804,800 +46.8% |
| 2007 | $10,677 +6.1% | $548,400 |
| 2006 | $10,061 -1.4% | $548,400 |
| 2005 | $10,204 +6.2% | $548,400 +2.3% |
| 2004 | $9,605 +7.7% | $535,900 |
| 2003 | $8,921 +28.5% | $535,900 +22.4% |
| 2002 | $6,941 +9.8% | $437,800 +12.9% |
| 2001 | $6,322 -3.3% | $387,900 +35.1% |
| 2000 | $6,541 +2.2% | $287,100 |
| 1999 | $6,397 | $287,100 |
Find assessor info on the county website
Monthly payment
Est. payment
Payment breakdown
Explore the cost of this home by adjusting the details. Changes won't be saved.Climate risks
Neighborhood: 53040
Nearby schools
Schools provided by the listing agent
- Middle: Kewaskum
- High: Kewaskum
- District: Kewaskum
Source: WIREX MLS. This data may not be complete. We recommend contacting the local school district to confirm school assignments for this home.
Similar homes
- $1,699,9004 bd5 ba4.4k sqft6215 Riesch ROAD, West Bend, WI 53095Active
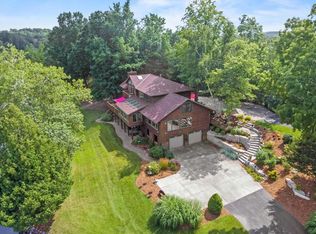 MLS ID #1964403, Houseworks Collective Team*. WIREX MLS
 - $1,700,0003 bd4 ba4k sqftW9160 Deer ROAD, Cascade, WI 53011Active
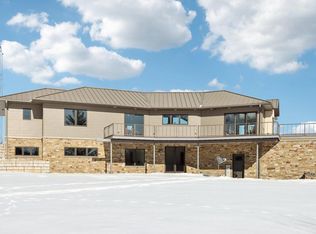 MLS ID #1949574, The Collaboration Group*. WIREX MLS
 - $1,550,0004 bd4 ba5.3k sqft2237 Washington AVENUE, Cedarburg, WI 53012Active
 MLS ID #1981306, Suzanne Powers Realty Group*. WIREX MLS
 - $1,450,0004 bd4 ba5.2k sqft7918 Pleasant Valley ROAD, Saukville, WI 53080Active
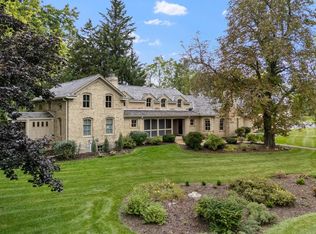 MLS ID #1984644, Andrew Gall. WIREX MLS
