Sophisticated retreat ideally positioned on hole 14 of Catalina course in a gated, adult community at Omni Tucson Nat'l. Meticulously remodeled with premium finishes, the home features a chef-inspired kitchen w/ two-tone custom cabinetry, quartz counters, stainless GE appliances & more. Open living & dining spaces create a seamless flow for entertaining, complemented by upgraded lighting. Inviting & serene courtyard entry with ambient lighting. Covered patio w/ roll-down shades captures sweeping golf course & distant vista mtn views. Secluded side yard & patio provide a peaceful retreat. Primary suite is a luxurious sanctuary with spa-style bath, soaking tub, walk-in closet. separate shower & custom dual vanity. Guest bath is elegantly upgraded. Den w/ murphy bed. 2 Car + golf cart garag
For sale
Price cut: $10K (7/15)
$575,000
2775 W Casas Cir, Tucson, AZ 85742
2beds
1,938sqft
:
Get pre-qualified$3,761/mo
Townhouse
Built in 1969
7,405 Square Feet Lot
$563,000 Zestimate®
$297/sqft
$200/mo HOA
What's special
Separate showerWalk-in closetQuartz countersUpgraded lightingStainless ge appliancesChef-inspired kitchenTwo-tone custom cabinetry
- 203 days |
- 585 |
- 24 |
Zillow last checked:
Listing updated:
Listed by:
Becky Nolen 520-906-2157,
Long Realty
Source: MLS of Southern Arizona,MLS#: 22600310
Facts & features
Interior
Bedrooms & bathrooms
- Bedrooms: 2
- Bathrooms: 2
- Full bathrooms: 2
Heating
- Heat Pump
Cooling
- Central Air, Ceiling Fan(s)
Appliances
- Included: Dishwasher, Disposal, Refrigerator, Electric Cooktop, Electric Oven, Microwave
- Laundry: Laundry Room, Washer, Dryer
Features
- Walk-In Closet(s)
- Flooring: Carpet, Ceramic Tile
- Windows: Skylight(s)
- Has fireplace: No
- Fireplace features: None
Interior area
- Total structure area: 1,938
- Total interior livable area: 1,938 sqft
Property
Parking
- Total spaces: 2
- Parking features: Garage Door Opener, Golf Cart Garage
- Garage spaces: 2
Accessibility
- Accessibility features: None
Features
- Levels: One
- Stories: 1
- Entry location: 1
- Patio & porch: Covered, Patio
- Exterior features: Courtyard
- Pool features: None
- Has spa: Yes
- Spa features: None
- Fencing: Block
- Has view: Yes
- View description: Golf Course
Lot
- Size: 7,405 Square Feet
- Features: Decorative Gravel, Sprinklers In Front, On Golf Course, Subdivided, North/South Exposure
Details
- Parcel number: 225271870
- Zoning: Pima County - CR5
- Special conditions: None
Construction
Type & style
- Home type: Townhouse
- Architectural style: Mediterranean
- Property subtype: Townhouse
Materials
- Masonry Stucco
- Roof: Built-Up - Reflect
Condition
- Year built: 1969
Utilities & green energy
- Sewer: Sewer Connected
- Water: Water Company
- Utilities for property: Phone Connected
Community & HOA
Community
- Features: Pool, Spa, Gated, Paved Street, Park
- Security: Security System Owned, Smoke Detector(s), Rolling Security Shutters, Security Gate
- Senior community: Yes
- Subdivision: Casas Del Oro Norte Blk 4
HOA
- Has HOA: Yes
- Amenities included: Park, Pool, Spa/Hot Tub
- Services included: Common Area Maint, Gated Community, Street Maint
- HOA fee: $200 monthly
- HOA name: Casas del Oro Norte
Location
- Region: Tucson
Financial & listing details
- Price per square foot: $297/sqft
- Tax assessed value: $429,235
- Annual tax amount: $3,892
- Date on market: 1/5/2026
- Cumulative days on market: 204 days
- Listing terms: Conventional,Cash
- Road surface type: Paved
Estimated market value
$563,000
$535,000 - $591,000
$2,425/mo
Price history
| Date | Event | Price |
|---|---|---|
| 7/15/2026 | Price change | $575,000-1.7%$297/sqft |
Source:  MLS of Southern Arizona #22600310 Report a problem MLS of Southern Arizona #22600310 Report a problem | ||
| 5/20/2026 | Price change | $585,000-1.7%$302/sqft |
Source: MLS of Southern Arizona #22600310 Report a problem | ||
| 4/10/2026 | Price change | $595,000-3.3%$307/sqft |
Source: MLS of Southern Arizona #22600310 Report a problem | ||
| 1/5/2026 | Listed for sale | $615,000+136.5%$317/sqft |
Source: MLS of Southern Arizona #22600310 Report a problem | ||
| 3/27/2019 | Sold | $260,000-5.3%$134/sqft |
Source: MLS of Southern Arizona #21829005 Report a problem | ||
| 2/28/2019 | Pending sale | $274,500$142/sqft |
Source: Tierra Antigua Realty, LLC #21829005 Report a problem | ||
| 1/1/2019 | Price change | $274,500-1.8%$142/sqft |
Source: Tierra Antigua Realty, LLC #21829005 Report a problem | ||
| 11/23/2018 | Price change | $279,500-1.9%$144/sqft |
Source: Tierra Antigua Realty, LLC #21829005 Report a problem | ||
| 10/31/2018 | Listed for sale | $285,000+70.7%$147/sqft |
Source: Tierra Antigua Realty, LLC #21829005 Report a problem | ||
| 9/4/2001 | Sold | $167,000$86/sqft |
Source: MLS of Southern Arizona #2110810 Report a problem | ||
Public tax history
| Year | Property taxes | Tax assessment |
|---|---|---|
| 2026 | $3,892 +17% | $42,924 -6.2% |
| 2025 | $3,326 +4.1% | $45,766 +2.3% |
| 2024 | $3,193 +4.4% | $44,748 +28.3% |
| 2023 | $3,058 +1.9% | $34,866 +15.4% |
| 2022 | $3,002 +1.8% | $30,203 +5.5% |
| 2021 | $2,950 +3.2% | $28,626 +16.3% |
| 2020 | $2,859 | $24,622 +13.8% |
| 2019 | $2,859 +4.2% | $21,642 +7.4% |
| 2018 | $2,744 -8.5% | $20,142 |
| 2017 | $2,998 +7.8% | $20,142 +5% |
| 2016 | $2,781 +8.8% | $19,183 +5% |
| 2015 | $2,556 | $18,269 |
| 2014 | -- | -- |
| 2013 | -- | $197,770 |
| 2012 | -- | -- |
| 2011 | -- | -- |
| 2010 | -- | -- |
| 2009 | -- | -- |
| 2007 | -- | -- |
| 2006 | -- | -- |
| 2005 | -- | -- |
| 2004 | -- | -- |
| 2003 | -- | -- |
| 2002 | -- | -- |
| 2001 | $1,921 +16.8% | -- |
| 2000 | $1,644 | -- |
Find assessor info on the county website
Monthly payment
Est. payment
Payment breakdown
Explore the cost of this home by adjusting the details. Changes won't be saved.Climate risks
Neighborhood: Casas Adobes
Nearby schools
GreatSchools rating
- 6/10Mesa Verde Elementary SchoolGrades: PK-5Distance: 1.4 mi
- 8/10Lawrence W Cross Middle SchoolGrades: 6-8Distance: 2.4 mi
- 7/10Canyon Del Oro High SchoolGrades: PK,9-12Distance: 3.6 mi
Schools provided by the listing agent
- Elementary: Mesa Verde
- Middle: Cross
- High: Canyon Del Oro
Source: MLS of Southern Arizona. This data may not be complete. We recommend contacting the local school district to confirm school assignments for this home.
- $395,875-- bd2 ba1.6k sqft2783 W Casas Cir, Tucson, AZ 85742Off Market

- $373,800-- bd2 ba1.6k sqft2767 W Casas Cir, Tucson, AZ 85742Off Market
- $455,3002 bd2 ba2k sqft2791 W Casas Cir, Tucson, AZ 85742Off Market
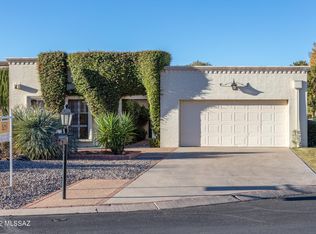
- $479,9003 bd3 ba2.1k sqft2759 W Casas Cir, Tucson, AZ 85742Off Market
- $511,1002 bd2 ba2.1k sqft2751 W Casas Cir, Tucson, AZ 85742Off Market
- $409,3002 bd2 ba2.1k sqft2751 W Casas Ci Cir, Tucson, AZ 85742Off Market
- $489,5002 bd2 ba2k sqft8000 N Casas Pl, Tucson, AZ 85742For Sale
- $525,0003 bd3 ba2.4k sqft8010 N Casas Pl, Tucson, AZ 85742Sold
A local agent can set up tours, give advice and negotiate with sellers.
Similar homes
- $489,0003 bd2 ba1.8k sqft2714 W Magee Rd, Tucson, AZ 85742For Sale
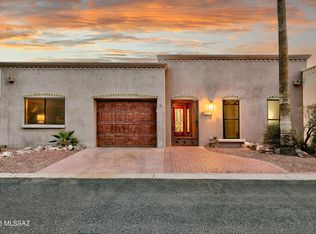
 MLS ID #22601380, Robin Sue Kaiserman, Russ Lyon Sotheby's International Realty. MLS of Southern Arizona
 - $445,0002 bd2 ba1.5k sqft8719 N Sam Snead Dr, Tucson, AZ 85742For Sale
 MLS ID #22615998, Julie M Nielson, Long Realty. MLS of Southern Arizona
 - $569,9003 bd2 ba2.2k sqft4760 N Paseo De Los Rancheros, Tucson, AZ 85745For Sale
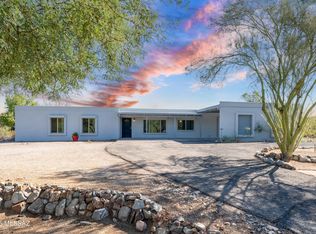 MLS ID #22610142, Valerie J Leon, Tierra Antigua Realty. MLS of Southern Arizona
 - $525,0003 bd3 ba2.2k sqft3354 W Sunlit Peak Dr, Tucson, AZ 85742For Sale
 MLS ID #22613925, Emma Michele Jones, Engel & Volkers Tucson. MLS of Southern Arizona
 - $639,9004 bd3 ba2.3k sqft2735 W Shannon Ridge Rd, Tucson, AZ 85742For SaleMLS ID #22615844, Kim Boldt, Tierra Antigua Realty. MLS of Southern Arizona
- $515,0002 bd2 ba1.8k sqft5454 N Arroyo Vista Dr, Tucson, AZ 85718For SaleMLS ID #22617107, Johnny Joe Castillo, Long Realty. MLS of Southern Arizona
- $659,0003 bd2 ba2.6k sqft1112 W Maximilian Way, Tucson, AZ 85704For SaleMLS ID #22605805, Mary Vierthaler, Long Realty. MLS of Southern Arizona
- $385,0004 bd2 ba1.8k sqft2836 W Ribera Pl, Tucson, AZ 85742For SaleMLS ID #22614317, JC Lespron III, HomeSmart Advantage Group. MLS of Southern Arizona
- $549,0001 bd2 ba1.6k sqft6400 N Val Dosta Dr, Tucson, AZ 85718For SaleMLS ID #22616637, Jennifer T Morrison, Long Realty. MLS of Southern Arizona
- $385,0003 bd3 ba1.8k sqft4735 W Countryside Way, Tucson, AZ 85742For SaleMLS ID #22616614, Lingyan Zhang, HomeSmart Advantage Group. MLS of Southern Arizona
- $574,9003 bd3 ba2.5k sqft4600 N Paseo Sonoyta, Tucson, AZ 85750For SaleMLS ID #22609956, Michael D Oliver, Oliver Realty, LLC. MLS of Southern Arizona
- $599,0004 bd3 ba1.9k sqft1290 W Molinetto Dr, Oro Valley, AZ 85755For SaleMLS ID #22617253, Barbara Jean DeWitt, Tierra Antigua Realty. MLS of Southern Arizona
- $348,7503 bd2 ba1.5k sqft4402 W Calle Marco, Tucson, AZ 85741For SaleMLS ID #22616724, LeAnn T Birch, State Territory Realty, LLC. MLS of Southern Arizona
- $655,0254 bd2 ba2.5k sqft940 N Smoketree Cir, Tucson, AZ 85745For SaleMLS ID #22608433, Christina Ballesteros Pena, Tierra Antigua Realty. MLS of Southern Arizona
- $575,0003 bd2 ba1.4k sqft14910 N Appleton Ave, Tucson, AZ 85739For SaleMLS ID #22614155, Robin Sue Kaiserman, Russ Lyon Sotheby's International Realty. MLS of Southern Arizona
- $695,0002 bd3 ba2k sqft5833 N Placita Del Baron, Tucson, AZ 85718For SaleMLS ID #22616240, Avi Erbst, Cordova Realty. MLS of Southern Arizona
- $739,0003 bd3 ba2.4k sqft8508 N Van Cleeve Ln, Tucson, AZ 85743For SaleMLS ID #22617927, Vanessa M Zuern, Coldwell Banker Realty. MLS of Southern Arizona
- $825,0003 bd3 ba2.6k sqft425 W Rapa Pl, Oro Valley, AZ 85737For SaleMLS ID #22618187, Pam Treece, Long Realty. MLS of Southern Arizona
- $550,0003 bd2 ba2k sqft4232 E Poe St, Tucson, AZ 85711For SaleMLS ID #22616956, Marta Harvey, Russ Lyon Sotheby's International Realty. MLS of Southern Arizona
- $599,0003 bd2 ba1.6k sqft5680 N Placita Favorita, Tucson, AZ 85750For SaleMLS ID #22615770, Jannice S De Dios-Goodwin, Tierra Antigua Realty. MLS of Southern Arizona
