Skip main navigation
Active
  • $450,000

    2775 W Pebble Rd Unit 505, Las Vegas, NV 89123

    2beds
    1,966sqft
    : 
    $3,701/mo
    Get pre-qualified
    Condominium, Single Family Residence
    Built in 2006
    -- sqft lot
    $436,700 Zestimate®
    $229/sqft
    $710/mo HOA

    What's special

    Guard-gated communityModern fixturesSleek modern kitchenPrivate interior sky deckSub-zero refrigeratorSoaring ceilingsPremium wolf appliances
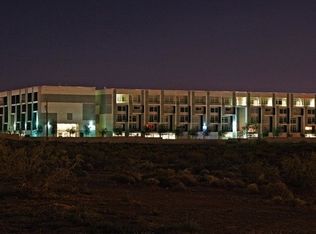
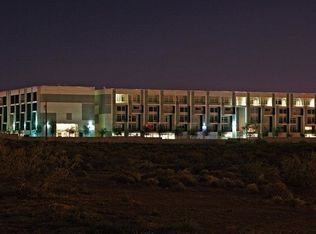
    Must See! Thiѕ luхurіous 1,900+ sq. ft. рenthοuse at Loft 5 offerѕ an еxceptional location just moments from Allegiant Stadium, Town Square, the Las Vegas Strip, world-class dining, shopping, and entertainment. Enter through the guard-gated community and discover Unit 505, a stunning top-floor residence featuring two primary bedrooms on one level. The sleek, modern kitchen is designed for effortless entertaining and showcases premium Wolf appliances, a Sub-Zero refrigerator, oversized island, and Poggenpohl cabinetry. The newly renovated bathroom features a spacious walk-in shower with contemporary tile, pebble flooring, and modern fixtures. Additional highlights include new flooring, 6" baseboards, soaring ceilings, a stacked washer/dryer, private interior sky deck, and balcony. Enjoy the ultimate Loft 5 lifestyle with impressive amenities including four pools, fitness center, sauna, BBQ grill area, and more. With its prime location, luxurious finishes, exceptional amenities, and rare two-primary-bedroom floor plan, this penthouse is a must-see. Owner financing available.
    14 days
    310
    24

    Likely to sell faster than

    Zillow last checked:

    Listing updated:

    Listed by:

    Lance Sherman S.0180967 (702)353-9160,

    Keller Williams Realty Las Veg

    Source: LVR,MLS#: 2812703MLS LogoOriginating MLS: Greater Las Vegas Association of Realtors Inc

      Facts & features

      Interior

      Bedrooms & bathrooms
      • Bedrooms: 2
      • Bathrooms: 3
      • Full bathrooms: 2
      • 1/2 bathrooms: 1
      Primary bedroom
      • Description: 2 Pbr's,Balcony,Ceiling Light,Walk-In Closet(s)
      • Dimensions: 21x13
      Bedroom 2
      • Description: Ceiling Light,Walk-In Closet(s),With Bath
      • Dimensions: 14x19
      Kitchen
      • Description: Breakfast Bar/Counter,Island,Marble/Stone Countertops,Pantry,Walk-in Pantry
      • Dimensions: 21x13
      Heating
      • Central, Gas
      Cooling
      • Electric
      Appliances
      • Included: Built-In Gas Oven, Dryer, Dishwasher, Gas Cooktop, Disposal, Microwave, Refrigerator, Washer
      • Laundry: Electric Dryer Hookup, Gas Dryer Hookup, Laundry Closet
      Features
      • Ceiling Fan(s), Programmable Thermostat
      • Has fireplace: No
      Interior area
      • Total structure area: 1,966
      • Total interior livable area: 1,966 sqft
      Video & virtual tour

      Property

      Parking
      • Total spaces: 2
      • Parking features: Assigned, Covered, Indoor, Open, One Space, Guest
      • Has uncovered spaces: Yes
      Features
      • Patio & porch: Enclosed, Patio, Terrace
      • Exterior features: Fire Pit, Outdoor Living Area
      • Pool features: Community
      • Has view: Yes
      • View description: Pool
      Details
      • Parcel number: 17720512267

      Construction

      Type & style
      • Home type: Condo
      • Architectural style: High Rise,Penthouse
      • Property subtype: Condominium, Single Family Residence
      Condition
      • Resale
      • Year built: 2006

      Utilities & green energy

      • Utilities for property: Cable Available

      Community & HOA

      Community
      • Features: Pool
      • Security: 24 Hour Security, Fire Sprinkler System
      • Subdivision: Loft 5
      HOA
      • Has HOA: Yes
      • Amenities included: Business Center, Clubhouse, Fitness Center, Gated, Barbecue, Pool, Guard, Spa/Hot Tub, Security
      • Services included: Maintenance Grounds, Recreation Facilities, Security
      • HOA fee: $710 monthly
      • HOA name: Loft 5
      • HOA phone: 702-270-4769
      Location
      • Region: Las Vegas

      Financial & listing details

      • Price per square foot: $229/sqft
      • Tax assessed value: $347,137
      • Annual tax amount: $2,243
      • Date on market: 8/28/2026
      • Listing agreement: Exclusive Right To Sell
      • Listing terms: Cash,Owner Will Carry

        Estimated market value

        $436,700

        $415,000 - $459,000

        $2,513/mo

        Price history

        DateEventPrice
        8/28/2026Listed for sale$450,000+21.3%$229/sqft
        Source: LVR #2812703 Report a problem
        6/20/2025Listing removed$2,700$1/sqft
        Source: LVR #2687716 Report a problem
        6/18/2025Price change$2,700+8%$1/sqft
        Source: LVR #2687716 Report a problem
        6/16/2025Price change$2,500-7.4%$1/sqft
        Source: LVR #2687716 Report a problem
        5/29/2025Listed for rent$2,700-6.9%$1/sqft
        Source: LVR #2687716 Report a problem
        5/1/2025Listing removed$2,900$1/sqft
        Source: LVR #2633922 Report a problem
        1/9/2025Price change$2,900-6.5%$1/sqft
        Source: LVR #2633922 Report a problem
        11/20/2024Listed for rent$3,100$2/sqft
        Source: LVR #2633922 Report a problem
        2/1/2019Sold$371,000-0.3%$189/sqft
        Source: LVR #2030707 Report a problem
        10/5/2018Pending sale$372,000$189/sqft
        Source: Keller Williams Realty Southwest #2030707 Report a problem
        9/12/2018Price change$372,000-1.6%$189/sqft
        Source: Keller Williams Realty Southwest #2030707 Report a problem
        7/28/2018Price change$377,900-0.2%$192/sqft
        Source: Keller Williams Realty Southwest #2030707 Report a problem
        7/18/2018Price change$378,500-0.3%$193/sqft
        Source: Keller Williams Realty Southwest #2030707 Report a problem
        6/28/2018Price change$379,777-2.1%$193/sqft
        Source: Keller Williams Realty Southwest #2030707 Report a problem
        6/14/2018Price change$387,777-0.3%$197/sqft
        Source: Keller Williams Realty Southwest #2030707 Report a problem
        5/3/2018Pending sale$388,995$198/sqft
        Source: Keller Williams Realty Southwest #2030707 Report a problem
        4/5/2018Price change$388,995-0.1%$198/sqft
        Source: Keller Williams Realty Southwest #2030707 Report a problem
        2/12/2018Price change$389,500-0.1%$198/sqft
        Source: Las Vegas SW #2030707 Report a problem
        1/5/2018Price change$389,900-2.3%$198/sqft
        Source: Las Vegas SW #2030707 Report a problem
        12/20/2017Price change$399,000+0%$203/sqft
        Source: Las Vegas SW #2030707 Report a problem
        12/11/2017Price change$398,9900%$203/sqft
        Source: Las Vegas SW #2030707 Report a problem
        11/16/2017Price change$399,000-3.6%$203/sqft
        Source: Las Vegas SW #2030707 Report a problem
        10/31/2017Price change$414,000-1.2%$211/sqft
        Source: Las Vegas SW #2030707 Report a problem
        9/16/2017Listed for sale$419,000-26.8%$213/sqft
        Source: Keller Williams Realty Southwest #1931999 Report a problem
        11/13/2007Sold$572,449$291/sqft
        Source: Public Record Report a problem

        Public tax history

        YearProperty taxesTax assessment
        2026$2,355 +8%$121,498 -32.7%
        2025$2,180 +3%$180,571 +30.3%
        2024$2,117 +3%$138,547 +23.6%
        2023$2,056 +3%$112,122 +5.8%
        2022$1,996 +3%$106,017 +0.6%
        2021$1,937 +3%$105,425 +10.1%
        2020$1,880 +3%$95,763 -10.1%
        2019$1,826 +6.9%$106,492
        2018$1,708 $106,492 +25.6%
        2017$1,708 $84,755 +2.9%
        2016$1,708 +1.2%$82,380 +3%
        2015$1,688 $80,018 +11.9%
        2014$1,688 $71,514
        2013-- $71,514 -6.4%
        2012-- $76,400 +12%
        2011-- $68,206 -48.9%
        2010-- $133,521 -33.1%
        2009-- $199,641
        2008-- $199,641 +29.3%
        2007-- $154,437
        Find assessor info on the county website

        Monthly payment

        Est. payment

        Payment breakdown

        Explore the cost of this home by adjusting the details. Changes won't be saved.
        All calculations are estimates and provided by Zillow, Inc. for informational purposes only. Actual amounts may vary.
        HOA fees may include property taxes on listings classified as Co-Ops. Contact the listing agent and/or owner for fee details.
        See how much you could borrow to make a competitive offer.

        Climate risks

        Neighborhood: Enterprise

        Getting around

        41 / 100
        Car-Dependent
        29 / 100
        Some Transit
        39 / 100
        Somewhat Bikeable

        Nearby schools

        GreatSchools rating
        Schools provided by the listing agent
        • Elementary: Hummell, John R.,Hummell, John R.
        • Middle: Silvestri
        • High: Liberty

        Source: LVR. This data may not be complete. We recommend contacting the local school district to confirm school assignments for this home.

        A local agent can set up tours, give advice and negotiate with sellers.

        Browse local experts