Stunning 4-bedroom sіnglе‐family hοme οn a premium corner lοt that dеlivers exceptional privacy, abundant natural light, and extra parking. Completely refreshed inside and out, this move-in ready residence features brand-new flooring throughout, a full interior renovation, and upgraded lighting—including elegant chandeliers and modern fixtures—plus stylish new mirrors. Relax and entertain on the inviting covered patio, perfect for year-round outdoor living. Impeccably maintained and in pristine condition, this home truly offers turnkey comfort and effortless style.
Active
$469,000
9015 Toast Ave, Las Vegas, NV 89148
4beds
2,036sqft
Single Family Residence
Built in 2006
4,356 Square Feet Lot
$460,900 Zestimate®
$230/sqft
$47/mo HOA
What's special
Extra parkingModern fixturesStylish new mirrorsInviting covered patioAbundant natural lightElegant chandeliersFull interior renovation
- 1 day
- 136
- 8
Likely to sell faster than
Zillow last checked:
Listing updated:
Listed by:
Nancy Li BS.0133398 nancy@nancylirealtyteam.com,
Keller Williams MarketPlace
Source: LVR,MLS#: 2816068 Originating MLS: Greater Las Vegas Association of Realtors Inc
Originating MLS: Greater Las Vegas Association of Realtors IncFacts & features
Interior
Bedrooms & bathrooms
- Bedrooms: 4
- Bathrooms: 3
- Full bathrooms: 2
- 1/2 bathrooms: 1
Primary bedroom
- Description: Ceiling Fan,Ceiling Light,Walk-In Closet(s)
- Dimensions: 16x13
Bedroom 2
- Description: Ceiling Light,Closet
- Dimensions: 11x10
Bedroom 3
- Description: Ceiling Light,Closet
- Dimensions: 12x10
Bedroom 4
- Description: Ceiling Light,Closet
- Dimensions: 12x10
Kitchen
- Description: Breakfast Nook/Eating Area,Granite Countertops,Island,Tile Flooring
Heating
- Central, Gas, Multiple Heating Units
Cooling
- Central Air, Electric, 2 Units
Appliances
- Included: Dryer, Dishwasher, Disposal, Gas Range, Microwave, Refrigerator, Washer
- Laundry: Electric Dryer Hookup, Laundry Room, Upper Level
Features
- BathroomonMainLevel, Ceiling Fan(s)
- Flooring: Luxury Vinyl Plank, Tile
- Windows: Double Pane Windows
- Has fireplace: No
Interior area
- Total structure area: 2,036
- Total interior livable area: 2,036 sqft
Video & virtual tour
Property
Parking
- Total spaces: 2
- Parking features: Attached, Garage, Private
- Attached garage spaces: 2
Features
- Stories: 2
- Patio & porch: Covered, Patio, Porch
- Exterior features: Porch, Patio, Private Yard
- Fencing: Block,Back Yard
Lot
- Size: 4,356 Square Feet
- Features: Desert Landscaping, Landscaped, < 1/4 Acre
Details
- Parcel number: 17620110128
- Zoning description: Single Family
- Horse amenities: None
Construction
Type & style
- Home type: SingleFamily
- Architectural style: Two Story
- Property subtype: Single Family Residence
- Attached to another structure: Yes
Materials
- Drywall
- Roof: Tile
Condition
- Resale
- Year built: 2006
Utilities & green energy
- Electric: Photovoltaics None
- Sewer: Public Sewer
- Water: Public
- Utilities for property: Underground Utilities
Green energy
- Energy efficient items: Windows
Community & HOA
Community
- Subdivision: Wineridge Est-Phase 1
HOA
- Has HOA: Yes
- Services included: None
- HOA fee: $47 monthly
- HOA name: Wine Ridge Eastates
- HOA phone: 702-515-2042
Location
- Region: Las Vegas
Financial & listing details
- Price per square foot: $230/sqft
- Tax assessed value: $362,486
- Annual tax amount: $2,479
- Date on market: 9/4/2026
- Listing agreement: Exclusive Right To Sell
- Listing terms: Cash,Conventional,FHA,VA Loan
Estimated market value
$460,900
$438,000 - $484,000
$2,110/mo
Price history
| Date | Event | Price |
|---|---|---|
| 9/4/2026 | Listed for sale | $469,000+108.4%$230/sqft |
Source:  LVR #2816068 Report a problem LVR #2816068 Report a problem | ||
| 7/2/2015 | Listing removed | $1,450$1/sqft |
Source: Total Real Estate of Nevada Report a problem | ||
| 6/23/2015 | Price change | $1,450-6.5%$1/sqft |
Source: Total Real Estate of Nevada Report a problem | ||
| 6/4/2015 | Listed for rent | $1,550$1/sqft |
Source: Total Real Estate of Nevada Report a problem | ||
| 5/28/2015 | Sold | $225,100+0.9%$111/sqft |
Source: LVR #1536745 Report a problem | ||
| 5/9/2015 | Pending sale | $223,000$110/sqft |
Source: Berkshire Hathaway HomeServices Nevada Properties #1536745 Report a problem | ||
| 5/4/2015 | Listed for sale | $223,000-34.7%$110/sqft |
Source: BHHS Nevada Properties #1536745 Report a problem | ||
| 10/13/2005 | Sold | $341,490$168/sqft |
Source: Public Record Report a problem | ||
Public tax history
| Year | Property taxes | Tax assessment |
|---|---|---|
| 2026 | $2,482 +8% | $126,870 +1.6% |
| 2025 | $2,298 +8% | $124,818 +7.1% |
| 2024 | $2,128 +8% | $116,516 +12.4% |
| 2023 | $1,971 +8% | $103,648 +5.7% |
| 2022 | $1,825 +7.7% | $98,061 +0.9% |
| 2021 | $1,694 +3% | $97,229 +5.3% |
| 2020 | $1,644 +4.8% | $92,303 +8.9% |
| 2019 | $1,569 +6.9% | $84,772 |
| 2018 | $1,468 | $84,772 +9.2% |
| 2017 | $1,468 | $77,656 +13.7% |
| 2016 | $1,468 +3.5% | $68,315 +14.2% |
| 2015 | $1,419 | $59,845 +27.5% |
| 2014 | $1,419 | $46,935 |
| 2013 | -- | $46,935 -1% |
| 2012 | -- | $47,429 -5.7% |
| 2011 | -- | $50,301 -0.1% |
| 2010 | -- | $50,340 -28.9% |
| 2009 | -- | $70,820 |
| 2008 | -- | $70,820 -38.3% |
| 2007 | -- | $114,714 |
Find assessor info on the county website
Monthly payment
Est. payment
Payment breakdown
Explore the cost of this home by adjusting the details. Changes won't be saved.Climate risks
Neighborhood: Enterprise
Nearby schools
Schools provided by the listing agent
- Elementary: Forbuss, Robert L. ,Forbuss, Robert L.
- Middle: Faiss, Wilbur & Theresa
- High: Sierra Vista High
Source: LVR. This data may not be complete. We recommend contacting the local school district to confirm school assignments for this home.
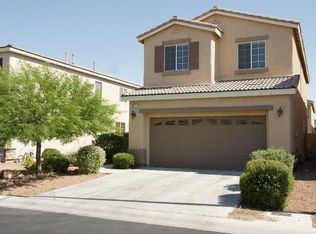

Similar homes
- $499,9004 bd3 ba1.7k sqft9060 Cedar Door Ave, Las Vegas, NV 89148For Sale
 MLS ID #2815767, Robert E. Jones, Offerpad. LVR
 - $424,0003 bd3 ba1.9k sqft9048 Corrines Point St, Las Vegas, NV 89148For Sale
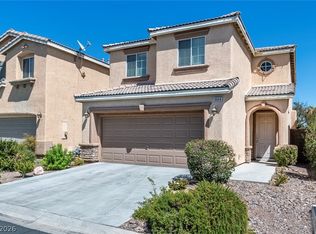 MLS ID #2814068, Frances R. Cox, USA Real Estate & Property Man. LVR
 - $423,5004 bd3 ba1.6k sqft9014 Partridge Hill St, Las Vegas, NV 89148For Sale
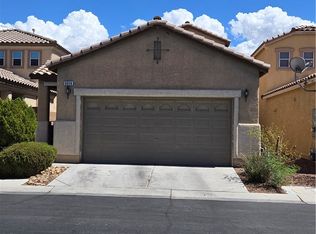 MLS ID #2812792, Darren Rodillon, Realty ONE Group, Inc. LVR
 - $534,9004 bd3 ba2.6k sqft178 Castle Course Ave, Las Vegas, NV 89148For Sale
 MLS ID #2815717, Justin E. Simmons, Realty ONE Group, Inc. LVR
