Welcome to 2775 W Winegar Rd in Morrice—a beautiful country retreat built in 2021 and surrounded by peaceful open fields! Situated on 0.9 acres, this spacious home offers 4 bedrooms, 3.5 bathrooms, and a stunning grand entry with an inviting foyer. The property is filled with unique natural touches, including fruit trees, peppermint, mulberry bushes, and native plants, creating your own little backyard oasis. Inside, you'll love the bright and beautiful sunroom, perfect for enjoying the views year-round. Step outside onto the large deck, offering plenty of space for entertaining, relaxing, and taking in the quiet country setting. A 2-car attached garage adds everyday convenience. With modern construction, generous living space, and a gorgeous setting surrounded by fields, this Morrice home offers the perfect combination of newer construction and peaceful country living!
For sale
$475,000
2775 W Winegar Rd, Morrice, MI 48857
4beds
2,894sqft
Single Family Residence
Built in 2020
0.9 Acres Lot
$-- Zestimate®
$164/sqft
$-- HOA
What's special
Stunning grand entryQuiet country settingBright and beautiful sunroomGenerous living spaceInviting foyer
- 22 hours |
- 405 |
- 8 |
Zillow last checked:
Listing updated:
Listed by:
Mykayla Anne Fenska 517-574-2922,
Home Towne Real Estate 517-372-2273
Source: Greater Lansing AOR,MLS#: 298676
Facts & features
Interior
Bedrooms & bathrooms
- Bedrooms: 4
- Bathrooms: 4
- Full bathrooms: 3
- 1/2 bathrooms: 1
Primary bedroom
- Level: Second
- Area: 263.31 Square Feet
- Dimensions: 13.1 x 20.1
Bedroom 2
- Level: Second
- Area: 117.37 Square Feet
- Dimensions: 12.1 x 9.7
Bedroom 3
- Level: Second
- Area: 114.95 Square Feet
- Dimensions: 12.1 x 9.5
Bedroom 4
- Level: Basement
- Area: 174.73 Square Feet
- Dimensions: 10.1 x 17.3
Dining room
- Level: First
- Area: 121 Square Feet
- Dimensions: 10 x 12.1
Family room
- Level: Basement
- Area: 346.08 Square Feet
- Dimensions: 20.6 x 16.8
Kitchen
- Level: First
- Area: 163.35 Square Feet
- Dimensions: 13.5 x 12.1
Laundry
- Level: Second
- Area: 49.2 Square Feet
- Dimensions: 6 x 8.2
Living room
- Level: First
- Area: 444.21 Square Feet
- Dimensions: 20.1 x 22.1
Loft
- Level: Second
- Area: 153.8 Square Feet
- Dimensions: 12.11 x 12.7
Office
- Level: First
- Area: 133.38 Square Feet
- Dimensions: 11.4 x 11.7
Other
- Description: Sun Room
- Level: First
- Area: 112.21 Square Feet
- Dimensions: 10.1 x 11.11
Other
- Description: Storage Room
- Level: Basement
- Area: 219.96 Square Feet
- Dimensions: 18.8 x 11.7
Utility room
- Level: Basement
- Area: 139.15 Square Feet
- Dimensions: 11.5 x 12.1
Heating
- Forced Air, Propane
Cooling
- Central Air
Appliances
- Included: Dishwasher, Disposal, Dryer, Microwave, Oven, Range, Refrigerator, Washer, Water Heater, Water Softener, Water Softener Owned
- Laundry: Laundry Room, Upper Level
Features
- Ceiling Fan(s), Entrance Foyer, High Ceilings
- Basement: Full,Partially Finished,Sump Pump
Interior area
- Total structure area: 3,275
- Total interior livable area: 2,894 sqft
- Finished area above ground: 2,268
- Finished area below ground: 626
Property
Parking
- Total spaces: 2
- Parking features: Attached, Garage, Garage Door Opener
- Attached garage spaces: 2
Features
- Levels: Two
- Stories: 2
Lot
- Size: 0.9 Acres
- Dimensions: 0.9
- Features: Garden, Landscaped, Native Plants, Open Lot
Details
- Foundation area: 989
- Parcel number: 780140330000109
- Zoning description: Zoning
Construction
Type & style
- Home type: SingleFamily
- Property subtype: Single Family Residence
Materials
- Stone, Vinyl Siding
- Roof: Shingle
Condition
- Year built: 2020
Utilities & green energy
- Sewer: Septic Tank
- Water: Well
Community & HOA
Community
- Subdivision: None
Location
- Region: Morrice
Financial & listing details
- Price per square foot: $164/sqft
- Annual tax amount: $5,078
- Date on market: 8/21/2026
- Listing terms: VA Loan,Cash,Conventional,FHA,FMHA - Rural Housing Loan
- Road surface type: Concrete
Estimated market value
Not available
Estimated sales range
Not available
Not available
Price history
| Date | Event | Price |
|---|---|---|
| 8/21/2026 | Listed for sale | $475,000$164/sqft |
Source:  Greater Lansing AOR #298676 Report a problem Greater Lansing AOR #298676 Report a problem | ||
Public tax history
Tax history is unavailable.
Monthly payment
Est. payment
Payment breakdown
Explore the cost of this home by adjusting the details. Changes won't be saved.Climate risks
Neighborhood: 48857
Nearby schools
GreatSchools rating
- 7/10Perry Upper ElementaryGrades: 3-6Distance: 1.6 mi
- 5/10Perry Secondary Campus Home to Perry Middle Perry High SCGrades: 7-12Distance: 1.5 mi
- NAPerry East ElementaryGrades: PK-2Distance: 1.8 mi
Schools provided by the listing agent
- High: Perry
Source: Greater Lansing AOR. This data may not be complete. We recommend contacting the local school district to confirm school assignments for this home.
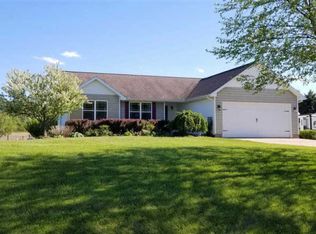
- $344,6004 bd3 ba1.2k sqft2807 W Winegar Rd, Morrice, MI 48857Off Market

- $21,0001.15 acres0 Winegar Rd, Perry, MI 48872Sold
- $275,000-- bd-- ba-- sqft2776 W Winegar Rd, Morrice, MI 48857Off Market
- $284,000-- bd-- ba-- sqft2800 W Winegar Rd, Morrice, MI 48857Off Market
- $314,2003 bd2 ba1.3k sqft2849 W Winegar Rd, Morrice, MI 48857Off Market
- $265,800-- bd-- ba-- sqft2844 W Winegar Rd, Morrice, MI 48857Off Market
- $311,0003 bd3 ba1.6k sqft2704 W Winegar Rd, Morrice, MI 48857Sold
- $462,200-- bd-- ba-- sqft2697 W Winegar Rd, Morrice, MI 48857Off Market
A local agent can set up tours, give advice and negotiate with sellers.
Similar homes
- $499,0004 bd3 ba3.3k sqft11175 S State Rd, Morrice, MI 48857New Construction

 MLS ID #50209152, Patricia Heslip, Home Field Michigan Real Estate. MiRealSource
 - $515,0003 bd4 ba3.2k sqft7250 W Hidden Lk, Perry, MI 48872For Sale
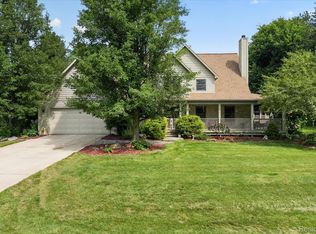
 MLS ID #20261064597, Jody Thompson, 3DX Real Estate-Brighton. Realcomp II
 - $369,9003 bd3 ba3k sqft708 W Windward Way, Perry, MI 48872For Sale
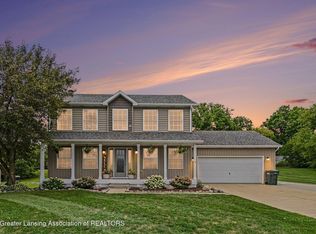 MLS ID #298402, Robert K Ellsworth, Coldwell Banker Professionals-E.L.. Greater Lansing AOR
 - $--5 bd3 ba1.8k sqft13345 Jennifer Dr, Perry, MI 48872Auction
 Xome
Xome - $379,9004 bd4 ba2.7k sqft7047 Bennington Greens Dr, Owosso, MI 48867For SaleMLS ID #20261047138, Cynthia Champagne, Harmon Real Estate LLC. Realcomp II
- $414,9004 bd3 ba2.1k sqft617 Launch Point, Perry, MI 48872For Sale By Owner
- $449,9004 bd3 ba2.6k sqft2995 Lyons Rd, Owosso, MI 48867For SaleMLS ID #50214854, Jeremy Dennis, Century 21 Signature Realty. MiRealSource
- $399,0003 bd2 ba1.5k sqft9724 Garrison Rd, Laingsburg, MI 48848For SaleMLS ID #298674, Stacee Robison, Keller Williams Realty Lansing. Greater Lansing AOR
- $450,0003 bd2 ba2.1k sqft1910 Lake Ct, Owosso, MI 48867For SaleMLS ID #50209541, Morgan Beilfuss, The Home Office Realty LLC. MiRealSource
- $510,0004 bd4 ba3.1k sqft12196 Center Rd, Bath, MI 48808For SaleMLS ID #297451, Cynthia Baswell, EXIT Realty Home Partners. Greater Lansing AOR
- $499,9003 bd3 ba1.5k sqft4855 Mohican Trl, Owosso, MI 48867For Sale By Owner
- $535,9005 bd4 ba2.9k sqft603 Landbridge Dr, Perry, MI 48872For SaleMLS ID #20261041338, Daniel J Callan, RE/MAX Platinum-Hartland. Realcomp II
- $425,0004 bd3 ba2.6k sqft654 1st St, Owosso, MI 48867For SaleMLS ID #50213685, Valerie Shea, Northside Realty, LLC. MiRealSource
- $370,0003 bd2 ba1.7k sqft11935 Beardslee Rd, Perry, MI 48872For SaleMLS ID #20261061975, Stephan Sanders, Brookstone, Realtors LLC. Realcomp II
- $325,0005 bd3 ba3.1k sqft128 E Orchard St, Perry, MI 48872For SaleMLS ID #297841, Dana Costello, Berkshire Hathaway HomeServices. Greater Lansing AOR
- $249,9007 bd2 ba2.4k sqft1590 W Mason Rd, Owosso, MI 48867For SaleMLS ID #50219129, Morgan Beilfuss, The Home Office Realty LLC. MiRealSource
- $495,0003 bd2 ba1.4k sqft5569 S Corey Rd, Perry, MI 48872For Sale
 MLS ID #26025426, Christian Michael Braun, Re/Max Real Estate Professionals. MichRIC
 - $359,9004 bd2 ba2.8k sqft5821 E Cole Rd, Bancroft, MI 48414For SaleMLS ID #50217652, Mary Sumpter, Keller Williams First. MiRealSource
- $345,0003 bd3 ba2.3k sqft9700 Fenner Rd, Perry, MI 48872For SaleMLS ID #26028609, Brittany Banura, Lasco Real Estate Group. MichRIC
- $534,9005 bd3 ba2.4k sqft6480 Meridian Rd, Laingsburg, MI 48848For SaleMLS ID #297572, Frank McGillis, RE/MAX Real Estate Professionals. Greater Lansing AOR
