Now Available! A gorgeous 2022-built, two-story home with a farmhouse flair. Great open-plan concept with a sweeping front porch! Beautiful kitchen with granite counters, breakfast bar, and lots of storage! This home includes an Owner's Suite retreat, with WIC & private bath. It also has 2 additional bedrooms, 2.5 baths, a full basement, a 2-car attached garage, and more! This home offers a lovely open and wooded view and sits on 1.6 acres in the Laingsburg School District. The unique location is close to town, schools, shopping and enjoys a beautiful county lot! In addition to all this, the home offers you will love the outdoor he/she shed, large deck, and fire pit in the backyard. This home is perfect for entertaining inside or out. It won't last long! Priced far below duplication! Immaculate and Exceptional!
For sale
$399,900
8320 Colby Lake Rd, Laingsburg, MI 48848
3beds
1,514sqft
Single Family Residence
Built in 2022
1.61 Acres Lot
$389,800 Zestimate®
$264/sqft
$-- HOA
What's special
Farmhouse flairBreakfast barFull basementGreat open-plan conceptLarge deckSweeping front porchLots of storage
- 10 days
- 973
- 100
Zillow last checked:
Listing updated:
Listed by:
Robin Ryan 517-230-3932,
Zie Realty 517-622-2124
Source: Greater Lansing AOR,MLS#: 299440
Facts & features
Interior
Bedrooms & bathrooms
- Bedrooms: 3
- Bathrooms: 3
- Full bathrooms: 2
- 1/2 bathrooms: 1
Primary bedroom
- Level: Second
- Area: 166.38 Square Feet
- Dimensions: 14.1 x 11.8
Bedroom 2
- Level: Second
- Area: 105.04 Square Feet
- Dimensions: 10.1 x 10.4
Bedroom 3
- Level: Second
- Area: 105.04 Square Feet
- Dimensions: 10.1 x 10.4
Dining room
- Level: First
- Area: 141.52 Square Feet
- Dimensions: 11.6 x 12.2
Kitchen
- Level: First
- Area: 116 Square Feet
- Dimensions: 11.6 x 10
Laundry
- Level: Second
- Area: 21.73 Square Feet
- Dimensions: 5.3 x 4.1
Living room
- Level: First
- Area: 228 Square Feet
- Dimensions: 12 x 19
Heating
- Central, Propane
Cooling
- Central Air
Appliances
- Included: Dishwasher, Disposal, Electric Range, Microwave, Refrigerator, Self Cleaning Oven, Water Heater, Water Softener
- Laundry: Electric Dryer Hookup, Laundry Room, Upper Level
Features
- Ceiling Fan(s), Double Vanity, Eat-in Kitchen, Entrance Foyer, Granite Counters, High Ceilings, Kitchen Island, Open Floorplan, Recessed Lighting, Walk-In Closet(s)
- Flooring: Carpet, Simulated Wood, Vinyl
- Windows: Blinds, ENERGY STAR Qualified Windows
- Basement: Concrete,Egress Windows,Full
- Has fireplace: Yes
- Fireplace features: Electric
Interior area
- Total structure area: 2,260
- Total interior livable area: 1,514 sqft
- Finished area above ground: 1,514
- Finished area below ground: 0
Property
Parking
- Total spaces: 2
- Parking features: Attached, Garage, Garage Door Opener, Garage Faces Side
- Attached garage spaces: 2
Features
- Levels: Two
- Stories: 2
- Entry location: Front Door
- Patio & porch: Covered, Deck, Front Porch
- Exterior features: Fire Pit
- Fencing: None
Lot
- Size: 1.61 Acres
- Dimensions: 200 x 350
- Features: Back Yard, Landscaped, Open Lot
Details
- Additional structures: Shed(s)
- Foundation area: 746
- Parcel number: 0093420000513
- Zoning description: Zoning
Construction
Type & style
- Home type: SingleFamily
- Property subtype: Single Family Residence
Materials
- Vinyl Siding
- Foundation: Concrete Perimeter
- Roof: Shingle
Condition
- Year built: 2022
Utilities & green energy
- Electric: 200+ Amp Service
- Sewer: Septic Tank
- Water: Well
- Utilities for property: Electricity Connected, Propane
Community & HOA
Community
- Subdivision: None
Location
- Region: Laingsburg
Financial & listing details
- Price per square foot: $264/sqft
- Tax assessed value: $324,800
- Annual tax amount: $5,305
- Date on market: 9/25/2026
- Listing terms: VA Loan,Cash,Conventional,FHA
- Road surface type: Asphalt, Paved
Estimated market value
$389,800
$370,000 - $409,000
$2,224/mo
Price history
| Date | Event | Price |
|---|---|---|
| 9/25/2026 | Listed for sale | $399,900+36.4%$264/sqft |
Source:  Greater Lansing AOR #299440 Report a problem Greater Lansing AOR #299440 Report a problem | ||
| 8/22/2022 | Sold | $293,100+1.1%$194/sqft |
Source: Greater Lansing AOR #261596 Report a problem | ||
| 2/10/2022 | Pending sale | $289,900$191/sqft |
Source: Greater Lansing AOR #261596 Report a problem | ||
| 12/8/2021 | Listed for sale | $289,900$191/sqft |
Source: Greater Lansing AOR #261596 Report a problem | ||
Public tax history
| Year | Property taxes | Tax assessment |
|---|---|---|
| 2025 | $5,024 +7.7% | $162,400 +4.5% |
| 2024 | $4,666 +621.4% | $155,400 +14.1% |
| 2023 | $647 | $136,200 +924.1% |
| 2022 | -- | $13,300 |
Find assessor info on the county website
Monthly payment
Est. payment
Payment breakdown
Explore the cost of this home by adjusting the details. Changes won't be saved.Climate risks
Neighborhood: 48848
Nearby schools
Schools provided by the listing agent
- High: Laingsburg
Source: Greater Lansing AOR. This data may not be complete. We recommend contacting the local school district to confirm school assignments for this home.
Similar homes
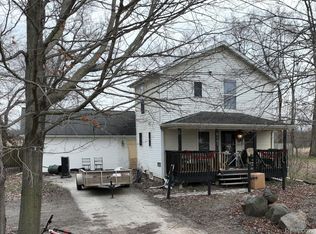
- $--2 bd2 ba2.2k sqft9683 Chandler Rd, Laingsburg, MI 48848AuctionAuction.com 2

- $399,0003 bd2 ba1.5k sqft9724 Garrison Rd, Laingsburg, MI 48848For Sale
 MLS ID #298674, Stacee Robison, Keller Williams Realty Lansing. Greater Lansing AOR
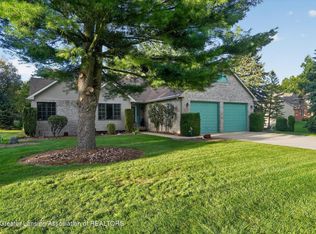
 - $379,9003 bd3 ba1.5k sqft5344 Hilltop Trl, Perry, MI 48872For Sale
 MLS ID #299626, Dana Costello, Berkshire Hathaway HomeServices. Greater Lansing AOR
 - $289,0003 bd1 ba1.6k sqft9480 Fenner Rd, Laingsburg, MI 48848For Sale
 MLS ID #299538, Raeanne Mardigian, RE/MAX Real Estate Professionals. Greater Lansing AOR
 - $220,0005 bd2 ba1.7k sqft8515 E Price Rd, Laingsburg, MI 48848For Sale
 MLS ID #26052114, Tara Hartwig, Keymark Realty. MichRIC
 - $219,9993 bd2 ba1.8k sqft7915 Hillcrest Dr, Laingsburg, MI 48848For Sale
 MLS ID #20261049090, Samantha Broughman, Motivated Real Estate. Realcomp II
 - $225,0002 bd2 ba2k sqft616 E Grand River Rd, Laingsburg, MI 48848For Sale
 MLS ID #50220302, Howard D Ebenhoeh, REMAX Tri County. MiRealSource
 - $465,0003 bd2 ba1.7k sqft968 Tyrrell Rd, Bancroft, MI 48414For SaleMLS ID #20261066923, Beth A Sly, National Realty Centers, Inc. Realcomp II
- $269,9003 bd1 ba1k sqft1968 W Grand River Rd, Owosso, MI 48867For SaleMLS ID #20261078283, Taylor Winstead, Berkshire Hathaway HomeServices Michigan Real Est. Realcomp II
- $325,0002 bd1 ba1.1k sqft1730 Haslett Rd, Haslett, MI 48840For SaleMLS ID #20261076043, David Binkley Jr, Real Broker LLC - The Binkley Group. Realcomp II
- $315,0004 bd3 ba1.4k sqft8886 Coleman Rd, Haslett, MI 48840For SaleMLS ID #26040972, Christian Michael Braun, Re/Max Real Estate Professionals. MichRIC
