*** Welcome to 5344 Hilltop Trail, Perry, MI *** A beautifully updated 1,501-square-foot ranch in the desirable Raelyn Hills subdivision. The spacious primary suite features direct access to the back deck, a large walk-in closet, and a remodeled private bath with a new vanity, gorgeous tile flooring, a soaking tub, and a separate walk-in shower. Two additional bedrooms and a second remodeled full bath with a double-sink vanity and glass-enclosed shower complete the main level. The generously sized living room is filled with natural light and features a new gas fireplace with an updated surround, plus sliding-door access to the deck. The formal dining room has a beautiful display window and French doors opening to the backyard. New luxury vinyl flooring flows throughout the living room, dining room, kitchen, laundry room, and hallways, complemented by updated lighting throughout much of the home. The walkout lower level offers exceptional potential, including space for a 43-by-14-foot recreation room and a possible fourth bedroom with an existing egress window and sliding-door access to the patio. A finished third full bath and large mechanical/storage room with built-in cabinetry add even more functionality. Outside, enjoy a private 0.712-acre lot with lush lawn, mature trees, full fencing, an expansive deck, and a walkout patio framed by a beautiful brick retaining wall. Additional highlights include an attached two-car garage, an owned water softener, a new roof in 2022, bathroom renovations and new main-level flooring in 2023, and the benefit of lower Perry Township taxes. We welcome you, HOME!
Pending
$379,900
5344 Hilltop Trl, Perry, MI 48872
3beds
1,501sqft
Single Family Residence
Built in 1998
0.71 Acres Lot
$381,900 Zestimate®
$253/sqft
$-- HOA
What's special
- 29 days
- 426
- 22
Zillow last checked:
Listing updated:
Listed by:
Dana Costello 517-712-6624,
Berkshire Hathaway HomeServices 517-351-3617
Source: Greater Lansing AOR,MLS#: 299626
Facts & features
Interior
Bedrooms & bathrooms
- Bedrooms: 3
- Bathrooms: 3
- Full bathrooms: 3
Primary bedroom
- Description: BEDROOM/OFFICE/DEN
- Level: First
- Area: 223.31 Square Feet
- Dimensions: 20.1 x 11.11
Bedroom 2
- Level: First
- Area: 126.13 Square Feet
- Dimensions: 10.01 x 12.6
Bedroom 3
- Level: First
- Area: 191.1 Square Feet
- Dimensions: 14.7 x 13
Dining room
- Description: FRENCH DOORS TO EXTERIOR
- Level: First
- Area: 110.4 Square Feet
- Dimensions: 12 x 9.2
Kitchen
- Description: SLIDER DOOR TO EXTERIOR
- Level: First
- Area: 112.86 Square Feet
- Dimensions: 9.9 x 11.4
Laundry
- Level: First
- Area: 62.48 Square Feet
- Dimensions: 14.2 x 4.4
Living room
- Description: SLIDER GLASS DOOR TO EXTERIOR
- Level: First
- Area: 430.65 Square Feet
- Dimensions: 26.1 x 16.5
Heating
- Forced Air, Natural Gas
Cooling
- Central Air
Appliances
- Included: Built-In Electric Oven, Built-In Gas Range, Dishwasher, Disposal, Dryer, Microwave, Refrigerator, Washer, Water Heater, Water Softener Owned
- Laundry: Laundry Room, Main Level
Features
- Ceiling Fan(s), Double Vanity, High Ceilings, High Speed Internet, Open Floorplan, Walk-In Closet(s)
- Flooring: Carpet, Ceramic Tile, Vinyl
- Windows: Display Window(s), Double Pane Windows, Drapes, Screens
- Basement: Bath/Stubbed,Egress Windows,Full,Sump Pump,Walk-Out Access
- Number of fireplaces: 1
- Fireplace features: Gas, Great Room
Interior area
- Total structure area: 3,002
- Total interior livable area: 1,501 sqft
- Finished area above ground: 1,501
- Finished area below ground: 0
Video & virtual tour
Property
Parking
- Total spaces: 2
- Parking features: Attached, Driveway, Garage, Garage Faces Front, Side By Side
- Attached garage spaces: 2
- Has uncovered spaces: Yes
Features
- Levels: One
- Stories: 1
- Patio & porch: Deck
- Exterior features: Rain Gutters
- Pool features: None
- Spa features: None
- Fencing: Back Yard,Chain Link,Full
- Has view: Yes
- View description: Neighborhood, Trees/Woods
Lot
- Size: 0.71 Acres
- Dimensions: 155 x 200
- Features: Back Yard, Front Yard, Interior Lot, Landscaped, Native Plants, Private
Details
- Additional structures: None
- Foundation area: 1501
- Parcel number: 7801447056000
- Zoning description: Zoning
- Other equipment: None
Construction
Type & style
- Home type: SingleFamily
- Architectural style: Ranch
- Property subtype: Single Family Residence
Materials
- Brick, Vinyl Siding
- Foundation: Block
- Roof: Shingle
Condition
- Year built: 1998
Utilities & green energy
- Electric: 100 Amp Service
- Sewer: Septic Tank
- Water: Well
- Utilities for property: Water Connected, Sewer Connected, Phone Available, Natural Gas Connected, High Speed Internet Available, Electricity Connected, Cable Available
Community & HOA
Community
- Features: None
- Security: Smoke Detector(s)
- Subdivision: Raelyn Hill
HOA
- Has HOA: No
- Amenities included: None
Location
- Region: Perry
Financial & listing details
- Price per square foot: $253/sqft
- Tax assessed value: $349,600
- Annual tax amount: $4,192
- Date on market: 10/2/2026
- Listing terms: VA Loan,Cash,Conventional,FHA
- Road surface type: Paved
Estimated market value
$381,900
$363,000 - $401,000
$2,057/mo
Price history
| Date | Event | Price |
|---|---|---|
| 10/8/2026 | Pending sale | $379,900$253/sqft |
Source:  Greater Lansing AOR #299626 Report a problem | ||
| 10/7/2026 | Contingent | $379,900$253/sqft |
Source: Berkshire Hathaway HomeServices Michigan and Northern Indiana Real Estate #299626 Report a problem | ||
| 10/2/2026 | Listed for sale | $379,900$253/sqft |
Source: Greater Lansing AOR #299626 Report a problem | ||
Public tax history
| Year | Property taxes | Tax assessment |
|---|---|---|
| 2025 | $4,016 +13% | $174,800 -0.2% |
| 2024 | $3,555 | $175,200 +9.4% |
| 2023 | $3,555 +18.3% | $160,200 +10.6% |
| 2022 | $3,004 +7.6% | $144,900 +1.3% |
| 2021 | $2,791 -0.1% | $143,000 -2.3% |
| 2020 | $2,795 | $146,300 +28% |
| 2019 | -- | $114,300 -0.5% |
| 2018 | -- | $114,900 +1.1% |
| 2017 | -- | $113,600 |
| 2016 | -- | $113,600 +10.7% |
| 2015 | -- | $102,600 +3.6% |
| 2014 | $348 | $99,000 +1% |
| 2012 | $348 -84.1% | $98,000 -1.3% |
| 2011 | $2,185 | $99,300 -12.7% |
| 2010 | -- | $113,700 -10.9% |
| 2009 | -- | $127,600 -6% |
| 2008 | -- | $135,800 -10.2% |
| 2007 | -- | $151,200 +6% |
| 2006 | -- | $142,600 +15.7% |
| 2005 | -- | $123,300 |
| 2004 | -- | $123,300 +4.5% |
| 2002 | -- | $118,000 |
| 2001 | -- | $118,000 +14.5% |
| 2000 | -- | $103,100 |
Find assessor info on the county website
Monthly payment
Est. payment
Payment breakdown
Explore the cost of this home by adjusting the details. Changes won't be saved.Climate risks
Neighborhood: 48872
Nearby schools
Schools provided by the listing agent
- High: Perry
Source: Greater Lansing AOR. This data may not be complete. We recommend contacting the local school district to confirm school assignments for this home.

Similar homes
- $429,9004 bd3 ba2.2k sqft621 Launch Point, Perry, MI 48872For Sale
 MLS ID #300218, Jeff Burke, EXP Realty, LLC. Greater Lansing AOR
- $399,9004 bd3 ba1.8k sqft713 W Windward Way, Perry, MI 48872New Construction
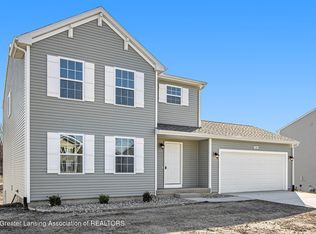 Greater Lansing AOR
- $429,9003 bd3 ba1.7k sqft604 Haley Ct, Laingsburg, MI 48848For Sale
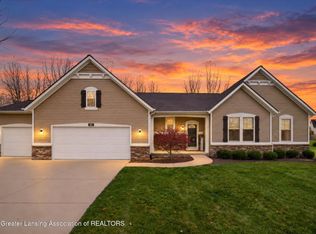 MLS ID #300269, Timothy Sabrosky, RE/MAX Real Estate Professionals. Greater Lansing AOR
- $409,9004 bd3 ba2k sqft707 W Windward Way, Perry, MI 48872New Construction
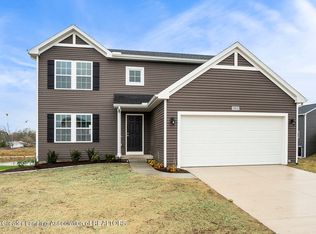 Greater Lansing AOR
