Country living without giving up your coffee run! Welcome to this charming 3-bedroom, 1-bath Laingsburg home situated on approximately an acre. You'll get the peace and breathing room of the country without being so far out that you have to pack a lunch just to get to town. Inside, you'll find custom cabinetry, granite countertops in the kitchen, quartz countertops in the bathroom, and custom flooring that give the home plenty of character. The third bedroom offers laundry hookups, providing the option for a convenient laundry space right where you need it. Outside, there's an attached 2-car garage plus an insulated outbuilding equipped with a proofing heater, offering additional year-round space for storage, hobbies, equipment, or workspace. The house roof was replaced in 2021 and the outbuilding roof in 2022. Just outside the heart of Laingsburg, this property offers a little more space and a little less traffic while keeping you close to town. A little country, a little Laingsburg, and a whole lot of room to make it yours.
For sale
$289,000
9480 Fenner Rd, Laingsburg, MI 48848
3beds
1,609sqft
Single Family Residence
Built in 1986
1 Acres Lot
$283,500 Zestimate®
$180/sqft
$-- HOA
What's special
Custom flooringCustom cabinetry
- 6 days
- 762
- 76
Zillow last checked:
Listing updated:
Listed by:
Raeanne Mardigian 517-230-9209,
RE/MAX Real Estate Professionals 517-321-8255,
Tristen Cardarelli,
RE/MAX Real Estate Professionals
Source: Greater Lansing AOR,MLS#: 299538
Facts & features
Interior
Bedrooms & bathrooms
- Bedrooms: 3
- Bathrooms: 1
- Full bathrooms: 1
Primary bedroom
- Level: First
- Area: 168.84 Square Feet
- Dimensions: 13.4 x 12.6
Bedroom 2
- Level: First
- Area: 145 Square Feet
- Dimensions: 11.6 x 12.5
Bedroom 3
- Level: First
- Area: 85.36 Square Feet
- Dimensions: 8.8 x 9.7
Dining room
- Description: Combo
- Level: First
- Area: 0 Square Feet
- Dimensions: 0 x 0
Family room
- Level: Basement
- Area: 336 Square Feet
- Dimensions: 14 x 24
Kitchen
- Description: Combo
- Level: First
- Area: 202.95 Square Feet
- Dimensions: 9.9 x 20.5
Laundry
- Level: Basement
- Area: 156 Square Feet
- Dimensions: 12 x 13
Living room
- Level: First
- Area: 253.5 Square Feet
- Dimensions: 15 x 16.9
Other
- Description: Mudroom
- Level: First
- Area: 81.78 Square Feet
- Dimensions: 8.7 x 9.4
Heating
- Propane
Cooling
- Central Air
Appliances
- Included: Dishwasher, Electric Range, Gas Water Heater, Oven, Refrigerator, Stainless Steel Appliance(s), Vented Exhaust Fan, Water Heater, Water Softener Owned
- Laundry: In Basement, Main Level
Features
- Ceiling Fan(s), Crown Molding, Eat-in Kitchen, Granite Counters, Recessed Lighting
- Windows: Blinds, Double Pane Windows, Screens
- Basement: Full,Partially Finished
Interior area
- Total structure area: 2,234
- Total interior livable area: 1,609 sqft
- Finished area above ground: 1,117
- Finished area below ground: 492
Property
Parking
- Total spaces: 2
- Parking features: Attached, Driveway, Garage, Garage Faces Front
- Attached garage spaces: 2
- Has uncovered spaces: Yes
Features
- Levels: One
- Stories: 1
- Patio & porch: Front Porch, Porch, Rear Porch
- Fencing: Invisible
- Has view: Yes
- View description: Rural
Lot
- Size: 1 Acres
- Dimensions: 146 x 298
- Features: Back Yard, Few Trees
Details
- Additional structures: Pole Barn
- Foundation area: 1117
- Parcel number: 7801301100015
- Zoning description: Zoning
Construction
Type & style
- Home type: SingleFamily
- Architectural style: Ranch
- Property subtype: Single Family Residence
Materials
- Vinyl Siding
- Foundation: Block
- Roof: Shingle
Condition
- Year built: 1986
Utilities & green energy
- Sewer: Septic Tank
- Water: Well
- Utilities for property: High Speed Internet Connected, Electricity Connected, Cable Available
Community & HOA
Community
- Subdivision: None
Location
- Region: Laingsburg
Financial & listing details
- Price per square foot: $180/sqft
- Tax assessed value: $211,600
- Annual tax amount: $2,530
- Date on market: 9/29/2026
- Listing terms: VA Loan,Cash,Conventional,FHA,MSHDA
- Road surface type: Concrete
Estimated market value
$283,500
$269,000 - $298,000
$1,662/mo
Price history
| Date | Event | Price |
|---|---|---|
| 9/29/2026 | Listed for sale | $289,000+569%$180/sqft |
Source:  Greater Lansing AOR #299538 Report a problem Greater Lansing AOR #299538 Report a problem | ||
| 4/30/2013 | Sold | $43,200$27/sqft |
Source: Greater Lansing AOR #43224 Report a problem | ||
| 3/23/2013 | Listed for sale | $43,200$27/sqft |
Source: Listhub #43224 Report a problem | ||
| 1/30/2013 | Listing removed | $43,200-10%$27/sqft |
Source: Listhub #43224 Report a problem | ||
| 12/11/2012 | Listed for sale | $48,000-71.7%$30/sqft |
Source: Listhub #43224 Report a problem | ||
| 9/1/2010 | Sold | $169,794+8.8%$106/sqft |
Source: Public Record Report a problem | ||
| 9/9/2004 | Sold | $156,000$97/sqft |
Source: Public Record Report a problem | ||
Public tax history
| Year | Property taxes | Tax assessment |
|---|---|---|
| 2025 | $2,453 +8.1% | $105,800 +2.3% |
| 2024 | $2,269 +6% | $103,400 +7.5% |
| 2023 | $2,140 +28.5% | $96,200 +8% |
| 2022 | $1,665 +8.3% | $89,100 +5.6% |
| 2021 | $1,538 -0.2% | $84,400 +7.1% |
| 2020 | $1,541 | $78,800 +17.8% |
| 2019 | -- | $66,900 +1.1% |
| 2018 | -- | $66,200 +5.6% |
| 2017 | -- | $62,700 |
| 2016 | $1,484 | $62,700 +6.1% |
| 2015 | $1,484 +16865.4% | $59,100 +5.5% |
| 2014 | $9 | $56,000 -3.8% |
| 2012 | $9 -99% | $58,200 -2.8% |
| 2011 | $884 | $59,900 -4.2% |
| 2010 | -- | $62,500 -8.1% |
| 2009 | -- | $68,000 -9.8% |
| 2008 | -- | $75,400 -1.3% |
| 2007 | -- | $76,400 -10.2% |
| 2006 | -- | $85,100 +15.5% |
| 2005 | -- | $73,700 |
| 2004 | -- | $73,700 +3.9% |
| 2002 | -- | $70,900 +4% |
| 2001 | -- | $68,200 +18.8% |
| 2000 | -- | $57,400 |
Find assessor info on the county website
Monthly payment
Est. payment
Payment breakdown
Explore the cost of this home by adjusting the details. Changes won't be saved.Climate risks
Neighborhood: 48848
Nearby schools
Schools provided by the listing agent
- High: Perry
Source: Greater Lansing AOR. This data may not be complete. We recommend contacting the local school district to confirm school assignments for this home.
Similar homes
- $269,9003 bd1 ba1k sqft1968 W Grand River Rd, Owosso, MI 48867For Sale
 Berkshire Hathaway HomeServices Michigan and Northern Indiana Real Estate
 - $379,9003 bd3 ba1.5k sqft5344 Hilltop Trl, Perry, MI 48872For Sale
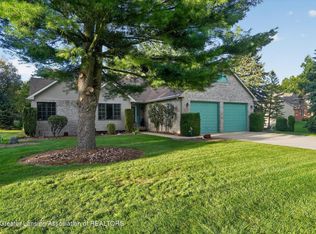 MLS ID #299626, Dana Costello, Berkshire Hathaway HomeServices. Greater Lansing AOR
 - $269,9003 bd1 ba1k sqft1968 W Grand River Rd, Owosso, MI 48867For Sale
 MLS ID #20261078283, Taylor Winstead, Berkshire Hathaway HomeServices Michigan Real Est. Realcomp II
 - $220,0005 bd2 ba1.7k sqft8515 E Price Rd, Laingsburg, MI 48848For Sale
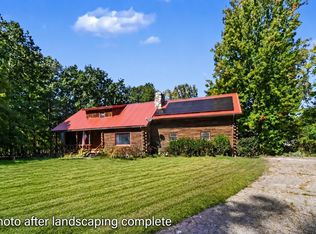
 MLS ID #26052114, Tara Hartwig, Keymark Realty. MichRIC
 - $259,9004 bd1 ba1.8k sqft7008 & 7010 S M52 Hwy, Owosso, MI 48867For Sale
 MLS ID #50221597, Charles Poag, Charles Poag Realty. MiRealSource
 - $219,9993 bd2 ba1.8k sqft7915 Hillcrest Dr, Laingsburg, MI 48848For SaleMLS ID #20261049090, Samantha Broughman, Motivated Real Estate. Realcomp II
- $289,9003 bd3 ba1.7k sqft891 Moss Glen Cir, Haslett, MI 48840For SaleMLS ID #26045551, Christian Michael Braun, Re/Max Real Estate Professionals. MichRIC
- $315,0004 bd3 ba1.4k sqft8886 Coleman Rd, Haslett, MI 48840For SaleMLS ID #26040972, Christian Michael Braun, Re/Max Real Estate Professionals. MichRIC
- $225,0002 bd2 ba2k sqft616 E Grand River Rd, Laingsburg, MI 48848For SaleMLS ID #50220302, Howard D Ebenhoeh, REMAX Tri County. MiRealSource
