Lake living at its finest, enjoy gorgeous views in the peaceful subdivision of Perry Lakes! Whether it is sunsets on the 12' x 10' Trex deck or sunrises at the kitchen peninsula, the Hatfield Model is sure to please even the most detail orientated home buyer. Experience what 2,103 square feet of living space can deliver, the first floor is complete with 9ft ceilings, flex room with double French doors, two linen closets, shelved pantry, rear entry bench with a shelf and hooks, and laminate floors throughout. Upstairs there is even more to discover with four bedrooms, laundry room with upper cabinets and countertop, full bath, two linen closets, large Owner's Suite with ensuite and two walk in closets as well as an additional linen closet in the bathroom. This walkout lot has a finished rec room in the basement with full height sliding glass door for easy lake or outdoor entertainment access. Come see how Mayberry Homes combines modern upgrades without the modern price tag, book your walk through today!
New construction
$446,900
619 Landbridge Dr, Perry, MI 48872
4beds
2,388sqft
Single Family Residence
Built in 2026
0.34 Acres Lot
$446,200 Zestimate®
$187/sqft
$-- HOA
What's special
Gorgeous viewsWalkout lotTwo walk in closetsTwo linen closetsFour bedroomsShelved pantryLaminate floors throughout
- 35 days
- 156
- 5
Zillow last checked:
Listing updated:
Listed by:
Steven Mittleman 517-755-6204,
Mayberry Real Estate 517-371-5000
Source: Greater Lansing AOR,MLS#: 298817
Facts & features
Interior
Bedrooms & bathrooms
- Bedrooms: 4
- Bathrooms: 3
- Full bathrooms: 2
- 1/2 bathrooms: 1
Primary bedroom
- Features: Carpet Floor, Ceiling Fan(s), Walk-In Closet(s)
- Level: Second
- Area: 208 Square Feet
- Dimensions: 13 x 16
Bedroom 2
- Features: Carpet Floor, Ceiling Fan(s)
- Level: Second
- Area: 120 Square Feet
- Dimensions: 12 x 10
Bedroom 3
- Features: Carpet Floor, Ceiling Fan(s)
- Level: Second
- Area: 120 Square Feet
- Dimensions: 12 x 10
Bedroom 4
- Features: Carpet Floor, Ceiling Fan(s)
- Level: Second
- Area: 99 Square Feet
- Dimensions: 11 x 9
Bonus room
- Description: Rec Room
- Features: Carpet Floor
- Level: Basement
- Area: 224 Square Feet
- Dimensions: 14 x 16
Dining room
- Features: Laminate Floor
- Level: First
- Area: 88 Square Feet
- Dimensions: 8 x 11
Kitchen
- Features: Laminate Floor
- Level: First
- Area: 117 Square Feet
- Dimensions: 9 x 13
Living room
- Features: Laminate Floor, Ceiling Fan(s)
- Level: First
- Area: 255 Square Feet
- Dimensions: 15 x 17
Office
- Features: Laminate Floor
- Level: First
- Area: 121 Square Feet
- Dimensions: 11 x 11
Heating
- Forced Air, Natural Gas
Cooling
- Central Air
Appliances
- Included: Dishwasher, Disposal, Gas Oven, Gas Range, Microwave, Refrigerator, Stainless Steel Appliance(s), Water Heater
- Laundry: Laundry Room
Features
- Ceiling Fan(s), Open Floorplan, Walk-In Closet(s)
- Flooring: Carpet, Laminate
- Basement: Egress Windows,Partially Finished,Walk-Out Access
Interior area
- Total structure area: 3,005
- Total interior livable area: 2,388 sqft
- Finished area above ground: 2,103
- Finished area below ground: 285
Property
Parking
- Total spaces: 3
- Parking features: Attached, Direct Access, Driveway, Garage Door Opener
- Attached garage spaces: 3
- Has uncovered spaces: Yes
Features
- Levels: Two
- Stories: 2
- Patio & porch: Deck, Patio
Lot
- Size: 0.34 Acres
- Dimensions: 85 x 160
Details
- Foundation area: 902
- Parcel number: 7802454079000
- Zoning description: Zoning
Construction
Type & style
- Home type: SingleFamily
- Property subtype: Single Family Residence
Materials
- Vinyl Siding
- Roof: Shingle
Condition
- New Construction
- New construction: Yes
- Year built: 2026
Details
- Builder name: Mayberry Homes LLC
- Warranty included: Yes
Utilities & green energy
- Sewer: Public Sewer
- Water: Public
- Utilities for property: Natural Gas Connected
Community & HOA
Community
- Security: Smoke Detector(s)
- Subdivision: Perry Lake
Location
- Region: Perry
Financial & listing details
- Price per square foot: $187/sqft
- Tax assessed value: $30,000
- Annual tax amount: $24
- Date on market: 8/27/2026
- Listing terms: Cash,Conventional,FHA
- Road surface type: Concrete, Paved
Estimated market value
$446,200
$424,000 - $469,000
$2,818/mo
Price history
| Date | Event | Price |
|---|---|---|
| 8/28/2026 | Listed for sale | $446,900+795.6%$187/sqft |
Source:  Greater Lansing AOR #298817 Report a problem Greater Lansing AOR #298817 Report a problem | ||
| 7/30/2025 | Sold | $49,900$21/sqft |
Source: Public Record Report a problem | ||
Public tax history
| Year | Property taxes | Tax assessment |
|---|---|---|
| 2025 | $23 +5.7% | $15,000 |
| 2024 | $22 -0.3% | $15,000 |
| 2023 | $22 +17% | $15,000 |
| 2022 | $19 +23% | $15,000 +30.4% |
| 2021 | $15 | $11,500 |
| 2020 | -- | $11,500 |
| 2019 | -- | $11,500 |
| 2018 | -- | $11,500 |
| 2017 | -- | $11,500 |
| 2016 | -- | $11,500 |
| 2015 | -- | $11,500 +9.5% |
| 2014 | $0 | $10,500 -16% |
| 2012 | $0 | $12,500 +4240.3% |
| 2011 | $10 | $288 +1.4% |
| 2010 | -- | $284 -98.1% |
| 2009 | -- | $15,000 |
| 2008 | -- | $15,000 |
| 2007 | -- | $15,000 |
| 2006 | -- | $15,000 +20% |
| 2005 | -- | $12,500 |
| 2004 | -- | $12,500 |
Find assessor info on the county website
Monthly payment
Est. payment
Payment breakdown
Explore the cost of this home by adjusting the details. Changes won't be saved.Climate risks
Neighborhood: 48872
Nearby schools
Schools provided by the listing agent
- High: Perry
Source: Greater Lansing AOR. This data may not be complete. We recommend contacting the local school district to confirm school assignments for this home.
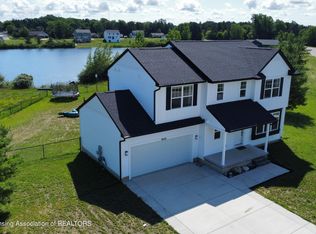
- $370,0003 bd4 ba2.4k sqft625 Launch Point Dr, Perry, MI 48872Sold
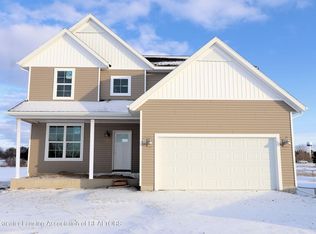
- $415,0004 bd3 ba2.2k sqft623 Launch Point, Perry, MI 48872Sold
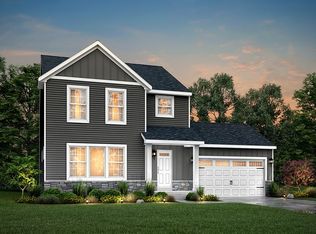
- from $392,9003 bd3 ba2k sqftElements 2090 Plan, Perry Lakes, Perry, MI 48872New Construction
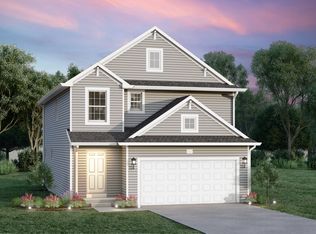
- from $382,9004 bd3 ba2k sqftIntegrity 2015 Plan, Perry Lakes, Perry, MI 48872New Construction
Similar homes
- $519,9005 bd4 ba3k sqft603 Landbridge Dr, Perry, MI 48872For Sale
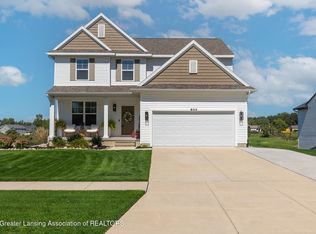 MLS ID #299193, Brock Fletcher, Keller Williams Realty Lansing. Greater Lansing AOR
 - $409,9004 bd3 ba2k sqft707 W Windward Way, Perry, MI 48872New Construction
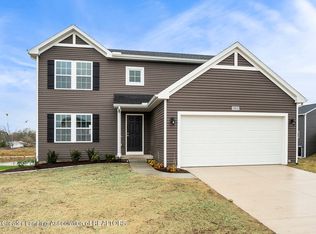 Greater Lansing AOR
 - $399,9004 bd3 ba1.8k sqft713 W Windward Way, Perry, MI 48872New Construction
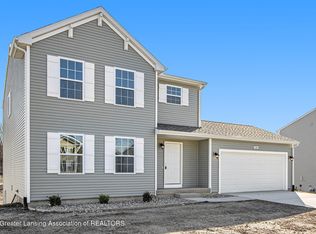 Greater Lansing AOR
 - $349,9003 bd3 ba3k sqft708 W Windward Way, Perry, MI 48872For Sale
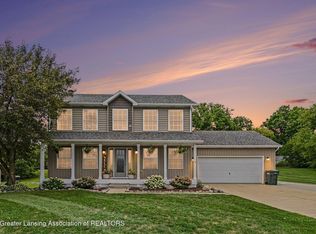 MLS ID #298402, Robert K Ellsworth, Coldwell Banker Professionals-E.L.. Greater Lansing AOR
 - $429,9003 bd3 ba1.7k sqft565 W Wildwood Dr Lot 11, Owosso, MI 48867New Construction
 MLS ID #79080073444, Brandi Stupica, FIVE STAR REAL ESTATE - MT. PLEASANT. Realcomp II
 - $524,9005 bd3 ba1.9k sqft2276 White Pine Dr, Williamston, MI 48895For Sale
 MLS ID #26044377, Matt G Robertson, CENTURY 21 AFFILIATED. MichRIC
