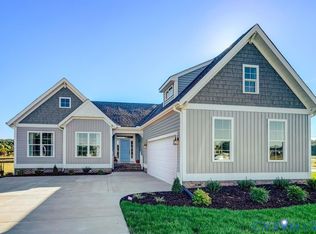
What an outstanding opportunity to live in an area with access to everything you need. Health care, dentist, groceries, neighborhood pond, neighborhood pool, restaurants. Easy access to Williamsburg or Richmond via 64. This home is move in ready with neutral colors throughout, granite counters, double ovens, dishwasher and a beautiful soaking tub just off your primary first floor bedroom. The back yard is fenced and has great privacy with shady afternoons you can enjoy your 25x12 low maintenance deck! Quick closings are welcome!!!
Pending
$475,000
2776 Kimball Ln, Quinton, VA 23141
3beds
2,245sqft
:
Get pre-qualified$2,896/mo
Single Family Residence
Built in 2016
8,232 Square Feet Lot
$472,700 Zestimate®
$212/sqft
$70/mo HOA
What's special
- 52 days |
- 161 |
- 7 |
Likely to sell faster than
Zillow last checked:
Listing updated:
Listed by:
Eugene Bordonie 804-427-5968,
Hometown Realty 804-730-7195
Source: CVRMLS,MLS#: 2615231 Originating MLS: Central Virginia Regional MLS
Originating MLS: Central Virginia Regional MLSFacts & features
Interior
Bedrooms & bathrooms
- Bedrooms: 3
- Bathrooms: 2
- Full bathrooms: 2
Primary bedroom
- Description: Attached bath
- Level: First
- Dimensions: 17.0 x 14.0
Bedroom 2
- Level: First
- Dimensions: 12.0 x 11.0
Bedroom 3
- Level: First
- Dimensions: 11.0 x 11.0
Bedroom 4
- Description: Bedroom/ flex room
- Level: Second
- Dimensions: 22.0 x 12.0
Additional room
- Description: Dining area
- Level: First
- Dimensions: 11.7 x 10.6
Other
- Description: Tub & Shower
- Level: First
Great room
- Level: First
- Dimensions: 18.0 x 15.0
Kitchen
- Description: Granite tops,double oven
- Level: First
- Dimensions: 12.6 x 10.0
Sitting room
- Description: Ceramic floor
- Level: First
- Dimensions: 14.0 x 8.6
Heating
- Forced Air, Natural Gas
Cooling
- Central Air
Appliances
- Included: Cooktop, Double Oven, Dishwasher, Disposal, Gas Water Heater, Range, Refrigerator, Range Hood, Smooth Cooktop, Tankless Water Heater, Washer
Features
- Bedroom on Main Level, High Ceilings, Main Level Primary, Central Vacuum
- Flooring: Carpet, Ceramic Tile
- Windows: Thermal Windows
- Basement: Crawl Space
- Attic: Access Only
Interior area
- Total interior livable area: 2,245 sqft
- Finished area above ground: 2,245
- Finished area below ground: 0
Property
Parking
- Total spaces: 2
- Parking features: Attached, Driveway, Garage, Off Street, Paved
- Attached garage spaces: 2
- Has uncovered spaces: Yes
Features
- Levels: Two
- Stories: 2
- Patio & porch: Front Porch, Deck
- Exterior features: Deck, Paved Driveway
- Pool features: Community, In Ground, None
- Fencing: Fenced
- Waterfront features: Pond, Water Access, Walk to Water
Lot
- Size: 8,232 Square Feet
Details
- Parcel number: 19G1 9 5 14
- Zoning description: PUD
Construction
Type & style
- Home type: SingleFamily
- Architectural style: Craftsman,Ranch
- Property subtype: Single Family Residence
Materials
- Drywall, Frame, Stone, Vinyl Siding
- Roof: Composition
Condition
- Resale
- New construction: No
- Year built: 2016
Utilities & green energy
- Sewer: Public Sewer
- Water: Public
Community & HOA
Community
- Features: Street Lights, Sidewalks
- Security: Smoke Detector(s)
- Subdivision: Patriots Landing
HOA
- Has HOA: Yes
- Services included: Clubhouse, Common Areas, Pool(s), Water Access
- HOA fee: $70 monthly
Location
- Region: Quinton
Financial & listing details
- Price per square foot: $212/sqft
- Tax assessed value: $471,100
- Annual tax amount: $2,826
- Date on market: 6/4/2026
- Ownership: Individuals
- Ownership type: Sole Proprietor
Estimated market value
$472,700
$449,000 - $496,000
$2,780/mo
Price history
| Date | Event | Price |
|---|---|---|
| 7/5/2026 | Pending sale | $475,000$212/sqft |
Source:  CVRMLS #2615231 Report a problem CVRMLS #2615231 Report a problem | ||
| 6/4/2026 | Listed for sale | $475,000+33.7%$212/sqft |
Source: CVRMLS #2615231 Report a problem | ||
| 9/20/2016 | Sold | $355,350+187.2%$158/sqft |
Source: CVRMLS #1611826 Report a problem | ||
| 6/14/2016 | Sold | $123,720$55/sqft |
Source: Public Record Report a problem | ||
Public tax history
| Year | Property taxes | Tax assessment |
|---|---|---|
| 2024 | $2,779 +5.8% | $471,100 +20.1% |
| 2023 | $2,628 | $392,200 |
| 2022 | $2,628 -7.1% | $392,200 +9.5% |
| 2021 | $2,829 | $358,100 |
| 2020 | $2,829 +7% | $358,100 +11.1% |
| 2019 | $2,643 | $322,300 |
| 2018 | $2,643 -3.1% | $322,300 -1.9% |
| 2017 | $2,727 +447.7% | $328,600 +447.7% |
| 2016 | $498 | $60,000 |
Find assessor info on the county website
Monthly payment
Est. payment
Payment breakdown
Explore the cost of this home by adjusting the details. Changes won't be saved.Climate risks
Neighborhood: 23141
Nearby schools
GreatSchools rating
- 9/10George W. Watkins Elementary SchoolGrades: PK-5Distance: 3.1 mi
- 8/10New Kent Middle SchoolGrades: 6-8Distance: 9.6 mi
- 7/10New Kent High SchoolGrades: 9-12Distance: 9.7 mi
Schools provided by the listing agent
- Elementary: G. W. Watkins
- Middle: New Kent
- High: New Kent
Source: CVRMLS. This data may not be complete. We recommend contacting the local school district to confirm school assignments for this home.
- $8,400-- bd-- ba-- sqftCresap Mill Rd, Oldtown, MD 21555Sold
- $428,100-- bd-- ba-- sqftMcKenzie Tower Rd, Rawlings, MD 21557Off Market
- $508,3004 bd3 ba2.7k sqft2751 Patriots Landing Dr, Quinton, VA 23141Off Market
- $567,3004 bd3 ba2.8k sqft2795 Patriots Landing Dr, Quinton, VA 23141Off Market
- $789,9004 bd5 ba4.8k sqft7426 Patriots Landing Pl, Quinton, VA 23141Off Market
- $588,1004 bd2 ba3.1k sqft7411 American Holly Ln, Quinton, VA 23141Off Market
- $585,0005 bd5 ba3.9k sqft2737 E West Ln, Quinton, VA 23141Sold
- $552,0004 bd3 ba3.3k sqft2828 Bending Birch Ln, Quinton, VA 23141Off Market
- $603,1005 bd4 ba3.5k sqft2835 Patriots Landing Dr, Quinton, VA 23141Off Market
A local agent can set up tours, give advice and negotiate with sellers.
Similar homes
- $559,9503 bd2 ba2k sqft7822 Dandridge Dr, Quinton, VA 23141New Construction
 MLS ID #2616104, Kim Tierney, Virginia Colony Realty Inc. CVRMLS
 - $579,0004 bd3 ba3.2k sqft2964 Patriots Landing Dr, Quinton, VA 23141For Sale
 MLS ID #2619918, Lindsay Dombroski, Shaheen Ruth Martin & Fonville. CVRMLS
 - $649,9903 bd2 ba2.6k sqft5 Emily Jane Pl, Quinton, VA 23141New Construction
 MLS ID #2616145, John Thiel, Long & Foster REALTORS. CVRMLS
 - $475,0004 bd3 ba2.3k sqft7900 Glendale Estates Dr, Henrico, VA 23231For Sale
 MLS ID #2618480, Shannon Beasley, ERA Woody Hogg & Assoc. CVRMLS
 - $439,9504 bd3 ba2.1k sqft7956 Arbor Ponds Ter, New Kent, VA 23124For SaleMLS ID #2618114, David Snipes, Cloverleaf Realty, Inc.. CVRMLS
- $366,9003 bd2 ba1.4k sqft4502 Monaco Dr, Sandston, VA 23150For SaleMLS ID #2620153, Tondra Devarel, Shaheen Ruth Martin & Fonville. CVRMLS
- $579,9504 bd4 ba3.2k sqft6726 Pine Straw Ln, Quinton, VA 23141For SaleMLS ID #2609788, Janet Newcomb, Hometown Realty. CVRMLS
- $525,5004 bd3 ba2.6k sqft5305 Wellington Ridge Rd, Henrico, VA 23231For SaleMLS ID #2615289, Shawn Hazelwood, ERA Woody Hogg & Assoc. CVRMLS
- $495,0003 bd3 ba2.4k sqft2328 Plowman Dr, Toano, VA 23168For SaleMLS ID #2619845, Donna Dodd, Coldwell Banker Traditions-NK. CVRMLS
- $579,9504 bd3 ba2.7k sqft2047 Philbunny Ct, Mechanicsville, VA 23111For SaleMLS ID #2617954, Brooke Davis, Long & Foster REALTORS. CVRMLS
- $499,0005 bd3 ba2.7k sqft6909 Sir Galahad Rd, Henrico, VA 23231For SaleMLS ID #2618245, BJ Harlow, Long & Foster REALTORS. CVRMLS
- $439,9503 bd2 ba2k sqft10003 Holly Rd, Mechanicsville, VA 23116For SaleMLS ID #2618210, Tammy Lacey, Hometown Realty. CVRMLS
- $525,0004 bd3 ba3.1k sqft11385 Winding River Rd, Providence Forge, VA 23140For SaleMLS ID #2616175, Vicki Courrier, Liz Moore & Associates. CVRMLS
- $439,9504 bd2 ba1.8k sqft7731 Lovegrass Ter, New Kent, VA 23124For SaleMLS ID #2615033, Tom Gaye, Rushing Realty Agency & Services. CVRMLS
- $459,9003 bd4 ba2.8k sqft1916 River Ridge Pl, Hopewell, VA 23860For SaleMLS ID #2617840, Julie Smart Koob, Napier Realtors, ERA. CVRMLS
- $439,9503 bd2 ba1.6k sqft10009 Holly Rd, Mechanicsville, VA 23116For SaleMLS ID #2618917, Kevin Morris, Samson Properties. CVRMLS
- $415,0003 bd2 ba1.6k sqft7627 E Danube Loop, New Kent, VA 23124For SaleMLS ID #2618542, Tammy Johnson, Virginia Capital Realty. CVRMLS
- $445,0004 bd3 ba2k sqft6409 Crested Eagle Ln, Henrico, VA 23231For SaleMLS ID #2616873, Tanya Brice, United Real Estate Richmond. CVRMLS
- $495,0004 bd3 ba2.1k sqft9016 Laurel Branch Cir, Mechanicsville, VA 23116For SaleMLS ID #2619354, Sonya Boatwright, Rashkind Saunders & Co.. CVRMLS
- $519,0003 bd3 ba2.6k sqft7683 Autumn Leaves Ln, New Kent, VA 23124For SaleMLS ID #2615117, Rodney Clark, BHHS PenFed Realty. CVRMLS
