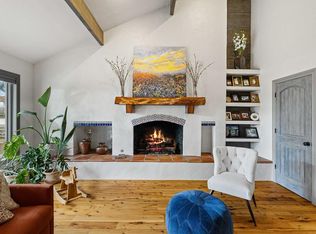
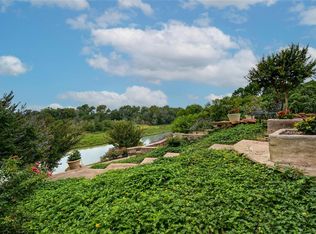
Discover the possibilities on this approximately 5.589-acre property located along W SH 21 in Dale, TX. The property features a 3-bedroom, 2-full-bath main home surrounded by mature trees, offering a peaceful setting with convenient access to Highway 21. A substantial approximately 40' x 40'+ workshop provides ample space for storage, hobbies, equipment, business use, or additional workspace, with two storage containers positioned on either side. Located directly off SH 21 in an area experiencing continued commercial growth and development, this property offers convenient access and a variety of potential uses. Please note: all three tiny homes, corrals, arena, chute, among other materials and tools, trailers on the property are excluded from the sale and will not convey. Buyer to independently verify all property dimensions, permitted uses, restrictions, utilities, and development opportunities.
Active
$859,999
2777 Highway 21 W, Dale, TX 78616
3beds
8,499sqft
Single Family Residence
Built in 2017
5.59 Acres Lot
$819,400 Zestimate®
$101/sqft
$-- HOA
What's special
Surrounded by mature trees
- 1 day
- 25
- 0
Zillow last checked:
Listing updated:
Listed by:
Zara Garcia (737) 203-0030,
eXp Realty, LLC (888) 519-7431
Source: Unlock MLS,MLS#: 6420094
Facts & features
Interior
Bedrooms & bathrooms
- Bedrooms: 3
- Bathrooms: 2
- Full bathrooms: 2
- Main level bedrooms: 3
Heating
- See Remarks, Central
Cooling
- Central Air
Appliances
- Included: See Remarks
Features
- See Remarks, Ceiling Fan(s), High Speed Internet, No Interior Steps, Open Floorplan, Stackable W/D Connections, Washer Hookup
- Flooring: Vinyl
- Windows: See Remarks, Insulated Windows
Interior area
- Total interior livable area: 8,499 sqft
Video & virtual tour
Property
Parking
- Parking features: None
Accessibility
- Accessibility features: See Remarks
Features
- Levels: One
- Stories: 1
- Patio & porch: See Remarks, Covered, Front Porch, Rear Porch
- Exterior features: See Remarks, Exterior Steps, Private Entrance, Private Yard
- Pool features: None
- Spa features: None
- Fencing: Barbed Wire, Fenced, Front Yard, Gate, Perimeter, Privacy, Wire
- Has view: Yes
- View description: Pasture, Trees/Woods
- Waterfront features: None
Lot
- Size: 5.59 Acres
- Features: See Remarks, Few Trees, Gentle Sloping, Level, Native Plants, Trees-Heavy, Many Trees, Trees-Medium (20 Ft - 40 Ft), Trees-Moderate, Trees-Small (Under 20 Ft)
Details
- Additional structures: See Remarks, Arena, Corral(s), Grain Storage, Residence, Shed(s), Storage, Workshop
- Parcel number: 97746
- Special conditions: See Remarks
- Horses can be raised: Yes
Construction
Type & style
- Home type: SingleFamily
- Property subtype: Single Family Residence
Materials
- Foundation: Pillar/Post/Pier
- Roof: Shingle
Condition
- See Remarks
- New construction: No
- Year built: 2017
Utilities & green energy
- Sewer: Septic Tank
- Water: See Remarks
- Utilities for property: See Remarks, Electricity Available, Electricity Connected
Community & HOA
Community
- Features: None
- Subdivision: Gritten, Edward
HOA
- Has HOA: No
- HOA name: na
Location
- Region: Dale
Financial & listing details
- Price per square foot: $101/sqft
- Annual tax amount: $9,890
- Date on market: 10/1/2026
- Listing terms: See Remarks,Cash,Conventional,FHA,USDA Loan,VA Loan
- Electric utility on property: Yes
Estimated market value
$819,400
$778,000 - $860,000
$2,139/mo
Price history
| Date | Event | Price |
|---|---|---|
| 10/1/2026 | Listed for sale | $859,999-23.9%$101/sqft |
Source:  Unlock MLS #6420094 Report a problem Unlock MLS #6420094 Report a problem | ||
| 8/2/2026 | Listing removed | $1,130,000$133/sqft |
Source: Unlock MLS #8636644 Report a problem | ||
| 8/11/2025 | Listed for sale | $1,130,000$133/sqft |
Source: Unlock MLS #8636644 Report a problem | ||
Public tax history
Tax history is unavailable.
Monthly payment
Est. payment
Payment breakdown
Explore the cost of this home by adjusting the details. Changes won't be saved.Climate risks
Neighborhood: 78616
Nearby schools
Schools provided by the listing agent
- Elementary: Camino Real
- Middle: Cedar Creek
- High: Cedar Creek
- District: Bastrop ISD
Source: Unlock MLS. This data may not be complete. We recommend contacting the local school district to confirm school assignments for this home.
- $322,400-- bd-- ba1.2k sqft2777 W State Highway 21, Dale, TX 78616Off Market
- $478,400-- bd-- ba504 sqft2777 W State Highway 21, Dale, TX 78616Off Market
- $283,000-- bd-- ba640 sqft2777 W State Highway 21, Dale, TX 78616Off Market
- $194,900-- bd-- ba-- sqft2795 W State Highway 21 UNIT A, Dale, TX 78616Off Market
Similar homes
- $850,0004 bd4 ba4.4k sqft10301 La Costa Dr, Austin, TX 78747Active
 MLS ID #9596850, Jaclyn Houghton, eXp Realty, LLC. Unlock MLS
 - $845,9005 bd3 ba4.6k sqft11006 Brodie Ln, Austin, TX 78748Active
 MLS ID #2328874, Spero Stavros, KW-Austin Portfolio Real Estate. Unlock MLS
 - $545,0005 bd2 ba4.5k sqft829 State Highway 21 W, Cedar Creek, TX 78612Active

 MLS ID #605279, Elizabeth Schmidtberger, TS Realty. Central Texas MLS
 - $1,100,0006 bd6 ba5.9k sqft163 El Camino River Rd, Bastrop, TX 78602Active
 MLS ID #8806171, Sarah Larson, Team Price Real Estate. Unlock MLS
 - $1,225,0005 bd5 ba4.9k sqft850 Jerrys Ln, Buda, TX 78610ActiveMLS ID #6908777, Natalie Freeman, Lighthouse Premier Realty. Unlock MLS
- $649,9006 bd4 ba4.4k sqft1085 Garrett Trl, Maxwell, TX 78656ActiveMLS ID #602110, Ray Deleon, Real Broker, LLC. Central Texas MLS
- $574,9005 bd5 ba4.2k sqft219 Baretta Loop, Buda, TX 78610ActiveMLS ID #5112248, Pier Physco, ListingSpark. Unlock MLS
- $980,0005 bd5 ba4.9k sqft110 Gaston Dr, Bastrop, TX 78602ActiveMLS ID #6256315, Jonna Wood-Hale, CB&A, Realtors. Unlock MLS
- $744,9905 bd5 ba4.4k sqft351 Pigeon River Rd, Kyle, TX 78640ActiveMLS ID #1234924, Soomin Kim, eXp Realty, LLC. Unlock MLS
- $1,039,9005 bd6 ba5k sqft303 Lavaca Dr, Kyle, TX 78640ActiveUnlock MLS
- $1,100,0005 bd6 ba5.2k sqft152 Dawn Dr, Kyle, TX 78640ActiveUnlock MLS
