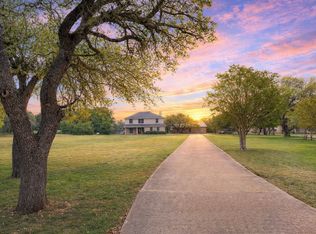
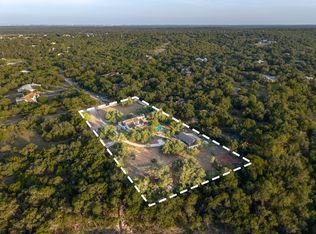
Some properties simply cannot be recreated. Hidden behind a gated entrance on five breathtaking acres, this remarkable estate offers an opportunity rarely found—an extraordinary setting where timeless grandeur meets unlimited potential. The residence is tucked away from the road, creating a private retreat that feels worlds away while remaining only minutes from the charm, boutiques, dining, and vibrant atmosphere of downtown Buda. A winding approach leads to a circular drive framed by magnificent crepe myrtles and towering mature trees. The striking white stone and stucco exterior evokes the elegance of a European manor, making every arrival feel unforgettable. Inside, nearly 5,000 square feet showcase soaring ceilings, impressive architectural details, rich wood columns, a stunning staircase, statement chandelier, expansive gathering spaces, formal entertaining rooms, a dedicated office, and a dramatic floor-to-ceiling stone fireplace. Upstairs, an oversized balcony overlooks the peaceful surroundings, while below a covered patio stretching approximately 70 feet creates an exceptional setting for outdoor living beside the refreshing in-ground pool. Guests will appreciate the detached garage apartment complete with a Murphy bed, offering flexibility for extended stays, multigenerational living, or private accommodations. Nature provides the soundtrack here. Step outdoors to birdsong, gentle breezes through the trees, and a level of tranquility seldom available so close to modern conveniences. While the interior awaits thoughtful renovation, the foundation is already extraordinary. Grand scale, unmatched privacy, an irreplaceable location, and distinctive craftsmanship combine to create a canvas worthy of a visionary. For the buyer who recognizes enduring quality and dreams of restoring a magnificent estate to its full brilliance, this is more than a home—it is a legacy waiting to be reimagined.
Active
Price cut: $25K (8/24)
$1,225,000
850 Jerrys Ln, Buda, TX 78610
5beds
4,903sqft
Single Family Residence
Built in 1995
5.07 Acres Lot
$-- Zestimate®
$250/sqft
$-- HOA
What's special
- 93 days
- 907
- 95
Zillow last checked:
Listing updated:
Listed by:
Natalie Freeman (512) 296-8805,
Lighthouse Premier Realty (512) 296-8805
Source: Unlock MLS,MLS#: 6908777
Facts & features
Interior
Bedrooms & bathrooms
- Bedrooms: 5
- Bathrooms: 5
- Full bathrooms: 4
- 1/2 bathrooms: 1
- Main level bedrooms: 1
Primary bedroom
- Level: Main
Heating
- Central, Fireplace(s)
Cooling
- Ceiling Fan(s), Central Air
Appliances
- Included: Cooktop, Dishwasher, Disposal, Dryer, Microwave, Oven, Double Oven, Refrigerator, Washer, WaterSoftener, Water Softener Owned
Features
- Bookcases, Built-in Features, Ceiling Fan(s), High Ceilings, Chandelier, Stone Counters, Crown Molding, Double Vanity, Entrance Foyer, Interior Steps, Kitchen Island, Multiple Dining Areas, Multiple Living Areas, Murphy Bed, Natural Woodwork, Open Floorplan, Primary Bedroom on Main, Recessed Lighting, Soaking Tub, Storage, Study/Home Office, Walk-In Closet(s), Washer Hookup
- Flooring: Carpet, Linoleum, Tile, Wood
- Windows: Bay Window(s), Drapes, Skylight(s)
- Number of fireplaces: 1
- Fireplace features: Great Room, Living Room, Stone, Wood Burning
Interior area
- Total interior livable area: 4,903 sqft
Video & virtual tour
Property
Parking
- Total spaces: 3
- Parking features: Attached, Circular Driveway, Garage, Garage Door Opener, Garage Faces Side
- Attached garage spaces: 3
Accessibility
- Accessibility features: None
Features
- Levels: Two
- Stories: 2
- Patio & porch: Covered, Deck, Patio, Rear Porch
- Exterior features: Uncovered Courtyard, Gutters Full
- Has private pool: Yes
- Pool features: Fenced, In Ground
- Fencing: Partial
- Has view: Yes
- View description: Pool, Trees/Woods
- Waterfront features: None
Lot
- Size: 5.07 Acres
- Features: Back Yard, Front Yard, Interior Lot, Landscaped, Private, Private Maintained Road, Sprinkler - Automatic, Sprinkler - In-ground, Trees-Heavy, Trees-Large (Over 40 Ft), Trees-Medium (20 Ft - 40 Ft)
Details
- Additional structures: Shed(s)
- Parcel number: 1136750001001002
- Special conditions: Estate
- Horses can be raised: Yes
Construction
Type & style
- Home type: SingleFamily
- Property subtype: Single Family Residence
Materials
- Foundation: Slab
- Roof: Composition, Shingle
Condition
- Resale
- New construction: No
- Year built: 1995
Utilities & green energy
- Sewer: Septic Tank
- Water: Well
- Utilities for property: Electricity Available, Electricity Connected
Community & HOA
Community
- Features: See Remarks
- Subdivision: Hays Country Oaks Sec 1
HOA
- Has HOA: No
Location
- Region: Buda
Financial & listing details
- Price per square foot: $250/sqft
- Tax assessed value: $1,290,336
- Annual tax amount: $22,445
- Date on market: 7/9/2026
- Listing terms: Cash,Conventional
- Electric utility on property: Yes
Estimated market value
Not available
Estimated sales range
Not available
Not available
Price history
| Date | Event | Price |
|---|---|---|
| 8/24/2026 | Price change | $1,225,000-2%$250/sqft |
Source:  Unlock MLS #6908777 Report a problem Unlock MLS #6908777 Report a problem | ||
| 7/9/2026 | Listed for sale | $1,250,000$255/sqft |
Source: Unlock MLS #6908777 Report a problem | ||
Public tax history
| Year | Property taxes | Tax assessment |
|---|---|---|
| 2025 | $21,485 +11.7% | $1,268,087 +10% |
| 2024 | $19,239 +15% | $1,152,806 +10% |
| 2023 | $16,727 -5% | $1,048,005 +10% |
| 2022 | $17,606 +2.6% | $952,732 +10% |
| 2021 | $17,166 +2.9% | $866,120 +6.8% |
| 2020 | $16,678 +5.3% | $810,790 +8.3% |
| 2019 | $15,846 +2.9% | $748,570 +5.3% |
| 2018 | $15,402 -1.8% | $710,880 -1.4% |
| 2017 | $15,681 +9.5% | $721,116 +10% |
| 2016 | $14,326 -9.3% | $655,560 -16.6% |
| 2015 | $15,797 | $785,808 +9.1% |
| 2014 | $15,797 | $720,324 +10% |
| 2013 | -- | $654,840 +3.4% |
| 2012 | -- | $633,280 |
| 2011 | -- | $633,280 |
| 2010 | -- | $633,280 -2.3% |
| 2009 | -- | $648,170 +2.3% |
| 2007 | -- | $633,880 +4.1% |
| 2006 | -- | $609,020 +3.4% |
| 2005 | -- | $589,130 |
| 2004 | -- | $589,130 |
| 2003 | -- | $589,130 +1.7% |
| 2002 | -- | $579,300 +6.8% |
| 2001 | -- | $542,390 |
Find assessor info on the county website
Monthly payment
Est. payment
Payment breakdown
Explore the cost of this home by adjusting the details. Changes won't be saved.Climate risks
Neighborhood: 78610
Nearby schools
Schools provided by the listing agent
- Elementary: Carpenter Hill
- Middle: Eric Dahlstrom
- High: Johnson High School
- District: HaysCONSISD
Source: Unlock MLS. This data may not be complete. We recommend contacting the local school district to confirm school assignments for this home.
Similar homes
- $770,0004 bd3 ba2.5k sqft311 Oak Forest Cv, Buda, TX 78610Active
 MLS ID #4474326, Heather Vitko, Lacey Oak Realty. Unlock MLS
 - $1,500,0005 bd5 ba4k sqft14900 Crosscreek Dr, Austin, TX 78737Active
 MLS ID #4573195, Julie Alpers, Keller Williams Realty. Unlock MLS
 - $1,250,0005 bd5 ba4k sqft504 Saddlehorn Dr, Dripping Springs, TX 78620Active
 MLS ID #2462905, Georgia Spencer, KW-Austin Portfolio Real Estate. Unlock MLS
 - $1,199,9005 bd4 ba4.2k sqft251 Seth Hvn, Dripping Springs, TX 78620Active
 MLS ID #9325036, Steve Mallett, Keller Williams Realty. Unlock MLS
 - $1,199,0004 bd5 ba3.8k sqft15407A Fitzhugh Rd, Dripping Springs, TX 78620ActiveMLS ID #1985190, Cody George, Magnolia Realty Austin Hill Co. Unlock MLS
- $1,550,0005 bd6 ba6k sqft14415 Echo Blf, Austin, TX 78737ActiveMLS ID #5998761, Eric Malstrom, Keller Williams Realty. Unlock MLS
- $1,209,0005 bd3 ba3k sqft1899 Trebled Waters Trl, Driftwood, TX 78619ActiveMLS ID #3027917, Katie Magby, Austin Home Seekers. Unlock MLS
- $1,250,0004 bd3 ba3.3k sqft607 Saddlehorn Dr, Dripping Springs, TX 78620ActiveMLS ID #9429505, Jennifer Bailey, Compass RE Texas, LLC. Unlock MLS
- $1,495,0004 bd3 ba3.5k sqft8121 Bluff Trl, Austin, TX 78737ActiveMLS ID #6932067, Jennifer Bailey, Compass RE Texas, LLC. Unlock MLS
- $1,498,4005 bd4 ba4.4k sqft12409 Capella Trl, Austin, TX 78732ActiveMLS ID #1842430, David Beutel, Southern Homes. Unlock MLS
- $875,0004 bd3 ba2.8k sqft10183 Brangus Rd, Driftwood, TX 78619ActiveMLS ID #4558037, Robin Banister, Compass RE Texas, LLC. Unlock MLS
- $1,575,0004 bd4 ba3.3k sqft9512 Vera Cruz Rd, Austin, TX 78737ActiveMLS ID #2313261, Meredith Alderson, eXp Realty, LLC. Unlock MLS
- $1,199,9004 bd5 ba4.2k sqft108 Crest View Dr, Lakeway, TX 78734ActiveMLS ID #2242915, Steven Johnson, Realty Pros of Austin. Unlock MLS
- $850,0003 bd2 ba2.4k sqft15420 Fox Run Dr, Austin, TX 78737ActiveMLS ID #2305378, Jerritt Ray, Compass RE Texas, LLC. Unlock MLS
- $799,0004 bd2 ba2.6k sqft2909 Cavern Mist Ln, Austin, TX 78739ActiveMLS ID #9230974, Sean Tipps, Spyglass Realty. Unlock MLS
- $1,175,0003 bd3 ba2.4k sqft3107 Frijolita St, Austin, TX 78730ActiveMLS ID #2509648, Robin Pickett, Keller Williams Realty. Unlock MLS
- $699,0004 bd3 ba2.7k sqft4030 Shavano Dr, Austin, TX 78749ActiveMLS ID #1403472, Tammy Young, Compass RE Texas, LLC. Unlock MLS
- $959,9005 bd3 ba3.1k sqft5604 Beachmont Ct, Austin, TX 78739ActiveMLS ID #3674164, Manny Teran, eXp Realty, LLC. Unlock MLS
- $1,099,5004 bd4 ba3.7k sqft11600 Hunters Green Trl, Austin, TX 78732ActiveMLS ID #1441411, Adam Baker, Serhant Texas, LLC. Unlock MLS
