Discover historic allure at 504 S Main St, a 1912 residence rich with authentic character. Featuring 3 floors + basement, 3 bedrooms, 2 bathrooms, and 4,921 sq. ft., including multiple living and dining areas. Step inside to enduring craftsmanship—natural woodwork, crown molding, & beautiful lighting—all under an elegant, upscale ambiance. Enjoy year-round charm with a greenhouse and an inviting solarium for unforgettable gatherings. Walk to Lockhart’s historic square, with Austin and the Hill Country nearby—close to a stunning courthouse, legendary barbecue, and a thriving local art & boutique scene. Set on a 0.84-acre lot, the property includes a casita facing Commerce Street (a work in progress), plus the space to truly make it your own.
Reimagine this exceptional home as a bed & breakfast or a destination for private events—weddings, rehearsal dinners, parties, and anniversaries—with the greenhouse and solarium adding a memorable outdoor venue feel. Endless possibilities await
For sale
$1,000,000
504 S Main St, Lockhart, TX 78644
3beds
4,921sqft
Single Family Residence
Built in 1912
0.48 Acres Lot
$928,400 Zestimate®
$203/sqft
$-- HOA
What's special
Elegant upscale ambianceCasita facing commerce streetBeautiful lightingInviting solariumCrown moldingNatural woodwork
- 41 days
- 721
- 50
Likely to sell faster than
Zillow last checked:
Listing updated:
Listed by:
Jan Boyle TREC #0298623 210-863-1253,
Keller Williams Realty
Source: HAR,MLS#: 68429167
Facts & features
Interior
Bedrooms & bathrooms
- Bedrooms: 3
- Bathrooms: 2
- Full bathrooms: 2
Primary bedroom
- Level: Second
- Area: 285
- Dimensions: 19x15
Bedroom
- Level: Second
- Area: 208
- Dimensions: 16 x 13
Bedroom
- Level: Second
- Area: 168
- Dimensions: 14 x 12
Other
- Level: First
- Area: 126
- Dimensions: 14 x 9
Basement
- Level: Other
Other
- Level: First
- Area: 81
- Dimensions: 9 x 9
Breakfast
- Level: First
- Area: 132
- Dimensions: 11 x 12
Dining room
- Level: First
- Area: 143
- Dimensions: 11 x 13
Family room
- Level: First
- Area: 300
- Dimensions: 15 x 20
Kitchen
- Level: First
- Area: 144
- Dimensions: 12 x 12
Living room
- Level: First
- Area: 240
- Dimensions: 16 x 15
Living room
- Level: First
- Area: 272
- Dimensions: 17 x 16
Primary bath
- Level: Second
- Area: 90
- Dimensions: 9 x 10
Heating
- Natural Gas
Cooling
- Electric, Window Unit(s)
Features
- 3 Bedrooms Up, Primary Bed - 2nd Floor
Interior area
- Total structure area: 4,921
- Total interior livable area: 4,921 sqft
Video & virtual tour
Property
Features
- Stories: 3
Lot
- Size: 0.48 Acres
- Features: Other, 1/2 Up to 1 Acre
Details
- Parcel number: 17827
Construction
Type & style
- Home type: SingleFamily
- Architectural style: Other
- Property subtype: Single Family Residence
Materials
- Brick, Cement Siding
- Foundation: Pillar/Post/Pier
- Roof: Metal
Condition
- New construction: No
- Year built: 1912
Utilities & green energy
- Sewer: Public Sewer
- Water: Public
Community & HOA
Community
- Subdivision: (1309) Lockhart Res - S Main-S Guadalup
Location
- Region: Lockhart
Financial & listing details
- Price per square foot: $203/sqft
- Tax assessed value: $558,150
- Annual tax amount: $11,517
- Date on market: 8/21/2026
- Listing terms: Cash,Conventional
Estimated market value
$928,400
$882,000 - $975,000
$1,195/mo
Price history
| Date | Event | Price |
|---|---|---|
| 8/15/2026 | Listed for sale | $1,000,000-16.3%$203/sqft |
Source:  Unlock MLS #6819049 Report a problem Unlock MLS #6819049 Report a problem | ||
| 7/7/2026 | Listing removed | $1,195,000$243/sqft |
Source: Unlock MLS #5577927 Report a problem | ||
| 12/2/2025 | Listed for sale | $1,195,000$243/sqft |
Source: Unlock MLS #5577927 Report a problem | ||
| 11/24/2025 | Listing removed | $1,195,000$243/sqft |
Source: Unlock MLS #5973159 Report a problem | ||
| 9/23/2025 | Price change | $1,195,000+20.1%$243/sqft |
Source: Unlock MLS #5973159 Report a problem | ||
| 8/22/2025 | Listed for sale | $995,000$202/sqft |
Source: Unlock MLS #5973159 Report a problem | ||
Public tax history
| Year | Property taxes | Tax assessment |
|---|---|---|
| 2026 | -- | $558,150 +6.7% |
| 2025 | $6,592 -2.5% | $523,281 +10% |
| 2024 | $6,759 +7.3% | $475,710 +5.9% |
| 2023 | $6,298 -21.4% | $449,382 +10% |
| 2022 | $8,010 -2.1% | $408,529 +10% |
| 2021 | $8,180 | $371,390 +8.1% |
| 2020 | -- | $343,646 +12.9% |
| 2018 | $7,762 | $304,410 +8.2% |
| 2017 | -- | $281,240 +2.4% |
| 2016 | -- | $274,580 +3.7% |
| 2015 | -- | $264,900 |
| 2014 | -- | $264,900 +0.2% |
| 2012 | -- | $264,340 |
| 2011 | -- | $264,340 |
| 2010 | -- | $264,340 |
| 2009 | -- | $264,340 +0% |
| 2008 | -- | $264,270 |
| 2007 | -- | $264,270 |
| 2006 | -- | $264,270 |
| 2005 | -- | -- |
| 2004 | -- | -- |
Find assessor info on the county website
Monthly payment
Est. payment
Payment breakdown
Explore the cost of this home by adjusting the details. Changes won't be saved.Climate risks
Neighborhood: 78644
Nearby schools
Schools provided by the listing agent
- Elementary: Clear Fork Elementary School
- Middle: Lockhart Junior High School
- High: Lockhart High School
Source: HAR. This data may not be complete. We recommend contacting the local school district to confirm school assignments for this home.
Similar homes
- $849,0004 bd5 ba4.1k sqft400 Hackberry St, Lockhart, TX 78644Active

 MLS ID #2095928, Khani Zulu, Christies Intl Real Estate Lone Star. Unlock MLS
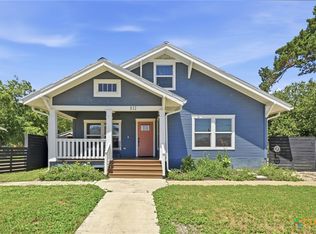
 - $675,0003 bd3 ba2.5k sqft811/813 S Commerce St, Lockhart, TX 78644Active
 MLS ID #621032, Elizabeth Schmidtberger, TS Realty. Central Texas MLS
 - $575,0003 bd3 ba2.9k sqft1232 Spruce St, Lockhart, TX 78644Active
 MLS ID #3120139, Karen Lairsen Jones, EXIT Realty Advisors. Unlock MLS
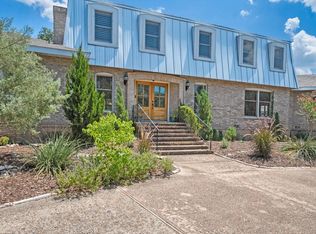
 - $980,0003 bd4 ba4.3k sqft110 W Sierra Cir, San Marcos, TX 78666For Sale
 MLS ID #98817298, Ashley Dowell, Shaw Real Estate. HAR
 - $999,5004 bd3 ba3.9k sqft2035 S MAGNOLIA AVE, Luling, TX 78648For Sale
 MLS ID #1966422, Cara Deharde TREC #585511, South Texas Realty, LLC. LERA MLS
 - $950,0004 bd4 ba3.7k sqft9100 Us Highway 183 Hwy S, Austin, TX 78747ActiveMLS ID #9575601, Angie Unger, Sky Realty. Unlock MLS
- $949,0004 bd3 ba3.9k sqft4530 Fm 86, Luling, TX 78648ActiveMLS ID #5580318, Matthew Ingles, Keller Williams Realty. Unlock MLS
- $1,300,0003 bd3 ba2.4k sqft398 Redbird Ln, Kingsbury, TX 78638ActiveMLS ID #626412, Brett Patton, Riata Real Estate. Central Texas MLS
- $899,0006 bd5 ba4.7k sqft2235 Summit Ridge Dr, San Marcos, TX 78666ActiveMLS ID #605765, Brooke Damron, The Damron Group REALTORS. Central Texas MLS
- $1,100,0003 bd3 ba2.6k sqft830 Palomino Ln #1, San Marcos, TX 78666ActiveMLS ID #8066345, Lucy Gamez, Central Texas Trinity Realty. Unlock MLS
- $799,5004 bd5 ba3.8k sqft100 Little El Paso Rd, Martindale, TX 78655ActiveMLS ID #6747369, Amy Allen, eXp Realty, LLC. Unlock MLS
- $1,100,0005 bd4 ba3.1k sqft18335 Fm 86, Red Rock, TX 78662ActiveMLS ID #607772, Elizabeth Schmidtberger, TS Realty. Central Texas MLS
- $799,0003 bd3 ba3.1k sqft3500 Scull Rd, Martindale, TX 78655ActiveMLS ID #608962, Nicholas Stiler, All City Real Estate Ltd. Co. Central Texas MLS
- $699,0004 bd2 ba2.4k sqft337 Smitty Ln, Lockhart, TX 78644ActiveMLS ID #9442439, Melissa Guth, Coldwell Banker Realty. Unlock MLS
- $1,100,0003 bd3 ba2.6k sqft830 Palomino Ln, San Marcos, TX 78666ActiveMLS ID #614321, Lucy Gamez, Central Texas Trinity Realty. Central Texas MLS
- $899,0004 bd5 ba3.2k sqft925 River Ranch Cir, Martindale, TX 78655ActiveMLS ID #607472, Travis Anderson, Anders Pierce Realty, LLC. Central Texas MLS
- $850,0004 bd2 ba3.9k sqft601 Deer Trail Dr, San Marcos, TX 78666ActiveMLS ID #4562852, Jason Brian, Austin Livin LLC. Unlock MLS
- $849,0004 bd3 ba3.7k sqft1883 Watterson Rd, Red Rock, TX 78662ActiveMLS ID #5426029, Kevin White, Keller Williams Realty. Unlock MLS
- $875,0003 bd3 ba3.2k sqft12509 Aquaplex Dr, Buda, TX 78610ActiveMLS ID #2211864, Karen Hoisington, Kuper Sotheby's Int'l Realty. Unlock MLS
- $549,0004 bd3 ba2.5k sqft144 Allegheny Way, Kyle, TX 78640ActiveMLS ID #8668597, Erin Bara, Keller Williams Realty. Unlock MLS
