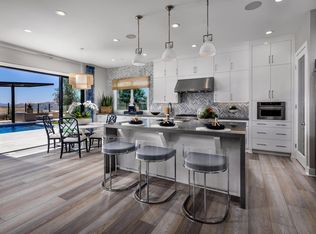
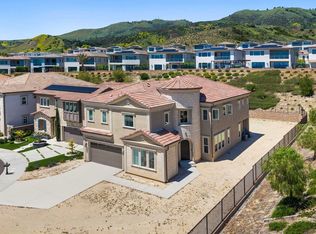
Experience luxury living in this stunning model home featuring a soaring two-story foyer, dramatic floating staircase with glass railing, and a spacious great room with a 60" linear fireplace and 90-degree stacked sliding doors that open to an entertainer’s dream backyard—complete with a pool, sunken fire pit, and BBQ area. The chef’s kitchen boasts an oversized quartz island, sleek ebony cabinetry, and a fully equipped prep kitchen. Upstairs, enjoy a loft perfect for hosting, a serene primary suite with private deck, spa-like bath, and custom walk-in closet. Each secondary bedroom includes its own en-suite.
New construction
Listed by: Toll Brothers, Inc. • Joyce Lee • Contact: 818-366-1132
$2,399,000
27771 Reel Ln, Santa Clarita, CA 91381
5beds
3,731sqft
:
Get pre-qualified$15,512/mo
Single Family Residence
Built in 2022
7,439 Square Feet Lot
$2,326,900 Zestimate®
$643/sqft
$250/mo HOA
What's special
- 20 days |
- 350 |
- 17 |
Zillow last checked:
Listing updated:
Listed by:
Joyce Lee DRE #01746281 818-366-1132,
Toll Brothers, Inc.
Source: CRMLS,MLS#: SR26138584 Originating MLS: California Regional MLS
Originating MLS: California Regional MLSFacts & features
Interior
Bedrooms & bathrooms
- Bedrooms: 5
- Bathrooms: 6
- Full bathrooms: 5
- 1/2 bathrooms: 1
- Main level bathrooms: 2
- Main level bedrooms: 1
Rooms
- Room types: Bedroom, Great Room, Kitchen, Laundry, Loft, Primary Bedroom, Office, Other, Pantry, Dining Room
Primary bedroom
- Features: Primary Suite
Bedroom
- Features: Bedroom on Main Level
Bathroom
- Features: Bathroom Exhaust Fan, Bathtub, Dual Sinks, Soaking Tub, Separate Shower, Tub Shower
Kitchen
- Features: Kitchen Island, Kitchen/Family Room Combo, Quartz Counters, Walk-In Pantry
Other
- Features: Walk-In Closet(s)
Pantry
- Features: Walk-In Pantry
Heating
- Heat Pump, Natural Gas, Solar
Cooling
- Central Air, Heat Pump, Zoned
Appliances
- Included: 6 Burner Stove, Electric Range, Free-Standing Range, Gas Oven, Gas Range, Microwave, Refrigerator, Range Hood, Tankless Water Heater
- Laundry: Washer Hookup, Electric Dryer Hookup, Gas Dryer Hookup, Inside, Upper Level
Features
- Breakfast Bar, Separate/Formal Dining Room, Eat-in Kitchen, High Ceilings, Open Floorplan, Pantry, Recessed Lighting, Storage, Two Story Ceilings, Bedroom on Main Level, Loft, Primary Suite, Walk-In Pantry, Walk-In Closet(s)
- Flooring: Tile, Wood
- Doors: Insulated Doors
- Windows: Double Pane Windows, Screens
- Has fireplace: Yes
- Fireplace features: Great Room, Outside
- Common walls with other units/homes: 2+ Common Walls
Interior area
- Total interior livable area: 3,731 sqft
Property
Parking
- Total spaces: 2
- Parking features: Direct Access, Driveway, Garage
- Attached garage spaces: 2
Features
- Levels: Two
- Stories: 2
- Entry location: Entry Level w/Steps
- Patio & porch: Covered
- Exterior features: Fire Pit
- Has private pool: Yes
- Pool features: Above Ground, Community, Gas Heat, Private, Association
- Has spa: Yes
- Spa features: Community
- Fencing: Block
- Has view: Yes
- View description: Mountain(s)
Lot
- Size: 7,439 Square Feet
- Features: Rectangular Lot, Yard
Details
- Parcel number: 2826187001
- Special conditions: Standard
Construction
Type & style
- Home type: SingleFamily
- Architectural style: Modern
- Property subtype: Single Family Residence
- Attached to another structure: Yes
Materials
- Drywall, Ducts Professionally Air-Sealed, Frame, Concrete, Stucco
- Foundation: Slab
- Roof: Concrete
Condition
- Under Construction
- New construction: Yes
- Year built: 2022
Details
- Builder model: Vireo
- Builder name: Toll Brothers
Utilities & green energy
- Electric: 220 Volts in Garage, Standard
- Sewer: Public Sewer
- Water: Public
- Utilities for property: Cable Available, Electricity Connected, Natural Gas Connected, Phone Available, Sewer Connected, Underground Utilities, Water Connected
Green energy
- Energy efficient items: Insulation
- Energy generation: Solar
Community & HOA
Community
- Features: Curbs, Gutter(s), Park, Street Lights, Sidewalks, Pool
- Security: Carbon Monoxide Detector(s), Smoke Detector(s)
- Subdivision: Skylar (Skylar5p)
HOA
- Has HOA: Yes
- Amenities included: Clubhouse, Barbecue, Playground, Pool, Spa/Hot Tub, Trail(s)
- HOA fee: $250 monthly
- HOA name: First Service Residential
- HOA phone: 661-705-6066
Location
- Region: Santa Clarita
Financial & listing details
- Price per square foot: $643/sqft
- Tax assessed value: $1,539,594
- Annual tax amount: $25,708
- Date on market: 7/8/2026
- Cumulative days on market: 21 days
- Listing terms: Cash,Conventional,FHA,VA Loan
- Road surface type: Paved
Estimated market value
$2,326,900
$2.21M - $2.44M
$7,280/mo
Price history
| Date | Event | Price |
|---|---|---|
| 7/8/2026 | Listed for sale | $2,399,000$643/sqft |
Source:  CRMLS #SR26138584 Report a problem CRMLS #SR26138584 Report a problem | ||
| 6/29/2026 | Listing removed | $2,399,000$643/sqft |
Source:  Toll Brothers Inc. Report a problem Toll Brothers Inc. Report a problem | ||
| 5/28/2026 | Price change | $2,399,000-4%$643/sqft |
Source: Toll Brothers Inc. Report a problem | ||
| 5/5/2026 | Price change | $2,499,000-5.7%$670/sqft |
Source: Toll Brothers Inc. Report a problem | ||
| 2/12/2026 | Listed for sale | $2,649,000$710/sqft |
Source: Toll Brothers Inc. Report a problem | ||
Public tax history
| Year | Property taxes | Tax assessment |
|---|---|---|
| 2025 | $25,708 +3.1% | $1,539,594 +2% |
| 2024 | $24,945 +0.2% | $1,509,406 +2% |
| 2023 | $24,894 +113.6% | $1,479,811 +208.8% |
| 2022 | $11,657 | $479,196 |
Find assessor info on the county website
Monthly payment
Est. payment
Payment breakdown
Explore the cost of this home by adjusting the details. Changes won't be saved.Climate risks
Neighborhood: Valencia
Nearby schools
GreatSchools rating
- 10/10Oak Hills Elementary SchoolGrades: K-6Distance: 1.8 mi
- 8/10Rancho Pico Junior High SchoolGrades: 7-8Distance: 1.9 mi
- 10/10West Ranch High SchoolGrades: 9-12Distance: 1.7 mi
Schools provided by the listing agent
- Elementary: Oak Hills
- Middle: Rancho Pico
- High: West Ranch
Source: CRMLS. This data may not be complete. We recommend contacting the local school district to confirm school assignments for this home.
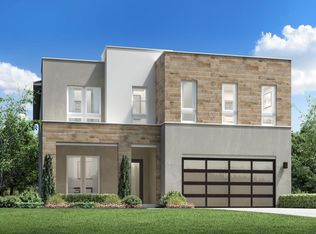
- $2,122,9005 bd5 ba3.9k sqft27779 Reel Ln, Valencia, CA 91381Off Market
- $1,468,5005 bd5 ba3.9k sqft27558 Juniper Ln, Valencia, CA 91381Sold
- $1,279,9005 bd6 ba3.7k sqft27655 Juniper Ln, Valencia, CA 91381Off Market
- $1,268,1005 bd5 ba3.9k sqft27627 Juniper Ln, Valencia, CA 91381Off Market
- $1,339,0005 bd5 ba3.6k sqft27619 Juniper Ln, Valencia, CA 91381Sold
- $1,470,0005 bd5 ba3.7k sqft27647 Juniper Ln, Valencia, CA 91381Off Market
- $2,130,0785 bd6 ba3.7k sqft27550 Juniper Ln, Valencia, CA 91381Sold
- $1,528,1215 bd6 ba3.7k sqft27639 Juniper Ln, Valencia, CA 91381Sold
A local agent can set up tours, give advice and negotiate with sellers.
Similar homes
- $1,899,9995 bd5 ba3.7k sqft27762 Lens Way, Valencia, CA 91381For Sale
 MLS ID #CV26143661, Chris Jinna, VISMAR REAL ESTATE. CRMLS
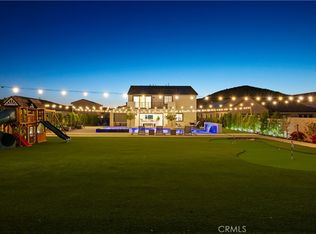
 - $2,325,0005 bd6 ba4.1k sqft28346 Old Springs Rd, Castaic, CA 91384For Sale
 MLS ID #SR26137375, Christie Locke, RE/MAX Gateway. CRMLS
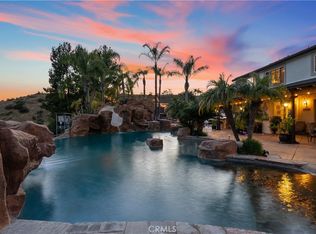
 - $2,350,0004 bd4 ba4.1k sqft30308 Mallorca Pl, Castaic, CA 91384For Sale
 MLS ID #SR26082483, Christine Manno, Equity Union. CRMLS
 - $2,450,0005 bd6 ba4k sqft20517 W Deer Grass Ct, Northridge, CA 91326New Construction
 MLS ID #26854295, Cassondra Flecksing DRE # 02208301, Compass. CLAW
 - $2,150,0005 bd6 ba3.8k sqft20732 W Bluebird Ct, Porter Ranch, CA 91326For SaleMLS ID #WS26137104, NI ZHEN, RE/MAX 2000 REALTY. CRMLS
- $1,399,9996 bd4 ba3.8k sqft25807 Arbor Ln, Stevenson Ranch, CA 91381For SaleMLS ID #SR26150666, Rodney Gonzalez, Park Regency Realty. CRMLS
- $1,799,9004 bd4 ba3.1k sqft28426 Old Springs Rd, Castaic, CA 91384New ConstructionCRMLS
- $2,649,0005 bd6 ba4.9k sqft20407 W Aberdeen Ln, Northridge, CA 91326For SaleMLS ID #SR26159307, Arthur Aslanian, Equity Union. CRMLS
- $2,360,0004 bd5 ba4.1k sqft10949 Cartwright Dr, Chatsworth, CA 91311For SaleMLS ID #SR26054960, Samuel Danielyan, JohnHart Real Estate. CRMLS
- $2,200,0005 bd6 ba4.1k sqft20620 W Deer Grass Ct, Northridge, CA 91326For SaleMLS ID #SB26106373, Luis Gonzalez, Vista Sotheby’s International Realty. CRMLS
- $1,495,0006 bd5 ba4k sqft28107 N Anvil Ct, Santa Clarita, CA 91354For SaleMLS ID #SR26137920, Tamer Abdelhak, Century 21 Masters. CRMLS
- $2,500,0004 bd5 ba3.7k sqft13042 Jolette Ave, Granada Hills, CA 91344For SaleMLS ID #SR26103690, Garen Keshishyan, Pinnacle Estate Properties. CRMLS
- $2,349,9905 bd6 ba3.9k sqft11811 Canoga Ave, Chatsworth, CA 91311New ConstructionCRMLS
- $2,350,0005 bd3 ba4k sqft19532 Bermuda St, Porter Ranch, CA 91326For SaleMLS ID #OC26160197, Emmett Dalton, Dalton Real Estate. CRMLS
- $1,609,9004 bd4 ba3.2k sqft29907 Vintage Ct, Castaic, CA 91384New ConstructionCRMLS
- $1,199,9995 bd5 ba3.6k sqft30012 Chestnut Ln, Castaic, CA 91384For SaleMLS ID #SR26094433, Casey Schein, Equity Union. CRMLS
- $1,425,0005 bd4 ba3.6k sqft28426 Steel Ln, Valencia, CA 91354For SaleMLS ID #SR26111843, Neal Weichel, RE/MAX of Santa Clarita. CRMLS
- $1,475,0004 bd3 ba3k sqft27034 Island Rd, Santa Clarita, CA 91355For SaleMLS ID #SR26128421, Patrick Fitzgibbons, RE/MAX of Santa Clarita. CRMLS
- $2,650,0005 bd6 ba5.5k sqft19858 Longhorn Dr, Chatsworth, CA 91311For SaleMLS ID #SR25275667, Stephanie Vitacco, Equity Union. CRMLS
- $2,395,0004 bd3 ba3.2k sqft21811 San Jose St, Chatsworth, CA 91311New ConstructionMLS ID #GD26157832, Vartan Achabahian, Prospect Group Inc.. CRMLS
Local buyer's agents are ready to help
