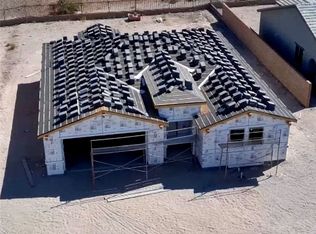
Located in the Prestigious North Fork Community of Laughlin Ranch. Ironwood by Legacy Homes, This 1808 square foot 3 Bedroom Home with a 21 x 29' Extended Garage. At this time you can choose your Cabinets, Flooring and Counters. Walk-in Pantry in the Large Open Kitchen. Primary suite has a Large walk-in closet & Beautiful Bath. Energy efficient 2x6 insulated exterior walls (R-26 total) & R-38 Ceilings. Front yard Desert Landscaping on automatic irrigation. Block wall & wrought Iron fencing around sides and back. BEAUTIFUL VIEWS OF LAUGHLIN CASINOS You are close to the Colorado River and Lake Mohave & Laughlin Nevada. Minutes to the Laughlin Ranch Golf Course & Clubhouse, with Dinning, Spa, Gym and Huge Swimming Pool. Completion should be early May 2026.
Pending
$450,175
2778 Blueridge Ct, Bullhead City, AZ 86429
3beds
1,808sqft
Single Family Residence
Built in 2026
10,794 Square Feet Lot
$447,800 Zestimate®
$249/sqft
$127/mo HOA
What's special
Beautiful bath
- 78 days |
- 35 |
- 1 |
Zillow last checked:
Listing updated:
Listed by:
Nancy Laughlin 928-542-2437,
Insight Investments,
Carie Jo Thwaits 928-219-6664,
Insight Investments
Source: Momentum MLS,MLS#: 034994 Originating MLS: Western AZ Regional Real Estate Data Exchange
Originating MLS: Western AZ Regional Real Estate Data ExchangeFacts & features
Interior
Bedrooms & bathrooms
- Bedrooms: 3
- Bathrooms: 2
- Full bathrooms: 1
- 3/4 bathrooms: 1
Rooms
- Room types: Den
Heating
- Heat Pump
Cooling
- Heat Pump
Appliances
- Included: Dishwasher, Disposal, Gas Oven, Gas Range, Microwave, Water Heater
- Laundry: Gas Dryer Hookup, Inside, Laundry in Utility Room
Features
- Ceiling Fan(s), Dining Area, Dual Sinks, Granite Counters, Great Room, Kitchen Island, Main Level Primary, Primary Suite, Pantry, Shower Only, Separate Shower
- Flooring: Carpet, Vinyl
- Windows: Low-Emissivity Windows
- Has fireplace: No
Interior area
- Total interior livable area: 1,808 sqft
Video & virtual tour
Property
Parking
- Total spaces: 2
- Parking features: Attached, Finished Garage, Garage Door Opener
- Attached garage spaces: 2
Features
- Levels: One
- Stories: 1
- Entry location: 36" Door,Ceiling Fan(s),Counters-Granite/Stone,Din
- Patio & porch: Covered, Patio
- Exterior features: Landscaping
- Pool features: Community
- Spa features: Community
- Fencing: Block,Back Yard,Wrought Iron
- Has view: Yes
- View description: Casino, Mountain(s), Panoramic
Lot
- Size: 10,794 Square Feet
- Dimensions: 88.5 x 120
- Features: Corner Lot, Public Road, Street Level
Details
- Parcel number: 34736001
- Zoning description: R1 Single-Family Residential
Construction
Type & style
- Home type: SingleFamily
- Architectural style: One Story
- Property subtype: Single Family Residence
Materials
- Stucco, Wood Frame
- Roof: Tile
Condition
- New construction: Yes
- Year built: 2026
Details
- Builder name: Legacy Homes
- Warranty included: Yes
Utilities & green energy
- Electric: 110 Volts
- Sewer: Public Sewer
- Water: Public
- Utilities for property: Natural Gas Available, Underground Utilities
Green energy
- Energy efficient items: Materials, Windows
- Water conservation: Water-Smart Landscaping
Community & HOA
Community
- Features: Fitness Center, Golf, Pool
- Subdivision: Laughlin Ranch North Fork
HOA
- Has HOA: Yes
- HOA fee: $380 quarterly
- HOA name: Laughlin Ranch Owners Association
Location
- Region: Bullhead City
Financial & listing details
- Price per square foot: $249/sqft
- Annual tax amount: $157
- Date on market: 12/23/2025
- Cumulative days on market: 78 days
- Date available: 12/24/2025
- Listing terms: Cash,Conventional,FHA,VA Loan
Estimated market value
$447,800
$425,000 - $470,000
$2,347/mo
Price history
| Date | Event | Price |
|---|---|---|
| 2/6/2026 | Pending sale | $450,175$249/sqft |
Source:  Momentum MLS #034994 Report a problem Momentum MLS #034994 Report a problem | ||
| 12/27/2025 | Listed for sale | $450,175$249/sqft |
Source: Momentum MLS #034994 Report a problem | ||
Public tax history
Tax history is unavailable.
Monthly payment
Est. payment
Payment breakdown
Explore the cost of this home by adjusting the details. Changes won't be saved.Climate risks
Neighborhood: 86429
Nearby schools
GreatSchools rating
- 5/10Sunrise Elementary SchoolGrades: PK-5Distance: 0.6 mi
- 2/10Fox Creek Jr High SchoolGrades: 5-8Distance: 6.5 mi
- 3/10Mohave High SchoolGrades: 9-12Distance: 5.4 mi
- $473,7402 bd2 ba1.6k sqft2776 Blueridge Ct #2, Bullhead City, AZ 86429Pending

- $413,2202 bd2 ba1.6k sqft2782 Blueridge Ct, Bullhead City, AZ 86429Sold

- $507,1553 bd2 ba1.8k sqft2783 Blueridge Ct, Bullhead City, AZ 86429Sold

- $448,7702 bd2 ba1.6k sqft2775 Blueridge Ct #7, Bullhead City, AZ 86429Pending
- $512,1403 bd3 ba2k sqft2779 Blueridge Ct, Bullhead City, AZ 86429Sold
- $499,5103 bd2 ba1.8k sqft2770 Blueridge Ct #3, Bullhead City, AZ 86429New Construction
- $560,6004 bd3 ba2.2k sqft2787 Blueridge Ct, Bullhead City, AZ 86429Sold
- $554,5703 bd3 ba2.2k sqft2786 Blueridge 23 Ct, Bullhead City, AZ 86429New Construction
A local agent can set up tours, give advice and negotiate with sellers.
Similar homes
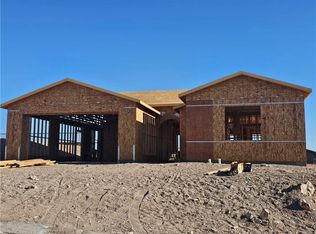
- $464,4753 bd2 ba1.8k sqft2794 Blueridge (021) Court, Bullhead City, AZ 86429New Construction
 MLS ID #040158, Nancy Laughlin, Insight Investments. Momentum MLS
 - $486,1503 bd3 ba2k sqft2790 Blueridge (022) Court, Bullhead City, AZ 86429New Construction
 MLS ID #040169, Nancy Laughlin, Insight Investments. Momentum MLS
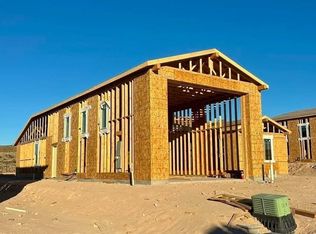
 - $484,5752 bd2 ba1.6k sqft2795 Blueridge (012) Court, Bullhead City, AZ 86429New Construction
 MLS ID #040155, Nancy Laughlin, Insight Investments. Momentum MLS
 - $399,9003 bd2 ba1.4k sqft834 Onate Court, Bullhead City, AZ 86429For Sale
 MLS ID #040215, Crystal Offutt, Realty One Group Mountain Desert. Momentum MLS
 - $508,1403 bd2 ba1.8k sqft2791 Blueridge (011) Court, Bullhead City, AZ 86429New ConstructionMLS ID #040128, Nancy Laughlin, Insight Investments. Momentum MLS
- $489,0004 bd2 ba1.9k sqft3370 South Ridge Avenue, Bullhead City, AZ 86429For SaleMLS ID #039128, Edward Lee Cravens, River Rats Realty. Momentum MLS
- $499,5103 bd2 ba1.8k sqft2770 Blueridge Ct (03), Bullhead City, AZ 86429New ConstructionMLS ID #036845, Nancy Laughlin, Insight Investments. Momentum MLS
- $554,5703 bd3 ba2.2k sqft2786 Blueridge (023) Court, Bullhead City, AZ 86429New ConstructionMLS ID #040172, Nancy Laughlin, Insight Investments. Momentum MLS
- $420,0004 bd3 ba2.1k sqft801 Park Hill Avenue, Bullhead City, AZ 86429For SaleMLS ID #038374, Candice Galvane, Realty One Group Mountain Desert. Momentum MLS
- $499,8003 bd2 ba2k sqft846 Indian Head Drive, Bullhead City, AZ 86429For SaleMLS ID #041264, Carol Pittard, Realty One Group Mountain Desert. Momentum MLS
- $304,9003 bd2 ba1.3k sqft2788 Steamship Drive, Bullhead City, AZ 86429For SaleMLS ID #039902, Cindy Dutcher, BH Keller Williams Arizona Living Realty. Momentum MLS
- $375,0003 bd2 ba1.7k sqft3175 Secret Pass Canyon Drive, Bullhead City, AZ 86429For SaleMLS ID #038427, Leanne Jolly, Sondgeroth Real Estate Group, LLC. Momentum MLS
- $284,9903 bd2 ba1.3k sqft864 Hoffman Drive, Bullhead City, AZ 86429New ConstructionMomentum MLS
- $439,9003 bd2 ba2.3k sqft2149 Booster Drive, Bullhead City, AZ 86442For SaleMLS ID #039100, Angela Holliday, Holliday River Realty. Momentum MLS
- $429,9003 bd2 ba1.8k sqft2485 Morrow Ridge Pl, Laughlin, NV 89029For SaleMLS ID #2810614, Jill Amsel, Realty ONE Group, Inc. LVR
- $450,0003 bd2 ba1.8k sqft2659 Lantana Drive, Bullhead City, AZ 86442For SaleMLS ID #039157, Sammy Gor, US SOUTHWEST®. Momentum MLS
- $--3 bd3 ba1.9k sqft2084 Havasupai Dr, Bullhead City, AZ 86442AuctionAuction.com 2
- $--3 bd2 ba1.4k sqft1714 Lynn Dr, Bullhead City, AZ 86442AuctionServiceLink Auction
- $595,0003 bd2 ba1.8k sqft3414 Sharon Road, Bullhead City, AZ 86429New ConstructionMLS ID #040837, Chris McDaniel, Colorado River Top Producers Realty, LLC. Momentum MLS
- $--3 bd2 ba2.2k sqft3856 N Hassayampa Rd, Golden Valley, AZ 86413AuctionAuction.com 2
