Rare Waterfront Retreat on Andover Lake Experience pure serenity in this beautifully remodeled 2,122 sq ft Cape centrally located on private Andover Lake. Set on 1.12 acres, one of the lake's largest lots, this property combines modern comfort with the peaceful charm of a lakeside retreat, offering panoramic water views! The main level features an open-concept layout with expansive windows framing the waterfront. The living, sitting, and dining areas flow into an updated kitchen equipped with granite countertops, a breakfast bar, and stainless steel appliances. A sunroom entry and enclosed porch offer ideal spaces to unwind and access to private 11' x 16' deck. Also an expensive 18' x 20' deck extends directly off the living/great room, perfectly positioned to take in the panoramic views of lake and yard. The home includes 3 bedrooms, 2 full bathrooms, a home office, and a versatile den/craft room. Updated mechanicals, central AC, a 2-car garage, and an on-demand generator provide total peace of mind. Outside, the property boasts over 300' feet of direct waterfront and a private dock. A wrap-around deck and two decks overlook a gently sloping yard featuring perennial gardens, an apple tree, and a brook. Andover Lake is a pristine, non-motorized 155-159 acre private lake, ensuring a quiet environment for swimming, kayaking, paddleboarding, and fishing, plus winter ice skating. Located near local dining, state parks, and UConn, this rare paradise is ready for its next owner Home Warranty Andover has 2 associations you can join Andover Lake Property Owners Association Andover Lake Management Association
Under contract
$819,900
278 Lake Road, Andover, CT 06232
3beds
2,122sqft
Single Family Residence
Built in 1925
1.12 Acres Lot
$848,900 Zestimate®
$386/sqft
$-- HOA
What's special
- 24 days
- 1,455
- 104
Zillow last checked:
Listing updated:
Listed by:
Karen E. Martin (860)559-8903,
Century 21 AllPoints Realty 860-228-9425
Source: Smart MLS,MLS#: 24214289
Facts & features
Interior
Bedrooms & bathrooms
- Bedrooms: 3
- Bathrooms: 2
- Full bathrooms: 2
Primary bedroom
- Features: Full Bath, Hardwood Floor
- Level: Main
- Area: 176 Square Feet
- Dimensions: 16 x 11
Bedroom
- Features: Laminate Floor
- Level: Main
- Area: 117 Square Feet
- Dimensions: 9 x 13
Bedroom
- Features: Wall/Wall Carpet
- Level: Upper
- Area: 195 Square Feet
- Dimensions: 13 x 15
Den
- Features: Hardwood Floor
- Level: Main
- Area: 135 Square Feet
- Dimensions: 15 x 9
Dining room
- Features: Sliders, Hardwood Floor
- Level: Main
- Area: 144 Square Feet
- Dimensions: 9 x 16
Kitchen
- Features: Remodeled, Breakfast Bar, Granite Counters, Double-Sink, Tile Floor
- Level: Main
- Area: 198 Square Feet
- Dimensions: 9 x 22
Living room
- Features: Ceiling Fan(s), Sliders, Hardwood Floor
- Level: Main
- Area: 361 Square Feet
- Dimensions: 19 x 19
Living room
- Features: Ceiling Fan(s), Pellet Stove, Hardwood Floor
- Level: Main
- Area: 250 Square Feet
- Dimensions: 25 x 10
Office
- Features: Hardwood Floor
- Level: Main
- Area: 117 Square Feet
- Dimensions: 13 x 9
Other
- Level: Main
- Area: 104 Square Feet
- Dimensions: 13 x 8
Sun room
- Features: Sliders, Hardwood Floor
- Level: Main
- Area: 108 Square Feet
- Dimensions: 12 x 9
Heating
- Forced Air, Propane
Cooling
- Central Air
Appliances
- Included: Microwave, Refrigerator, Dishwasher, Washer, Dryer
- Laundry: Main Level
Features
- Open Floorplan
- Windows: Thermopane Windows
- Basement: Partial,Unfinished,Sump Pump
- Has fireplace: No
Interior area
- Total structure area: 2,122
- Total interior livable area: 2,122 sqft
- Finished area above ground: 2,122
- Finished area below ground: 0
Video & virtual tour
Property
Parking
- Total spaces: 2
- Parking features: Attached, Garage Door Opener
- Attached garage spaces: 2
Features
- Patio & porch: Wrap Around, Deck
- Exterior features: Fruit Trees
- Has view: Yes
- View description: Water
- Has water view: Yes
- Water view: Water
- Waterfront features: Waterfront, Lake
Lot
- Size: 1.12 Acres
- Features: Wetlands, Level
Details
- Additional structures: Shed(s)
- Parcel number: 1599444
- Zoning: AL
Construction
Type & style
- Home type: SingleFamily
- Architectural style: Cape Cod
- Property subtype: Single Family Residence
Materials
- Vinyl Siding
- Foundation: Stone
- Roof: Asphalt
Condition
- New construction: No
- Year built: 1925
Details
- Warranty included: Yes
Utilities & green energy
- Sewer: Septic Tank
- Water: Well
Green energy
- Energy efficient items: Windows
Community & HOA
HOA
- Has HOA: No
Location
- Region: Andover
Financial & listing details
- Price per square foot: $386/sqft
- Tax assessed value: $441,840
- Annual tax amount: $13,953
- Date on market: 10/15/2026
Estimated market value
$848,900
$806,000 - $891,000
$2,729/mo
Price history
| Date | Event | Price |
|---|---|---|
| 10/20/2026 | Pending sale | $819,900$386/sqft |
Source:  Smart MLS #24214289 Report a problem | ||
| 10/16/2026 | Listed for sale | $819,900+141.1%$386/sqft |
Source: Smart MLS #24214289 Report a problem | ||
| 3/27/2009 | Sold | $340,000-31.3%$160/sqft |
Source: Smart MLS #G507541 Report a problem | ||
| 9/1/2008 | Listing removed | $495,000$233/sqft |
Source: Listhub #G491347 Report a problem | ||
| 8/23/2008 | Listed for sale | $495,000$233/sqft |
Source: Listhub #G491347 Report a problem | ||
Public tax history
| Year | Property taxes | Tax assessment |
|---|---|---|
| 2025 | $13,047 +0.4% | $413,000 |
| 2024 | $12,993 +0.5% | $413,000 |
| 2023 | $12,923 -1.9% | $413,000 |
| 2022 | $13,179 +45% | $413,000 +63.6% |
| 2021 | $9,086 +0.3% | $252,400 -0.8% |
| 2020 | $9,063 +1.5% | $254,500 -0.2% |
| 2019 | $8,926 +3.1% | $255,100 |
| 2018 | $8,661 +4.5% | $255,100 |
| 2017 | $8,291 +3.3% | $255,100 -2.4% |
| 2016 | $8,027 | $261,300 |
| 2015 | $8,027 | $261,300 |
| 2014 | $8,027 -0.2% | $261,300 |
| 2013 | $8,040 -0.1% | $261,300 |
| 2012 | $8,048 +3.9% | $261,300 -6.9% |
| 2011 | $7,747 | $280,700 |
| 2010 | $7,747 | $280,700 |
| 2009 | $7,747 | $280,700 |
| 2008 | $7,747 +5.3% | $280,700 +0.4% |
| 2007 | $7,356 +11.1% | $279,700 +74.5% |
| 2006 | $6,620 +31.1% | $160,300 -0.6% |
| 2004 | $5,049 -6.8% | $161,300 -5.1% |
| 2003 | $5,420 +25.3% | $169,900 +19% |
| 2001 | $4,327 | $142,800 |
Find assessor info on the county website
Monthly payment
Est. payment
Payment breakdown
Explore the cost of this home by adjusting the details. Changes won't be saved.Climate risks
Neighborhood: 06232
Nearby schools
Schools provided by the listing agent
- Elementary: Andover
- Middle: RHAM
- High: RHAM
Source: Smart MLS. This data may not be complete. We recommend contacting the local school district to confirm school assignments for this home.
Similar homes
- $449,9003 bd3 ba2.2k sqft60 West Street, Andover, CT 06232For Sale
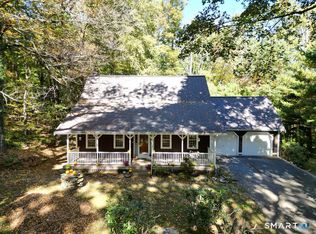
 MLS ID #24211822, Joe Krist, Century 21 AllPoints Realty. Smart MLS
- $725,0006 bd2 ba2.6k sqft25 Hebron Road, Andover, CT 06232For Sale
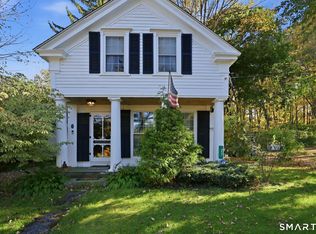 MLS ID #24215307, Tracy L. Molloy, Coldwell Banker Realty. Smart MLS
- $--4 bd2 ba1.9k sqft22 Sycamore Rd, Vernon, CT 06066AuctionServiceLink Auction
- $499,9003 bd3 ba2.5k sqft48 Windrush Lane, Andover, CT 06232For Sale
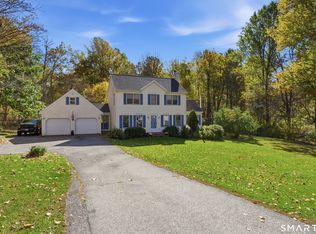 MLS ID #24213715, Angela Caruso, Better Homes and Gardens Real Estate Executive Real Estate. Smart MLS
- $929,9004 bd3 ba1.3k sqft260 Avery Shores, Coventry, CT 06238For SaleMLS ID #24214371, Joseph Carnemolla, Campbell-Keune Realty Inc. Smart MLS
- $525,0003 bd2 ba2.8k sqft355 Wall Street, Hebron, CT 06248For SaleMLS ID #24219439, Nancy M. Weiner, Century 21 AllPoints Realty. Smart MLS
- $449,9003 bd2 ba2.1k sqft217 London Road, Hebron, CT 06248For SaleMLS ID #24216758, Chad M. Glucksman, eXp Realty. Smart MLS
- $670,0003 bd3 ba2.8k sqft3 Wickford Road, Columbia, CT 06237For SaleMLS ID #24210783, Kathy Holland, KW Legacy Partners. Smart MLS
- $689,0003 bd3 ba2.1k sqft38 Spring Hill Lane, Hebron, CT 06231New ConstructionMLS ID #24219074, Sandra L. Lindstrom, Carl Guild & Associates. Smart MLS
- $675,0004 bd3 ba3k sqft134 Country Lane, Hebron, CT 06248For SaleMLS ID #24217570, Kristin E. DeMarco, Coldwell Banker Realty. Smart MLS
- $497,9003 bd3 ba2.5k sqft55 Stone Hedge Lane, Bolton, CT 06043For SaleMLS ID #24219218, Cathyann M. Schulte, Countryside Realty. Smart MLS
- $689,0003 bd3 ba2.1k sqft30 Spring Hill Lane, Hebron, CT 06231New ConstructionMLS ID #24219070, Sandra L. Lindstrom, Carl Guild & Associates. Smart MLS
- $559,0003 bd3 ba2.2k sqft14 Noor Drive, Coventry, CT 06238For SaleMLS ID #24218340, Lisa A. Barstow, Simply Sold Real Estate. Smart MLS
- $784,9004 bd3 ba2.5k sqft21 Wolf Hill Road, Coventry, CT 06238For SaleMLS ID #24204749, Diana M. Brown, William Raveis Real Estate. Smart MLS
- $749,0002 bd3 ba2.1k sqft981 Storrs Road, Mansfield, CT 06268For SaleMLS ID #24199336, Deb Chabot, RE/MAX One. Smart MLS
- $559,9003 bd2 ba1.9k sqft2865 South Street, Coventry, CT 06238For SaleMLS ID #24191342, Dan Keune, Campbell-Keune Realty Inc. Smart MLS
- $489,0003 bd3 ba3.1k sqft252-a route 66 Route, Columbia, CT 06237For SaleMLS ID #24215312, Ryan J. Scott, Sovereign Property Group. Smart MLS
- $529,9003 bd2 ba2.4k sqft30 Marjorie Circle, Hebron, CT 06248For SaleMLS ID #24199508, James Celio, Century 21 AllPoints Realty. Smart MLS
- $699,9003 bd4 ba2.8k sqft650 Manchester Road, Glastonbury, CT 06033For SaleMLS ID #24212031, Maddy Ceruti, Century 21 AllPoints Realty. Smart MLS
