Skip main navigation
Off market
  • Price Unknown

    278 Suder Greens Dr NW #332, Edmonton, AB T5T 6V6

    2beds
    1,204sqft
    Single Family Residence
    Built in 2004
    -- sqft lot
    $-- Zestimate®
    C$--/sqft
    C$1,715 Estimated rent

    Home value

    Not available

    Estimated sales range

    Not available

    Not available

    Loading
    Loading...

    Owner options

    List your home for rent

    C$1,715/mo

    Rent Zestimate®

    Find your next renter with Zillow Rental Manager. Plus, with online applications, you can quickly screen prospective tenants – for free.

    Learn more

    C$1,715/mo

    Rent Zestimate®

    Refinance and save

    Refinancing to a lower rate could help reduce your monthly payments and save thousands over the life of the loan.

    See today's rates

    Explore your selling options

    Work with a Zillow partner agent

    Leverage their expertise and Zillow's premium Showcase listings to get your home seen by more buyers.

    Get started

    List with your own agent

    Get your home in front of millions of buyers by listing it on Zillow.

    Learn how to do it

    Sell it yourself

    Take full control of how buyers see your home on Zillow by listing For Sale by Owner (FSBO).

    List your home

    What's special

    Large park spaceSpacious floorplanCozy in-floor-heatLarge windowsWalk-in closetNew vinyl plank flooringFresh paint and lighting

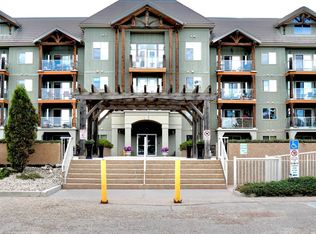
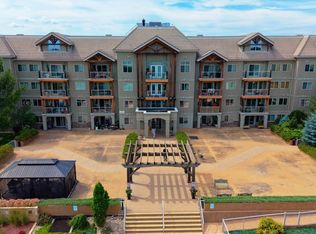
    TOP FLOOR CORNER/END UNIT in sought after West-End building; The Lodge at Lewis Estates (Age 30+)! This beautiful building is right next to Lewis Estates Golf Course and on the other side is a large park space. Looking for a quiet and private condo? This end unit has no foot traffic going past it and no footsteps above you! You will love the spacious floorplan (roughly 1200 sq ft!) with COZY IN-FLOOR-HEAT, large windows, 2 bedrooms (including the primary with 4-piece ensuite and walk-in closet!), 2 bathrooms, laundry/storage room, & open concept kitchen/dining/living area. RECENT UPDATES INCLUDE: NEW S.S KITCHEN APPLIANCES, NEW VINYL PLANK FLOORING, along with fresh paint & lighting! Relax outside on the large sunny South balcony with gas BBQ hookup. Keep your vehicle warm & secure with titled underground parking stall (with storage cage!). Building offers incredible amenities such as hot tub/whirlpool, steam/sauna, gym, social room, theatre room, car wash & rooftop patios. Come check it out!

    This property is not currently displayed as for sale or rent on Zillow. This may be different from what's on other websites or public sources.

    Zillow last checked:

    Source: Century 21 Canada,MLS®#: E4459299MLS Logo

    Facts & features

    Interior

    Bedrooms & bathrooms
    • Bedrooms: 2
    • Bathrooms: 2
    • Full bathrooms: 2
    Heating
    • Has Heating (Unspecified Type)
    Features
    • Has basement: No
    Interior area
    • Total structure area: 1,204
    • Total interior livable area: 1,204 sqft

    Construction

    Type & style
    • Home type: SingleFamily
    • Property subtype: Single Family Residence
    Condition
    • Year built: 2004

    Community & HOA

    Location
    • Region: Edmonton

    Financial & listing details

    • Date on market: 9/25/2025
    • Lease term: Contact For Details

    Price history

    Price history is unavailable.

    Public tax history

    Tax history is unavailable.

    Neighborhood: Lewis Farms

    Nearby schools

    GreatSchools rating

    No schools nearby

    We couldn't find any schools near this home.