**Charming Remodeled Home at 2780 Center St, Oroville, CA**
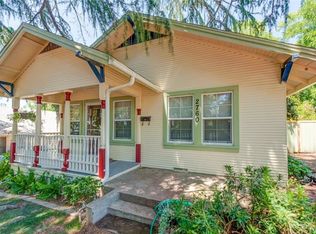
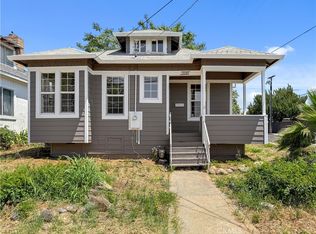
Discover the perfect blend of classic charm and modern amenities at 2780 Center St in Oroville, CA. This enchanting home, originally built in 1925, has been completely remodeled to offer contemporary comfort while preserving its timeless appeal.
Step inside to an inviting open floor plan featuring all-new flooring throughout. The living room is a cozy haven with a charming wood stove, ideal for creating a warm and welcoming atmosphere. The fully remodeled kitchen is a standout, boasting custom concrete counters, new cabinetry, and state-of-the-art appliances. The breakfast nook and eating bar provide versatile dining options, making it a great space for both casual meals and entertaining guests.
The home includes a convenient laundry room, ensuring all your daily chores are easily managed. Situated on a large yard, this property offers ample space for outdoor activities, gardening, or simply enjoying the fresh air. A one-car garage located at the back of the property adds to the convenience and functionality of this home.
2780 Center St seamlessly combines the charm of its historic roots with the benefits of modern living. Don't miss the opportunity to make this beautifully remodeled house your new home.
Pre-foreclosure
Listed by: Parkway Real Estate Co. • Rick Sufuentes • Contact: 530-864-4454
Est. $247,600
2780 Center St, Oroville, CA 95966
2beds
702sqft
Single Family Residence
Built in 1925
4,356 Square Feet Lot
$247,600 Zestimate®
$353/sqft
$-- HOA
Overview
- 117 days |
- 3 |
- 0 |
Zillow last checked:
Listing updated:
Listed by:
Rick Sufuentes DRE #01486988 530-864-4454,
Parkway Real Estate Co.
Source: CRMLS,MLS#: SN24103897 Originating MLS: California Regional MLS
Originating MLS: California Regional MLSFacts & features
Interior
Bedrooms & bathrooms
- Bedrooms: 2
- Bathrooms: 1
- Full bathrooms: 1
- Main level bathrooms: 1
- Main level bedrooms: 2
Rooms
- Room types: Family Room, Kitchen, Laundry
Kitchen
- Features: Remodeled, Updated Kitchen
Heating
- Fireplace(s), Wall Furnace
Cooling
- Wall/Window Unit(s)
Appliances
- Included: Electric Range, Gas Range
- Laundry: Inside, Laundry Room
Features
- Breakfast Bar, Breakfast Area, Ceiling Fan(s), Open Floorplan
- Flooring: Carpet, Vinyl
- Has fireplace: Yes
- Fireplace features: Living Room, Wood Burning
- Common walls with other units/homes: No Common Walls
Interior area
- Total interior livable area: 702 sqft
Property
Parking
- Total spaces: 1
- Parking features: Garage
- Garage spaces: 1
Features
- Levels: One
- Stories: 1
- Entry location: Main
- Pool features: None
- Fencing: Average Condition
- Has view: Yes
- View description: Neighborhood
Lot
- Size: 4,356 Square Feet
- Features: Back Yard, Front Yard, Rectangular Lot, Yard
Details
- Parcel number: 013032011000
- Zoning: R2M
- Special conditions: Standard,Trust
Construction
Type & style
- Home type: SingleFamily
- Property subtype: Single Family Residence
Materials
- Foundation: Raised
- Roof: Composition
Condition
- Updated/Remodeled,Turnkey
- New construction: No
- Year built: 1925
Utilities & green energy
- Sewer: Public Sewer
- Water: Public
- Utilities for property: Sewer Connected
Community & HOA
Community
- Features: Urban
Location
- Region: Oroville
Financial & listing details
- Price per square foot: $353/sqft
- Tax assessed value: $245,000
- Annual tax amount: $3,313
- Date on market: 5/22/2024
- Cumulative days on market: 90 days
- Listing terms: Conventional
- Road surface type: Paved
Visit our professional directory to find a foreclosure specialist in your area that can help with your home search.
Find a foreclosure agentForeclosure details
Estimated market value
$247,600
$235,000 - $260,000
$1,364/mo
Price history
| Date | Event | Price |
|---|---|---|
| 10/16/2024 | Sold | $245,000-1.8%$349/sqft |
Source:  CRMLS #SN24103897 Report a problem CRMLS #SN24103897 Report a problem | ||
| 8/21/2024 | Contingent | $249,500$355/sqft |
Source: CRMLS #SN24103897 Report a problem | ||
| 8/7/2024 | Price change | $249,500-3.9%$355/sqft |
Source: CRMLS #SN24103897 Report a problem | ||
| 5/22/2024 | Listed for sale | $259,500+476.7%$370/sqft |
Source: CRMLS #SN24103897 Report a problem | ||
| 7/22/1999 | Sold | $45,000$64/sqft |
Source: Public Record Report a problem | ||
Public tax history
| Year | Property taxes | Tax assessment |
|---|---|---|
| 2025 | $3,313 +136.4% | $245,000 +248.5% |
| 2024 | $1,401 +9.8% | $70,311 +2% |
| 2023 | $1,276 +6.1% | $68,933 +2% |
| 2022 | $1,203 +3% | $67,582 +2% |
| 2021 | $1,168 +4.4% | $66,258 +1% |
| 2020 | $1,119 +1.1% | $65,579 +2% |
| 2019 | $1,107 +3.1% | $64,294 +2% |
| 2018 | $1,073 +2.1% | $63,034 +2% |
| 2017 | $1,051 +1.6% | $61,799 +2% |
| 2016 | $1,035 +9.9% | $60,588 +1.5% |
| 2015 | $941 | $59,679 +2% |
| 2014 | $941 | $58,511 +0.5% |
| 2013 | -- | $58,248 +2% |
| 2012 | -- | $57,106 +2% |
| 2011 | -- | $55,988 +0.8% |
| 2010 | -- | $55,571 -0.2% |
| 2009 | -- | $55,704 +5.8% |
| 2008 | -- | $52,651 +2% |
| 2007 | -- | $51,619 +2% |
| 2006 | -- | $50,608 +2% |
| 2005 | -- | $49,617 +2% |
| 2004 | -- | $48,645 +1.9% |
| 2003 | -- | $47,754 +2% |
| 2002 | -- | $46,818 +2% |
| 2001 | -- | $45,900 |
Find assessor info on the county website
Monthly payment
Climate risks
Neighborhood: 95966
Nearby schools
GreatSchools rating
- NAOroville Adult Education Career And Technical CenterGrades: Distance: 0.5 mi
- 4/10Oroville High SchoolGrades: 9-12Distance: 0.1 mi
- $250,7003 bd1 ba960 sqft2760 Center St, Oroville, CA 95966Off Market
- $330,5004 bd2 ba1.5k sqft2800 Center St, Oroville, CA 95966Off Market
- $185,3003 bd1 ba1k sqft2765 Montgomery St, Oroville, CA 95966Off Market
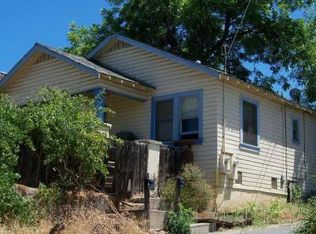
- $200,3002 bd1 ba816 sqft2750 Center St, Oroville, CA 95966Off Market
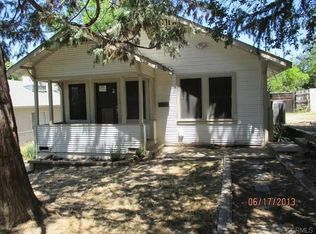
- $103,9904 bd2 ba1.4k sqft2775 Montgomery St, Oroville, CA 95966Off Market
- $162,2002 bd1 ba792 sqft2785 Center St, Oroville, CA 95966Off Market
- $186,3002 bd1 ba818 sqft2745 Montgomery St, Oroville, CA 95966Off Market
- $2,185-- bd-- ba640 sqft2801 Center St, Oroville, CA 95966Off Market
Similar homes
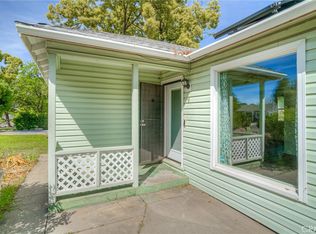
- $249,0002 bd1 ba744 sqft9 Midway Dr, Oroville, CA 95966For Sale
 MLS ID #OR26069378, Karen Martin, Karen Whitlow Martin Real Estate. CRMLS
 - $257,0003 bd1 ba1k sqft3050 Clemo Ave, Oroville, CA 95966For Sale
 MLS ID #OR26117827, Lauralyn A. Lambert, Table Mountain Realty, Inc.. CRMLS
 - $249,0003 bd1 ba911 sqft1685 Washington Ave, Oroville, CA 95966For Sale
 MLS ID #OR25053954, Hillary Ponce, Table Mountain Realty, Inc.. CRMLS
 - $250,0002 bd1 ba784 sqft2425 Greenville St, Oroville, CA 95966For Sale By Owner
- $289,0003 bd1 ba1k sqft3364 Ashley Ave, Oroville, CA 95966For SaleMLS ID #OR26124561, Jake Engasser, Table Mountain Realty, Inc.. CRMLS
- $279,0003 bd1 ba979 sqft3705 Ashley Ave, Oroville, CA 95966For SaleMLS ID #SN26111474, Lesa Chavez, Parkway Real Estate Co.. CRMLS
- $--2 bd2 ba1k sqft68 Reginald Way, Oroville, CA 95966AuctionAuction.com 1
- $274,9002 bd1 ba888 sqft5342 Becky Ln, Oroville, CA 95966For SaleMLS ID #OR26157201, Amalia Murillo, LPT Realty, Inc.. CRMLS
- $--3 bd1 ba1k sqft5 Northview Dr, Oroville, CA 95966AuctionServiceLink Auction
- $240,0003 bd1 ba960 sqft1974 Clinton Ave, Oroville, CA 95966For SaleMLS ID #OR26141780, Moung Saetern, Table Mountain Realty, Inc.. CRMLS
- $213,0002 bd1 ba912 sqft2152 Greenville St, Oroville, CA 95966For SaleMLS ID #OR26054802, Kirk LaFountaine, Go West Realty. CRMLS
- $275,0003 bd1 ba1k sqft4771 Ve Ave, Oroville, CA 95966For SaleMLS ID #SN26144704, Gianna Banchio, Connect Real Estate Group. CRMLS
- $210,0002 bd1 ba962 sqft2195 Spencer Ave, Oroville, CA 95966For SaleMLS ID #226078757, Andrew Boley. MetroList Services of CA
- $279,0002 bd1 ba1k sqft24 Grand Ave, Oroville, CA 95965For SaleMLS ID #OR26137146, Beverly Delucchi, Century 21 Select Real Estate Inc. CRMLS
- $199,9003 bd2 ba980 sqft2127 B St, Oroville, CA 95966For SaleMLS ID #OR26131606, Andrea Wilson, Molly J. Winkle, Broker. SDMLS
- $220,0003 bd1 ba905 sqft12 Ellis Ln, Oroville, CA 95966For SaleMLS ID #SN26044398, LaReina Bill, Rancho Chico Real Estate. CRMLS
- $270,0003 bd1 ba938 sqft465 Pomona Ave, Oroville, CA 95965For SaleMLS ID #OR26121074, Justin Eldridge, Table Mountain Realty, Inc.. CRMLS
- $189,9002 bd2 ba922 sqft2185 Ithaca St, Oroville, CA 95966For SaleMLS ID #OR26131621, Andrea Wilson, Molly J. Winkle, Broker. SDMLS
- $320,0002 bd1 ba1k sqft24 Oakcrest Dr, Oroville, CA 95966For SaleMLS ID #226080784, Jennifer Johnson. MetroList Services of CA
- $215,0003 bd2 ba900 sqft1059 Thermalito Ave, Oroville, CA 95965For SaleMLS ID #OR26122626, Mario Gattavara, 100 for 100 Realty. CRMLS
