$40K price reduction!
Stunning Home in Highly Sought-After North Chino Hills! No Staging needed to boast the true value of this gem!
Freshly painted interior and exterior, this beautiful residence is move-in ready and offers the perfect blend of comfort, functionality, and breathtaking views. Featuring 5 spacious bedrooms and 3 full bathrooms, including 2 bedrooms on the main floor, a rare feature. These versatile downstairs rooms are ideal for a home office, study, playroom, multigenerational living, or guest accommodations.
Step inside to soaring ceilings, elegant oak wood flooring, dual-pane windows, and an inviting floor plan that includes a formal living room, formal dining room, family room, and an additional living area, providing plenty of space for both everyday living and entertaining.
The highlight of this exceptional home is its big backyard and the spectacular 180-degree panoramic mountain view, enjoyed from both the backyard and the luxurious primary suite on the second floor. Whether relaxing at sunset or hosting gatherings, the stunning backdrop creates an unforgettable setting.
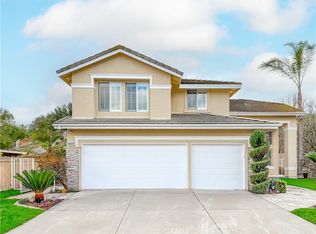
A 3-car garage and thoughtful layout offer ample space and privacy for families of all sizes. Located within walking distance to highly acclaimed Rolling Ridge Elementary School and Canyon Hills Junior High School, as well as nearby parks. Enjoy convenient access to shopping, dining, and everyday essentials, including Costco Wholesale, 99 Ranch Market, and Trader Joe's.
Come experience this exceptional home and discover the lifestyle you ever dream of.
For sale
Listed by: AG One Realty Inc. • Shumin Wu • Contact: 213-234-8042
Price cut: $40K (6/29)
$1,459,000
2782 Olympic View Dr, Chino Hills, CA 91709
5beds
3,147sqft
:
Get pre-qualified$10,905/mo
Single Family Residence
Built in 1988
8,200 Square Feet Lot
$1,437,500 Zestimate®
$464/sqft
$-- HOA
What's special
- 137 days |
- 975 |
- 27 |
Zillow last checked:
Listing updated:
Listed by:
Shumin Wu DRE #02224397 213-234-8042,
AG One Realty Inc.,
Peter Ruiz DRE #02198432,
AG One Realty
Source: CRMLS,MLS#: TR26118158 Originating MLS: California Regional MLS
Originating MLS: California Regional MLSFacts & features
Interior
Bedrooms & bathrooms
- Bedrooms: 5
- Bathrooms: 3
- Full bathrooms: 3
- Main level bathrooms: 1
- Main level bedrooms: 2
Rooms
- Room types: Bedroom, Great Room, Kitchen, Living Room, Primary Bathroom, Primary Bedroom, Other
Primary bedroom
- Features: Primary Suite
Bedroom
- Features: Bedroom on Main Level
Other
- Features: Walk-In Closet(s)
Heating
- Central
Cooling
- Central Air
Appliances
- Laundry: Inside, Laundry Room
Features
- Bedroom on Main Level, Primary Suite, Walk-In Closet(s)
- Flooring: Carpet, Wood
- Windows: Double Pane Windows
- Has fireplace: Yes
- Fireplace features: Family Room
- Common walls with other units/homes: No Common Walls
Interior area
- Total interior livable area: 3,147 sqft
Property
Parking
- Total spaces: 3
- Parking features: Garage - Attached
- Attached garage spaces: 3
Features
- Levels: Two
- Stories: 2
- Entry location: 1
- Pool features: None
- Spa features: None
- Has view: Yes
- View description: City Lights, Hills, Neighborhood
Lot
- Size: 8,200 Square Feet
- Features: Front Yard, Garden, Sprinklers In Rear, Sprinklers In Front
Details
- Parcel number: 1023451530000
- Special conditions: Standard
Construction
Type & style
- Home type: SingleFamily
- Property subtype: Single Family Residence
Condition
- New construction: No
- Year built: 1988
Utilities & green energy
- Sewer: Public Sewer
- Water: Public
Community & HOA
Community
- Features: Park, Street Lights, Suburban, Sidewalks
Location
- Region: Chino Hills
Financial & listing details
- Price per square foot: $464/sqft
- Tax assessed value: $1,340,035
- Annual tax amount: $15,147
- Date on market: 6/2/2026
- Cumulative days on market: 137 days
- Listing terms: Cash to New Loan,Conventional
Estimated market value
$1,437,500
$1.37M - $1.51M
$4,338/mo
Price history
| Date | Event | Price |
|---|---|---|
| 7/25/2026 | Listed for sale | $1,459,000$464/sqft |
Source:  CRMLS #TR26118158 Report a problem CRMLS #TR26118158 Report a problem | ||
| 7/14/2026 | Contingent | $1,459,000$464/sqft |
Source: CRMLS #TR26118158 Report a problem | ||
| 6/29/2026 | Price change | $1,459,000-2.7%$464/sqft |
Source: CRMLS #TR26118158 Report a problem | ||
| 6/3/2026 | Listed for sale | $1,499,000+16.4%$476/sqft |
Source: CRMLS #TR26118158 Report a problem | ||
| 7/7/2023 | Listing removed | -- |
Source: Zillow Rentals Report a problem | ||
| 6/16/2023 | Listed for rent | $4,500$1/sqft |
Source: Zillow Rentals Report a problem | ||
| 6/14/2023 | Sold | $1,288,000$409/sqft |
Source: Public Record Report a problem | ||
| 6/8/2023 | Pending sale | $1,288,000$409/sqft |
Source: CRMLS #TR23051784 Report a problem | ||
| 5/28/2023 | Contingent | $1,288,000$409/sqft |
Source: CRMLS #TR23051784 Report a problem | ||
| 5/28/2023 | Pending sale | $1,288,000$409/sqft |
Source: CRMLS #TR23051784 Report a problem | ||
| 4/29/2023 | Listed for sale | $1,288,000+48.4%$409/sqft |
Source: CRMLS #TR23051784 Report a problem | ||
| 3/5/2014 | Sold | $868,000-6.5%$276/sqft |
Source: Public Record Report a problem | ||
| 12/3/2013 | Listed for sale | $928,000+47.3%$295/sqft |
Source: Remax 100 Realty Report a problem | ||
| 8/5/2011 | Sold | $630,000-2.8%$200/sqft |
Source: Public Record Report a problem | ||
| 5/21/2011 | Price change | $648,000-13.4%$206/sqft |
Source: KO TAI REALTY #W10132540 Report a problem | ||
| 2/28/2011 | Listed for sale | $748,000$238/sqft |
Source: KO TAI REALTY #W10132540 Report a problem | ||
Public tax history
| Year | Property taxes | Tax assessment |
|---|---|---|
| 2025 | $15,147 +2.7% | $1,340,035 +2% |
| 2024 | $14,748 +28.8% | $1,313,760 +28.5% |
| 2023 | $11,449 +0.6% | $1,022,733 +2% |
| 2022 | $11,383 +1.9% | $1,002,679 +2% |
| 2021 | $11,166 +1.3% | $983,019 +1% |
| 2020 | $11,025 +1.7% | $972,939 +2% |
| 2019 | $10,836 +2.2% | $953,862 +2% |
| 2018 | $10,602 +1.8% | $935,159 +2% |
| 2017 | $10,417 | $916,822 +2% |
| 2016 | $10,417 +6.9% | $898,845 +1.5% |
| 2015 | $9,748 +2% | $885,343 +37.2% |
| 2014 | $9,557 | $645,517 +0.5% |
| 2013 | -- | $642,600 +2% |
| 2012 | -- | $630,000 +65.7% |
| 2011 | -- | $380,176 +0.8% |
| 2010 | -- | $377,334 -0.2% |
| 2009 | -- | $378,231 +2% |
| 2008 | -- | $370,815 +2% |
| 2007 | -- | $363,544 +2% |
| 2006 | -- | $356,416 +20% |
| 2005 | -- | $297,033 +2% |
| 2004 | -- | $291,209 +1.9% |
| 2003 | -- | $285,871 +2% |
| 2002 | -- | $280,266 +2% |
| 2001 | -- | $274,771 +2% |
| 2000 | -- | $269,384 |
Find assessor info on the county website
Monthly payment
Est. payment
Payment breakdown
Explore the cost of this home by adjusting the details. Changes won't be saved.Climate risks
Neighborhood: 91709
Nearby schools
GreatSchools rating
- 10/10Rolling Ridge Elementary SchoolGrades: K-6Distance: 0.1 mi
- 8/10Canyon Hills Junior High SchoolGrades: 7-8Distance: 0.3 mi
- 10/10Ruben S. Ayala High SchoolGrades: 9-12Distance: 1.1 mi
Schools provided by the listing agent
- Elementary: Rolling Ridge
- Middle: Canyon Hills
- High: Ayala
Source: CRMLS. This data may not be complete. We recommend contacting the local school district to confirm school assignments for this home.
- $1,296,5004 bd3 ba2.6k sqft2774 Olympic View Dr, Chino Hills, CA 91709Off Market
- $1,468,7005 bd3 ba3k sqft2790 Olympic View Dr, Chino Hills, CA 91709Off Market
- $1,244,8004 bd3 ba2k sqft13574 Pageantry Pl, Chino Hills, CA 91709Off Market
- $1,332,5004 bd3 ba3k sqft2766 Olympic View Dr, Chino Hills, CA 91709Off Market
- $1,320,6004 bd3 ba2.6k sqft2802 Olympic View Dr, Chino Hills, CA 91709Off Market
- $1,368,0004 bd3 ba2.5k sqft2799 Olympic View Dr, Chino Hills, CA 91709Sold
- $1,342,1004 bd3 ba3k sqft2789 Olympic View Dr, Chino Hills, CA 91709Off Market
- $1,227,3004 bd3 ba2.5k sqft2781 Olympic View Dr, Chino Hills, CA 91709Off Market
A local agent can set up tours, give advice and negotiate with sellers.
Similar homes
- $1,398,0005 bd3 ba2.9k sqft2481 Hawkwood Dr, Chino Hills, CA 91709For Sale
 MLS ID #CV26140263, Alex Zhao, RE/MAX MASTERS REALTY. CRMLS
 - $1,588,0005 bd3 ba2.7k sqft14958 Forest Spring Ct, Chino Hills, CA 91709For Sale
 MLS ID #WS26117971, YUE FENG, Pinnacle Real Estate Group. CRMLS
 - $1,795,0005 bd4 ba2.9k sqft16097 Medlar Ln, Chino Hills, CA 91709For Sale
 MLS ID #TR26125589, Yolla Zogheib, Century 21 Masters. CRMLS
 - $1,500,0006 bd4 ba3.4k sqft6119 Park Crest Dr, Chino Hills, CA 91709For Sale
 MLS ID #PW26128433, Cole Harvey, Lifetime Realty Inc. CRMLS
 - $1,399,0005 bd4 ba2.4k sqft605 Bronco Way, Walnut, CA 91789For SaleMLS ID #CV26113846, Brenda Geraci, KELLER WILLIAMS REALTY COLLEGE PARK. CRMLS
- $1,130,0004 bd3 ba2.2k sqft4406 Mission Hills Dr, Chino Hills, CA 91709For SaleMLS ID #TR26047366, Margaret Wang, Pinnacle Real Estate Group. CRMLS
- $1,625,0004 bd3 ba2.9k sqft615 Radbury Pl, Diamond Bar, CA 91765For SaleMLS ID #WS26059839, JENNIFER LEE, RE/MAX 2000 REALTY. CRMLS
- $1,489,0004 bd3 ba2.2k sqft108 Magnolia Cir, Walnut, CA 91789For SaleMLS ID #CV26143817, Gabriela Pena, DREAM LIFE REALTY. CRMLS
- $1,187,0004 bd3 ba2.2k sqft17935 Via Casitas, Chino Hills, CA 91709For SaleMLS ID #OC26132442, John Russell, Pacific Sotheby's Int'l Realty. CRMLS
- $1,489,0004 bd3 ba2.9k sqft2611 Rudy St, Rowland Heights, CA 91748For SaleMLS ID #OC26157255, Junqi Jin, Alta Realty Group CA, Inc. CRMLS
- $1,490,0003 bd3 ba3.2k sqft1355 Paseo Dorado, San Dimas, CA 91773For SaleMLS ID #AR26110339, Lily Yun, High Ten Partners, Inc.. CRMLS
- $1,099,0004 bd4 ba2k sqft16908 Hillside Dr, Brea, CA 91709For SaleMLS ID #IG26112010, Michael Espiritu, REDFIN. CRMLS
- $1,699,0005 bd3 ba2.7k sqft1823 Cliffbranch Dr, Diamond Bar, CA 91765For SaleMLS ID #TR26137504, Chihwei Lu, Pinnacle Real Estate Group. CRMLS
- $1,199,9994 bd3 ba2.6k sqft943 W 14th St, Upland, CA 91786For SaleMLS ID #TR26160694, Justin Eden, KW College Park. CRMLS
- $1,250,0005 bd3 ba2.8k sqft536 N Del Sol Ln, Diamond Bar, CA 91765For SaleMLS ID #SB26045384, Adam Loria, Circle Real Estate. CRMLS
- $1,599,8005 bd5 ba4k sqft770 S Tonopah Ct, San Dimas, CA 91773For SaleMLS ID #CV26055294, Jason Lorge, Keller Williams Los Feliz. CRMLS
- $1,398,0004 bd4 ba3.3k sqft4751 Glen Ivy Rd, La Verne, CA 91750For SaleMLS ID #AR26160353, Angela Situ, Pinnacle Real Estate Group. CRMLS
- $1,288,6004 bd2 ba2k sqft22608 Red Fir Ln, Diamond Bar, CA 91765For SaleMLS ID #TR26162594, Ricky Lee, Ricky&Jessie Realty. CRMLS
- $1,950,0005 bd3 ba3.2k sqft24303 Rimford Pl, Diamond Bar, CA 91765For SaleMLS ID #WS26033942, JIAN MA, HEICA RLTY & INVESTMENT. CRMLS
- $1,575,0006 bd3 ba3.1k sqft2240 N Campus Ave, Upland, CA 91784For SaleMLS ID #PF26091686, Seta Chorbajian, Redfin Corporation. CRMLS
Local buyer's agents are ready to help
