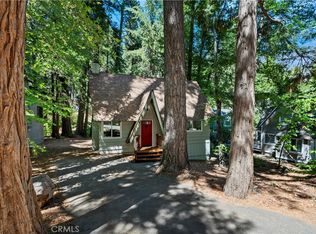
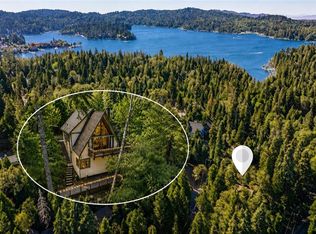
Welcome to 27820 Rainbow Dr. in beautiful Lake Arrowhead, located in desirable Arrowhead Woods with lake rights. This exquisite, turn-key mountain retreat offers 3 bedrooms and 2 bathrooms, including 1 bedroom and 1 bathroom on the main level for added convenience, plus two bonus spaces. One of the bonus rooms is currently used as a game room and may offer potential as a 4th bedroom, office, or additional living area, depending on the buyer’s needs. Ideally located within walking distance of Lake Arrowhead Village, Burnt Mill Beach Club, the lake, hiking trails, dining, shopping, and year-round recreation.
Enjoy two spacious decks, including an upper deck with Life Deck coating, perfect for relaxing or entertaining in the fresh mountain air. Interior details include new 2025 luxury vinyl plank flooring throughout, remodeled bathrooms, a Pottery Barn vanity, high-end plumbing fixtures, and a remodeled stone walk-in shower. Additional upgrades include a new 2025 high-efficiency HVAC system, newer 2025 tankless water heater, butler-style dining cabinet with butcher-block top, and custom artisan details in the dining room and upper-level bedroom.
A charming mudroom-style entry with custom bench welcomes you inside. The tandem 2-car garage includes a workbench and laundry area, with additional laundry hookups available in the upper-level bonus/flex room. The approximately 5,800 sq. ft. flat lot features serene dogwood and pine trees and extends to a peaceful brook/stream at the rear of the property, creating a charming mountain setting. Located near Lake Arrowhead Country Club on a quiet snow-plowed road. A wonderful full-time residence, weekend getaway, or vacation-rental-potential opportunity, subject to applicable rules and permits. Property is sold fully furnished.
Pending
Listed by: Berkshire Hathaway Homeservices California Realty • Debra Mason • Contact: 909-363-6999
$649,000
27820 Rainbow Dr, Lake Arrowhead, CA 92352
3beds
1,523sqft
:
Get pre-qualified$4,334/mo
Single Family Residence
Built in 1953
5,800 Square Feet Lot
$636,800 Zestimate®
$426/sqft
$-- HOA
What's special
- 71 days |
- 526 |
- 44 |
Zillow last checked:
Listing updated:
Listed by:
Debra Mason DRE #01356092 909-363-6999,
Berkshire Hathaway Homeservices California Realty
Source: CRMLS,MLS#: IG26107908 Originating MLS: California Regional MLS
Originating MLS: California Regional MLSFacts & features
Interior
Bedrooms & bathrooms
- Bedrooms: 3
- Bathrooms: 2
- Full bathrooms: 2
- Main level bathrooms: 1
- Main level bedrooms: 1
Rooms
- Room types: Bonus Room, Bedroom, Entry/Foyer, Family Room, Foyer, Great Room, Kitchen, Laundry, Living Room, Primary Bedroom, Other, Dining Room
Primary bedroom
- Features: Main Level Primary
Primary bedroom
- Features: Multiple Primary Suites
Bathroom
- Features: Bathtub, Full Bath on Main Level, Granite Counters, Remodeled, Separate Shower, Tub Shower, Walk-In Shower
Family room
- Features: Separate Family Room
Other
- Features: Walk-In Closet(s)
Heating
- Central, ENERGY STAR Qualified Equipment, Forced Air, Fireplace(s), High Efficiency, Wood Stove
Cooling
- Central Air, High Efficiency, See Remarks
Appliances
- Included: Dishwasher, Gas Range, Microwave, Refrigerator, Tankless Water Heater, Dryer, Washer
- Laundry: Common Area, Gas Dryer Hookup, Inside, In Garage, Laundry Room, Upper Level
Features
- Beamed Ceilings, Breakfast Area, Ceiling Fan(s), Separate/Formal Dining Room, Granite Counters, High Ceilings, Open Floorplan, Pantry, Recessed Lighting, Bedroom on Main Level, Entrance Foyer, Main Level Primary, Multiple Primary Suites, Walk-In Closet(s)
- Has fireplace: Yes
- Fireplace features: Blower Fan, Insert, Living Room, Wood Burning Stove
- Common walls with other units/homes: No Common Walls
Interior area
- Total interior livable area: 1,523 sqft
Property
Parking
- Total spaces: 2
- Parking features: Direct Access, Garage
- Attached garage spaces: 2
Features
- Levels: Two
- Stories: 2
- Entry location: front
- Patio & porch: Deck, See Remarks
- Pool features: None
- Has view: Yes
- View description: Mountain(s), Creek/Stream
- Has water view: Yes
- Water view: Creek/Stream
Lot
- Size: 5,800 Square Feet
- Features: Flag Lot
Details
- Parcel number: 0335131040000
- Special conditions: Standard
Construction
Type & style
- Home type: SingleFamily
- Architectural style: Contemporary,Craftsman,Custom
- Property subtype: Single Family Residence
Materials
- Roof: Composition,Shingle
Condition
- Turnkey
- New construction: No
- Year built: 1953
Utilities & green energy
- Sewer: Public Sewer
- Water: Public
- Utilities for property: Cable Available, Cable Connected, Electricity Available, Electricity Connected, Natural Gas Available, Natural Gas Connected, Sewer Available, Sewer Connected, Water Available, Water Connected
Community & HOA
Community
- Features: Hiking, Lake
- Security: Carbon Monoxide Detector(s), Smoke Detector(s)
- Subdivision: Arrowhead Woods (Awhw)
Location
- Region: Lake Arrowhead
Financial & listing details
- Price per square foot: $426/sqft
- Tax assessed value: $684,063
- Annual tax amount: $7,298
- Date on market: 5/19/2026
- Cumulative days on market: 71 days
- Listing terms: Conventional,FHA,Submit,VA Loan
- Inclusions: Washer, Dryer, Furnishings
- Exclusions: Cuckoo clock
Estimated market value
$636,800
$605,000 - $669,000
$3,195/mo
Price history
| Date | Event | Price |
|---|---|---|
| 8/1/2026 | Pending sale | $649,000$426/sqft |
Source:  CRMLS #IG26107908 Report a problem CRMLS #IG26107908 Report a problem | ||
| 6/4/2026 | Listed for sale | $649,000$426/sqft |
Source: CRMLS #IG26107908 Report a problem | ||
| 6/4/2026 | Pending sale | $649,000$426/sqft |
Source: BHHS broker feed #IG26107908 Report a problem | ||
| 6/3/2026 | Contingent | $649,000$426/sqft |
Source: CRMLS #IG26107908 Report a problem | ||
| 5/19/2026 | Listed for sale | $649,000-2.7%$426/sqft |
Source: CRMLS #IG26107908 Report a problem | ||
| 11/9/2022 | Sold | $667,107+0%$438/sqft |
Source:  Mountain Resort Communities AOR #RW22214701 Report a problem Mountain Resort Communities AOR #RW22214701 Report a problem | ||
| 11/3/2022 | Pending sale | $667,000$438/sqft |
Source: CRMLS #RW22214701 Report a problem | ||
| 10/7/2022 | Contingent | $667,000$438/sqft |
Source: CRMLS #RW22214701 Report a problem | ||
| 10/3/2022 | Listed for sale | $667,000+87.9%$438/sqft |
Source: CRMLS #RW22214701 Report a problem | ||
| 7/20/2020 | Sold | $355,000-1.4%$233/sqft |
Source: Mountain Resort Communities AOR #RW2200507 Report a problem | ||
| 6/5/2020 | Pending sale | $359,900$236/sqft |
Source: California Regional MLS #EV20080340 Report a problem | ||
| 5/27/2020 | Price change | $359,900-2.7%$236/sqft |
Source: California Regional MLS #EV20080340 Report a problem | ||
| 4/29/2020 | Price change | $369,900-2.6%$243/sqft |
Source: CENTURY 21 Masters #EV20080340 Report a problem | ||
| 11/15/2019 | Listed for sale | $379,900$249/sqft |
Source: MAUDI HIBBARD, BROKER #CV19220461 Report a problem | ||
| 10/30/2019 | Pending sale | $379,900$249/sqft |
Source: MAUDI HIBBARD, BROKER #CV19220461 Report a problem | ||
| 10/22/2019 | Price change | $379,900-4.8%$249/sqft |
Source: MAUDI HIBBARD, BROKER #CV19220461 Report a problem | ||
| 9/15/2019 | Listed for sale | $399,000+33%$262/sqft |
Source: MAUDI HIBBARD, BROKER #CV19220461 Report a problem | ||
| 6/30/2017 | Sold | $300,000-3.2%$197/sqft |
Source: Public Record Report a problem | ||
| 4/30/2017 | Listed for sale | $310,000+85.1%$204/sqft |
Source: MOUNTAIN COUNTRY REALTY, INC. #EV17093196 Report a problem | ||
| 11/19/1998 | Sold | $167,500$110/sqft |
Source: Public Record Report a problem | ||
Public tax history
| Year | Property taxes | Tax assessment |
|---|---|---|
| 2025 | $7,298 -1.6% | $684,063 +2% |
| 2024 | $7,414 +1% | $670,650 +2% |
| 2023 | $7,341 +74.8% | $657,500 +81.6% |
| 2022 | $4,198 +1.1% | $362,100 +2% |
| 2021 | $4,152 +9.4% | $355,000 +11.5% |
| 2020 | $3,794 +2.6% | $318,362 +2% |
| 2019 | $3,699 +0.2% | $312,120 +2% |
| 2018 | $3,693 +29.5% | $306,000 +35.2% |
| 2017 | $2,851 | $226,263 +2% |
| 2016 | $2,851 +1.8% | $221,827 +1.5% |
| 2015 | $2,801 +0.9% | $218,495 +2% |
| 2014 | $2,776 | $214,215 +0.5% |
| 2013 | -- | $213,247 +2% |
| 2012 | -- | $209,066 +2% |
| 2011 | -- | $204,966 +0.8% |
| 2010 | -- | $203,434 -0.2% |
| 2009 | -- | $203,917 +2% |
| 2008 | -- | $199,919 +2% |
| 2007 | -- | $195,999 +2% |
| 2006 | -- | $192,155 +2% |
| 2005 | -- | $188,387 +2% |
| 2004 | -- | $184,693 +1.9% |
| 2003 | -- | $181,308 +2% |
| 2002 | -- | $177,753 +2% |
| 2001 | -- | $174,267 +2% |
| 2000 | -- | $170,850 |
Find assessor info on the county website
Monthly payment
Est. payment
Payment breakdown
Explore the cost of this home by adjusting the details. Changes won't be saved.Climate risks
Neighborhood: 92352
Nearby schools
GreatSchools rating
- 4/10Lake Arrowhead Elementary SchoolGrades: K-5Distance: 2.2 mi
- 3/10Mary P. Henck Intermediate SchoolGrades: 6-8Distance: 1.6 mi
- 6/10Rim Of The World Senior High SchoolGrades: 9-12Distance: 1.2 mi
Schools provided by the listing agent
- Elementary: Lake Arrowhead
- Middle: Mary Putnam
Source: CRMLS. This data may not be complete. We recommend contacting the local school district to confirm school assignments for this home.
- $550,0003 bd2 ba1k sqft27828 Rainbow Dr, Highland, CA 92352Sold
- $407,2003 bd2 ba1.5k sqft27810 Rainbow Dr, Lake Arrowhead, CA 92352Off Market
- $611,0004 bd1 ba962 sqft27836 Rainbow Dr, Lake Arrowhead, CA 92352Off Market
- $--3 bd1 ba1k sqft27836 Rainbow Dr #1, Lake Arrowhead, CA 92352Off Market

- $703,0014 bd3 ba1.8k sqft27809 Rainbow Dr, Lake Arrowhead, CA 92352Sold
- $484,0003 bd2 ba1.2k sqft27825 Rainbow Dr, Lake Arrowhead, CA 92352Sold
- $833,3004 bd3 ba1.9k sqft27850 Rainbow Dr, Highland, CA 92352Off Market
- $2,9003 bd2 ba1.6k sqft27831 Rainbow Dr, Lake Arrowhead, CA 92352For Rent
A local agent can set up tours, give advice and negotiate with sellers.
Similar homes
- $649,0003 bd2 ba1.6k sqft271 Fremont Dr, Lake Arrowhead, CA 92352For Sale
 MLS ID #IG26140464, GARY DOSS, COMPASS. CRMLS
 - $589,0005 bd2 ba1.6k sqft363 Castle Gate Rd, Lake Arrowhead, CA 92352For Sale
 MLS ID #IG26161989, JAIME BRANDON, KELLER WILLIAMS LAKE ARROWHEAD. CRMLS
 - $649,9004 bd3 ba1.7k sqft700 Community Dr, Lake Arrowhead, CA 92352For Sale
 MLS ID #PW26138397, Gary Crow, Fusion Realty Group. CRMLS
 - $650,0003 bd1 ba1.1k sqft270 Flower Dr, Lake Arrowhead, CA 92352For Sale
 MLS ID #OC26143896, Stephanie Pineda, REDFIN CORPORATION. CRMLS
 - $599,0004 bd2 ba1.7k sqft660 Burnt Mill Rd, Lake Arrowhead, CA 92352For SaleMLS ID #PV26118581, Matthew Cox, Cove & Key Real Estate. CRMLS
- $644,0003 bd3 ba1.9k sqft316 Pioneer Rd, Lake Arrowhead, CA 92352For SaleMLS ID #IG26095552, Faith Mattioli, eXp Realty of Southern California. CRMLS
- $699,0004 bd3 ba1.8k sqft395 Primrose Cir, Lake Arrowhead, CA 92352For SaleMLS ID #IG26123065, Chrissy Hammer, COLDWELL BANKER SKY RIDGE REALTY. CRMLS
- $639,0003 bd4 ba2.1k sqft1108 Grass Valley Rd, Lake Arrowhead, CA 92352For SaleMLS ID #IG26080935, JoAnn Dickinson, JOANN DICKINSON HOMES, INC.. CRMLS
- $499,9993 bd2 ba1.2k sqft316 Corona Cir, Lake Arrowhead, CA 92352For SaleMLS ID #IG26108046, JOHNNY WHIELDON, RE/MAX LAKESIDE. CRMLS
- $675,0004 bd3 ba2k sqft162 C Ln, Lake Arrowhead, CA 92352For SaleMLS ID #SW26144540, Katelyn Gilman, Redfin Corporation. CRMLS
- $799,0003 bd2 ba2.1k sqft222 Holiday Dr, Lake Arrowhead, CA 92352For SaleMLS ID #IG26069392, Cindy Stahl, Vista Sotheby's International Realty. CRMLS
- $579,0003 bd2 ba1k sqft335 Oak Dr, Lake Arrowhead, CA 92352For SaleMLS ID #IG26150454, Shannon Shahinian, Vista Sotheby's International Realty. CRMLS
- $599,0004 bd2 ba1.8k sqft1541 Krause Ln, Lake Arrowhead, CA 92352For SaleMLS ID #PW26159784, John Perovich, Circa Properties, Inc.. CRMLS
- $590,0003 bd2 ba1.4k sqft582 Kuffel Canyon Rd, Lake Arrowhead, CA 92352For SaleMLS ID #CV25238913, Nancy Torres, BLOOM REAL ESTATE TRANSACTIONS. CRMLS
- $579,0003 bd2 ba1.2k sqft225 Fremont Rd, Lake Arrowhead, CA 92352For SaleMLS ID #GD26132639, Sofya Makaryan, SDA Realty. CRMLS
- $699,0004 bd2 ba1.4k sqft28989 Palisades Dr, Lake Arrowhead, CA 92352For SaleMLS ID #IG26058741, Katie Mead, Vista Sotheby's International Realty. CRMLS
- $565,0003 bd2 ba1.8k sqft582 Grass Valley Ct, Lake Arrowhead, CA 92352For SaleMLS ID #IG26112277, Sarah Polley, Windermere Real Estate. CRMLS
- $710,0003 bd2 ba1.9k sqft27322 Matterhorn Dr, Lake Arrowhead, CA 92352For SaleMLS ID #IG26089996, Katie Mead, Vista Sotheby's International Realty. CRMLS
- $749,0003 bd2 ba1.6k sqft26974 Tunnel Dr, Lake Arrowhead, CA 92352For SaleMLS ID #IG26133095, Christen Sheridan, Vista Sotheby's International Realty. CRMLS
- $499,0003 bd2 ba1.9k sqft574 Mill Ct, Lake Arrowhead, CA 92352For SaleMLS ID #SR25101452, Yuliya Gayevska, Oaktree Realty. CRMLS
Local buyer's agents are ready to help
