Picture-perfect country cottage nestled on a park-like setting at the end of a quiet cul-de-sac. Enjoy all sports Sylvan Lake/Otter lake privileges. Quality construction with timeless charm & character. Beautiful hardwood floors, cove ceilings, plaster walls and elegant arched doorway with an abundance of natural light providing inviting living spaces. Generous living room features a cozy fireplace and large windows. Entertain in the formal dining room with french doors leading directly to your secluded backyard oasis. Centrally located kitchen opening to the enclosed breezeway that connects to the 1-car attached garage. First floor offers two comfortable bedrooms and a full bath. Upper level is a private bedroom with newer windows and a convenient powder room. Unfinished basement with glass block windows offers many options. Updates include; newer roof, updated mechanicals and a reverse osmosis water system. With lake access just steps away, this delightful home is an exceptional value to live the "Lake Lifestyle" you have been waiting for. Hurry!!
Pending
Price cut: $20K (6/30)
$239,000
2784 Chadwick Dr, Waterford, MI 48328
3beds
1,580sqft
:
Get pre-qualified$1,659/mo
Single Family Residence
Built in 1941
0.38 Acres Lot
$235,900 Zestimate®
$151/sqft
$-- HOA
What's special
- 31 days |
- 747 |
- 44 |
Likely to sell faster than
Zillow last checked:
Listing updated:
Listed by:
Jan Hays 248-219-7653,
Max Broock, REALTORS®-Bloomfield Hills 248-644-4700
Source: Realcomp II,MLS#: 20261046957
Facts & features
Interior
Bedrooms & bathrooms
- Bedrooms: 3
- Bathrooms: 2
- Full bathrooms: 1
- 1/2 bathrooms: 1
Primary bedroom
- Level: Second
- Area: 270
- Dimensions: 10 X 27
Bedroom
- Level: Entry
- Area: 165
- Dimensions: 11 X 15
Bedroom
- Level: Entry
- Area: 140
- Dimensions: 10 X 14
Other
- Level: Entry
Other
- Level: Second
Dining room
- Level: Entry
- Area: 110
- Dimensions: 10 X 11
Kitchen
- Level: Entry
- Area: 88
- Dimensions: 8 X 11
Living room
- Level: Entry
- Area: 234
- Dimensions: 13 X 18
Heating
- Forced Air, Natural Gas
Cooling
- Ceiling Fans, Central Air
Appliances
- Included: Dryer, Free Standing Electric Range, Free Standing Refrigerator, Washer
Features
- High Speed Internet
- Basement: Unfinished
- Has fireplace: Yes
- Fireplace features: Living Room
Interior area
- Total interior livable area: 1,580 sqft
- Finished area above ground: 1,580
Property
Parking
- Total spaces: 1
- Parking features: One Car Garage, Attached
- Attached garage spaces: 1
Features
- Levels: Two
- Stories: 2
- Entry location: GroundLevelwSteps
- Patio & porch: Breezeway, Enclosed, Patio, Porch
- Pool features: None
- Waterfront features: Lake Privileges
- Body of water: Otter
Lot
- Size: 0.38 Acres
- Dimensions: 60 x 140.5
- Features: Dead End Street
Details
- Additional structures: Sheds
- Parcel number: 1325379014
- Special conditions: Short Sale No,Standard
Construction
Type & style
- Home type: SingleFamily
- Architectural style: Cape Cod
- Property subtype: Single Family Residence
Materials
- Aluminum Siding
- Foundation: Basement, Poured
- Roof: Asphalt
Condition
- Platted Sub
- New construction: No
- Year built: 1941
Utilities & green energy
- Sewer: Public Sewer
- Water: Community, Well
Community & HOA
Community
- Subdivision: DONELSON PARK 1
HOA
- Has HOA: No
Location
- Region: Waterford
Financial & listing details
- Price per square foot: $151/sqft
- Tax assessed value: $46,440
- Annual tax amount: $1,983
- Date on market: 6/23/2026
- Cumulative days on market: 31 days
- Listing agreement: Exclusive Right To Sell
- Listing terms: Cash,Conventional,FHA,Va Loan
Estimated market value
$235,900
$224,000 - $248,000
$2,264/mo
Price history
| Date | Event | Price |
|---|---|---|
| 7/10/2026 | Pending sale | $239,000$151/sqft |
Source:  Realcomp II #20261046957 Report a problem Realcomp II #20261046957 Report a problem | ||
| 6/30/2026 | Price change | $239,000-7.7%$151/sqft |
Source: Realcomp II #20261046957 Report a problem | ||
| 6/23/2026 | Listed for sale | $259,000+123233.3%$164/sqft |
Source: Realcomp II #20261046957 Report a problem | ||
| 3/23/2012 | Sold | $210-99.8% |
Source: Public Record Report a problem | ||
| 7/27/2000 | Sold | $100,000$63/sqft |
Source: Public Record Report a problem | ||
Public tax history
| Year | Property taxes | Tax assessment |
|---|---|---|
| 2025 | $1,702 +6.2% | $106,490 +0.9% |
| 2024 | $1,602 +5% | $105,540 +1.5% |
| 2023 | $1,526 +5.4% | $103,970 +17% |
| 2022 | $1,448 +0.7% | $88,870 +1.2% |
| 2021 | $1,439 | $87,810 +4.8% |
| 2020 | -- | $83,820 +16.9% |
| 2019 | $1,422 +10% | $71,690 +20.9% |
| 2018 | $1,293 | $59,290 |
| 2017 | -- | $59,290 +18% |
| 2016 | -- | $50,230 +14% |
| 2015 | -- | $44,060 +9% |
| 2014 | -- | $40,410 +8.1% |
| 2011 | -- | $37,380 -19.6% |
| 2010 | $2,363 -18.7% | $46,480 -22.7% |
| 2009 | $2,906 +174.4% | $60,160 -55.2% |
| 2005 | $1,059 | $134,200 +99.7% |
| 2003 | -- | $67,210 +8.7% |
| 2002 | -- | $61,850 +3.4% |
| 2001 | $1,745 +53.1% | $59,840 +47.6% |
| 2000 | $1,140 | $40,550 |
Find assessor info on the county website
Monthly payment
Est. payment
Payment breakdown
Explore the cost of this home by adjusting the details. Changes won't be saved.Climate risks
Neighborhood: 48328
Nearby schools
GreatSchools rating
- 5/10Donelson Hills Elementary SchoolGrades: K-5Distance: 0.5 mi
- 5/10Mason Middle SchoolGrades: 6-8Distance: 3.9 mi
- 5/10Waterford Mott High SchoolGrades: 9-12Distance: 1.6 mi
- $310,4003 bd1 ba1.6k sqft2761 W Huron St, Waterford, MI 48328Off Market
- $224,3002 bd1 ba1k sqft2772 Chadwick Dr, Waterford, MI 48328Off Market
- $308,1003 bd2 ba1.5k sqft2741 W Huron St, Waterford, MI 48328Off Market
- $525,5004 bd3 ba2.9k sqft411 Shoreview Dr, Waterford, MI 48328Off Market
- $318,8004 bd2 ba1.5k sqft2781 W Huron St, Waterford, MI 48328Off Market
- $404,7004 bd3 ba2.1k sqft2769 Chadwick Dr, Waterford, MI 48328Off Market
- $231,4004 bd2 ba1.2k sqft2711 W Huron St, Waterford, MI 48328Off Market
- $306,6004 bd2 ba1.5k sqft2760 Chadwick Dr, Waterford, MI 48328Off Market
A local agent can set up tours, give advice and negotiate with sellers.
Similar homes
- $204,5003 bd2 ba1.6k sqft571 Cristy Ave, Waterford, MI 48328For Sale

 MLS ID #20261053904, Lisa K Benfield, Millennium Prop & Mgt Co LLC. Realcomp II
 - $205,0003 bd1 ba1.4k sqft2716 Sinclair Ave, Waterford, MI 48328For Sale
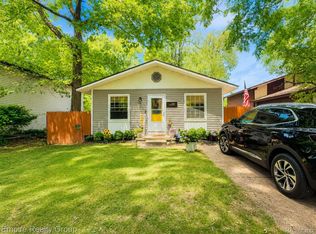 MLS ID #20261050423, Jeffery Hider, Empire Realty Group. Realcomp II
 - $189,9003 bd1 ba1k sqft977 Boston Ave, Waterford, MI 48328For Sale
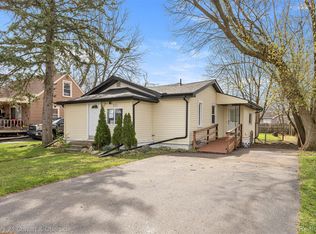 MLS ID #20261026420, Emily Henderson, Century 21 Curran & Oberski. Realcomp II
 - $344,9993 bd3 ba2.1k sqft4428 Fenmore Ave, Waterford, MI 48328For Sale
 MLS ID #20261056097, Logan Mancini, Brookstone, Realtors LLC. Realcomp II
 - $219,9003 bd3 ba1k sqft184 N Astor St, Pontiac, MI 48342For SaleMLS ID #20261057477, Michael Cash, National Realty Centers, Inc. Realcomp II
- $300,0003 bd1 ba1.4k sqft2374 Lakena Rd, West Bloomfield, MI 48324For SaleMLS ID #20261058659, John K Goodman, Century 21 Curran & Oberski. Realcomp II
- $245,0003 bd2 ba1k sqft22796 Watt Dr, Farmington Hills, MI 48336For SaleMLS ID #20261056835, Athba Yacoub, Keller Williams Advantage. Realcomp II
- $219,9003 bd1 ba1.2k sqft2380 Rolandale, West Bloomfield, MI 48324For SaleMLS ID #20251055404, Elisa Sboukis, Coldwell Banker Professionals-Birm. Realcomp II
- $249,5002 bd2 ba1.2k sqft3559 Port Cove Dr APT 17, Waterford, MI 48328For SaleMLS ID #20251016839, Patricia Langlois, National Realty Centers, Inc. Realcomp II
- $219,9993 bd2 ba2.1k sqft1260 Maurer Ave, Pontiac, MI 48342For SaleMLS ID #20261047221, Wendy D Jackson, National Realty Centers, Inc. Realcomp II
- $179,9003 bd1 ba1k sqft28524 Seven Mile Rd, Livonia, MI 48152For SaleMLS ID #20261059024, Karen M Camilleri, Century 21 Professionals Livonia. Realcomp II
- $325,0002 bd1 ba1.1k sqft5763 Graves St, Waterford, MI 48327For SaleMLS ID #20261049629, Kelly K Finley, New Century REALTORS®. Realcomp II
- $225,0003 bd1 ba1k sqft450 E Maplehurst St, Ferndale, MI 48220For SaleMLS ID #20261058036, Chris G Pero, Max Broock, REALTORS®-Birmingham. Realcomp II
- $255,0003 bd2 ba1.2k sqft30475 Brentwood St, Southfield, MI 48076For Sale
 MLS ID #26030266, Mark Brown, @properties Christie's Int'l. MichRIC
 - $309,9993 bd2 ba1.7k sqft7271 Cottonwood Knl, West Bloomfield, MI 48322For SaleMLS ID #20261032088, Timothy Hillmer, Century 21 Curran & Oberski. Realcomp II
- $299,9003 bd2 ba2.2k sqft9585 N Eston Rd, Clarkston, MI 48348For SaleMLS ID #20261048261, David R Kaplan, Real Estate One-WB/FH. Realcomp II
- $330,0002 bd3 ba2.1k sqft4723 Fairway Ct, Waterford, MI 48328For SaleMLS ID #20261057077, Jeremy Gabbara, Max Broock Realtors. Realcomp II
- $289,9903 bd2 ba1.2k sqft3003 Longview Ave, Rochester Hills, MI 48307For SaleMLS ID #20261047544, Xu Jiang, Real Estate One-Troy. Realcomp II
- $325,0003 bd2 ba1.2k sqft28311 Kirkside Ln, Farmington Hills, MI 48334For SaleMLS ID #20261057125, Kurt Bernas, RE/MAX New Trend. Realcomp II
- $254,9002 bd1 ba1.2k sqft27901 Long St, Livonia, MI 48152For SaleMLS ID #20261048075, Michael J Moore, Real Estate One-Dbn Hts/Dbn. Realcomp II
