Welcome to this beautifully maintained condominium in the desirable Villa Capri community. This quad-level unit features 3 spacious bedrooms and 2 full baths, including a convenient Jack and Jill setup as well as a luxurious Jacuzzi soaking tub. The inviting living room and family room provide ample space for entertaining, complete with cozy gas fireplaces. Step outside to enjoy the deck or the enclosed courtyard, ideal spots for morning coffee or leisurely afternoons.
The kitchen is a chef's dream, boasting abundant storage, newer stainless steel appliances, and top-of-the-line finishes, making it both functional and stylish. Recent updates include new toilets and a new hot water heater. Don't miss your opportunity to make this exceptional home yours!
For sale
$250,000
27867 Addelia St, Warren, MI 48093
3beds
2,183sqft
Condominium
Built in 1974
-- sqft lot
$245,700 Zestimate®
$115/sqft
$280/mo HOA
What's special
- 62 days
- 326
- 29
Zillow last checked:
Listing updated:
Listed by:
Jennie Avis 313-268-4220,
Berkshire Hathaway HS Kee Realty FH 248-305-1500
Source: Realcomp II,MLS#: 20261074380
Facts & features
Interior
Bedrooms & bathrooms
- Bedrooms: 3
- Bathrooms: 2
- Full bathrooms: 2
Primary bedroom
- Level: Upper
- Area: 195
- Dimensions: 13 X 15
Bedroom
- Level: Upper
- Area: 143
- Dimensions: 11 X 13
Bedroom
- Level: Lower
- Area: 140
- Dimensions: 10 X 14
Primary bathroom
- Level: Upper
Other
- Level: Lower
Dining room
- Level: Entry
- Area: 80
- Dimensions: 8 X 10
Great room
- Level: Lower
- Area: 210
- Dimensions: 14 X 15
Kitchen
- Level: Entry
- Area: 96
- Dimensions: 8 X 12
Living room
- Level: Entry
- Area: 299
- Dimensions: 13 X 23
Heating
- Forced Air, Natural Gas
Cooling
- Ceiling Fans, Central Air
Features
- Basement: Partially Finished
- Has fireplace: No
Interior area
- Total interior livable area: 2,183 sqft
- Finished area above ground: 1,783
- Finished area below ground: 400
Property
Parking
- Total spaces: 1
- Parking features: One Car Garage, Attached
- Attached garage spaces: 1
Features
- Levels: Quad Level
- Entry location: GroundLevel
- Pool features: Community
Details
- Parcel number: 1314301051
- Special conditions: Short Sale No,Standard
Construction
Type & style
- Home type: Condo
- Architectural style: Split Level
- Property subtype: Condominium
Materials
- Brick, Wood Siding
- Foundation: Basement, Poured
Condition
- New construction: No
- Year built: 1974
Utilities & green energy
- Sewer: Public Sewer
- Water: Public
Community & HOA
Community
- Subdivision: VILLA CAPRI
HOA
- Has HOA: Yes
- Services included: Maintenance Grounds, Maintenance Structure, Other, Snow Removal, Water
- HOA fee: $280 monthly
- HOA phone: 586-254-3000
Location
- Region: Warren
Financial & listing details
- Price per square foot: $115/sqft
- Tax assessed value: $90,390
- Annual tax amount: $4,828
- Date on market: 9/15/2026
- Cumulative days on market: 62 days
- Listing agreement: Exclusive Right To Sell
- Listing terms: Cash,Conventional
Estimated market value
$245,700
$233,000 - $258,000
$2,195/mo
Price history
| Date | Event | Price |
|---|---|---|
| 9/15/2026 | Listed for sale | $250,000+11.1%$115/sqft |
Source:  Realcomp II #20261074380 Report a problem | ||
| 9/9/2024 | Sold | $225,000-4.3%$103/sqft |
Source: Realcomp II #20240058916 Report a problem | ||
| 8/14/2024 | Pending sale | $235,000$108/sqft |
Source: Realcomp II #20240058916 Report a problem | ||
| 8/10/2024 | Listed for sale | $235,000+142.3%$108/sqft |
Source: Realcomp II #20240058916 Report a problem | ||
| 10/14/1994 | Sold | $97,000$44/sqft |
Source: Public Record Report a problem | ||
Public tax history
| Year | Property taxes | Tax assessment |
|---|---|---|
| 2026 | $4,828 +42.8% | $105,620 +16.8% |
| 2025 | $3,382 +5.6% | $90,390 +1.7% |
| 2024 | $3,201 +5.2% | $88,860 +3% |
| 2023 | $3,044 +44.4% | $86,290 +16.8% |
| 2022 | $2,109 +1.1% | $73,880 +5.8% |
| 2021 | $2,085 | $69,820 +18.6% |
| 2020 | $2,085 +8% | $58,890 +4.8% |
| 2019 | $1,931 +4.7% | $56,180 +37.1% |
| 2018 | $1,845 | $40,980 +0.8% |
| 2017 | -- | $40,670 |
| 2016 | -- | $40,670 +10% |
| 2015 | -- | $36,960 -8.8% |
| 2012 | -- | $40,510 |
| 2010 | -- | -- |
| 2009 | -- | $62,890 -15.6% |
| 2008 | -- | $74,540 -5.8% |
| 2007 | -- | $79,090 -1% |
| 2006 | -- | $79,890 +3.2% |
| 2005 | -- | $77,430 +0.5% |
| 2004 | -- | $77,030 +49.1% |
| 2001 | $1,936 +3.4% | $51,650 +3.2% |
| 2000 | $1,872 | $50,050 |
Find assessor info on the county website
Monthly payment
Est. payment
Payment breakdown
Explore the cost of this home by adjusting the details. Changes won't be saved.Climate risks
Neighborhood: 48093
Similar homes
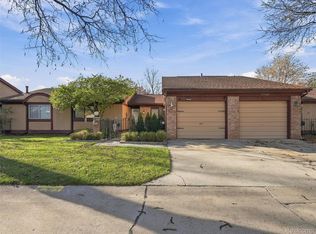
- $219,9002 bd3 ba1.8k sqft27724 Hollywood Blvd, Warren, MI 48093For Sale
 MLS ID #20261090846, Courtney DeSmet, GoodHome Realty LLC. Realcomp II
- $269,9003 bd2 ba1.9k sqft11076 La Chene Dr, Warren, MI 48093For Sale
 MLS ID #20261072859, Michael D Allingham, Rock City Management. Realcomp II
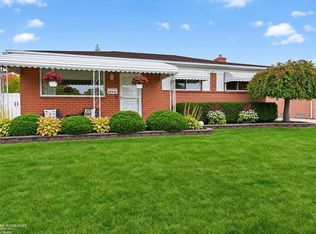
- $269,9003 bd2 ba1.5k sqft30325 Pinto Dr, Warren, MI 48093For Sale
 MLS ID #50226909, Carol Lukity, Berkshire Hathaway HomeServices Kee Realty. MiRealSource
- $295,0003 bd2 ba2.9k sqft28359 Los Olas Dr, Warren, MI 48093For Sale
 MLS ID #20261080863, Fattah Chowdhury, R2M Realty,. Realcomp II
- $364,9003 bd3 ba1.9k sqft30666 Lebanon Dr, Warren, MI 48093For SaleMLS ID #20261089335, Sammy Sakla, KW Professionals. Realcomp II
- $235,9003 bd2 ba1.7k sqft25755 Patricia Ave, Warren, MI 48091For SaleMLS ID #20261086747, Minhaz A Laskar, PurePath Realty Group. Realcomp II
- $374,8004 bd3 ba2.6k sqft30505 Freda Dr, Warren, MI 48093For SaleMLS ID #50226395, Kevin Kostka, Epique Inc.. MiRealSource
- $330,0003 bd2 ba2.4k sqft2747 Cromie Ct, Warren, MI 48092For SaleMLS ID #20261069703, Md Ashraf Karim, R2M Realty,. Realcomp II
- $259,9003 bd2 ba1.9k sqft21706 Revere St, Saint Clair Shores, MI 48080For SaleMLS ID #50223659, Jeremiah Glowski, Berkshire Hathaway HomeServices Kee Realty NB. MiRealSource
- $235,0003 bd2 ba1.8k sqft22228 Milgrom Ct, Saint Clair Shores, MI 48081For SaleMLS ID #20261084916, Susan Palmer, Realty Executives Main St LLC. Realcomp II
- $230,0003 bd2 ba2k sqft35855 Sherborne Dr, Clinton Township, MI 48035For SaleMLS ID #20261089157, Zeena Kasperski, Keller Williams Realty-Great Lakes. Realcomp II
- $218,9003 bd2 ba1.6k sqft20435 Catalano St, Clinton Township, MI 48035For SaleMLS ID #20261072202, Katie A Wright, Keller Williams Premier. Realcomp II
- $239,9993 bd2 ba2k sqft22030 Church St, Oak Park, MI 48237For SaleMLS ID #20261091425, Parker McInnis, Oak and Stone Real Estate. Realcomp II
- $262,0003 bd2 ba2.8k sqft21078 Mitchelldale Ave, Ferndale, MI 48220For SaleMLS ID #20261077181, Deann Jordan, Front Page Properties. Realcomp II
- $275,0003 bd3 ba1.4k sqft33362 Jefferson Ave, Saint Clair Shores, MI 48082For SaleMLS ID #20261080647, Ryan Morley, Real Estate For A CAUSE. Realcomp II
- $247,5003 bd2 ba1.7k sqft2126 Bryanston Crescent St, Detroit, MI 48207For SaleMLS ID #20261081084, Diamond Davis, Berkshire Hathaway HomeServices The Loft Warehouse. Realcomp II
- $279,9993 bd2 ba2.5k sqft693 Hamlet Rd, Auburn Hills, MI 48326For SaleMLS ID #20261091951, Maria Kopicki, Coldwell Banker Professionals-Birm. Realcomp II
- $330,0004 bd4 ba2.2k sqft27065 Dowland St, Warren, MI 48092For SaleMLS ID #20261064876, Andrea Rodriguez, Good Company. Realcomp II
- $198,9003 bd2 ba2k sqft23116 Beechwood Ave, Eastpointe, MI 48021For SaleMLS ID #20261077350, James Douglas, Keller Williams Realty-Great Lakes. Realcomp II
