Natural light fills this beautifully maintained home in The Club, highlighting its open floor plan and inviting living spaces. Featuring 2 bedrooms, 2 baths, upgraded flooring, plantation shutters, a flexible office/guest room, and a private covered patio, this home is designed for comfortable, low-maintenance living.
Residents enjoy amenities including a clubhouse, pool, spa, fitness center, walking paths, and an active social lifestyle. Conveniently located near shopping, dining, golf, medical facilities, and freeway access.
Under contract
Listed by: Better Homes and Gardens Real Estate Champions • Miriam Rey • Contact: 951-323-6619
$450,000
27877 Blaze Ln, Menifee, CA 92585
3beds
1,776sqft
:
Get pre-qualified$3,156/mo
Single Family Residence
Built in 1997
3,920 Square Feet Lot
$452,000 Zestimate®
$253/sqft
$165/mo HOA
What's special
- 65 days |
- 154 |
- 8 |
Zillow last checked:
Listing updated:
Listed by:
Miriam Rey DRE #01243628 951-323-6619,
Better Homes and Gardens Real Estate Champions
Source: CRMLS,MLS#: IG26110546 Originating MLS: California Regional MLS
Originating MLS: California Regional MLSFacts & features
Interior
Bedrooms & bathrooms
- Bedrooms: 3
- Bathrooms: 2
- Full bathrooms: 2
- Main level bathrooms: 2
- Main level bedrooms: 3
Rooms
- Room types: Bedroom
Bedroom
- Features: All Bedrooms Down
Heating
- Central
Cooling
- Central Air
Appliances
- Laundry: In Garage
Features
- All Bedrooms Down
- Has fireplace: Yes
- Fireplace features: Dining Room, Living Room
- Common walls with other units/homes: No Common Walls
Interior area
- Total interior livable area: 1,776 sqft
Property
Parking
- Total spaces: 2
- Parking features: Garage - Attached
- Attached garage spaces: 2
Features
- Levels: One
- Stories: 1
- Entry location: Street
- Pool features: None, Association
- Has view: Yes
- View description: Neighborhood
Lot
- Size: 3,920 Square Feet
- Features: Back Yard
Details
- Parcel number: 331400029
- Special conditions: Short Sale
Construction
Type & style
- Home type: SingleFamily
- Property subtype: Single Family Residence
Condition
- New construction: No
- Year built: 1997
Utilities & green energy
- Sewer: Public Sewer
- Water: Public
Community & HOA
Community
- Features: Curbs, Gutter(s), Street Lights, Sidewalks
- Senior community: Yes
HOA
- Has HOA: Yes
- Amenities included: Billiard Room, Clubhouse, Pool, Tennis Court(s)
- HOA fee: $165 monthly
- HOA name: The Club
- HOA phone: 949-450-0202
Location
- Region: Menifee
Financial & listing details
- Price per square foot: $253/sqft
- Tax assessed value: $294,445
- Annual tax amount: $3,159
- Date on market: 5/28/2026
- Cumulative days on market: 65 days
- Listing terms: Cash,Cash to Existing Loan,Cash to New Loan,Conventional,FHA,Submit,VA Loan
Estimated market value
$452,000
$429,000 - $475,000
$2,572/mo
Price history
| Date | Event | Price |
|---|---|---|
| 7/6/2026 | Contingent | $450,000$253/sqft |
Source:  CRMLS #IG26110546 Report a problem CRMLS #IG26110546 Report a problem | ||
| 6/8/2026 | Listed for sale | $450,000$253/sqft |
Source: CRMLS #IG26110546 Report a problem | ||
| 6/5/2026 | Contingent | $450,000$253/sqft |
Source: CRMLS #IG26110546 Report a problem | ||
| 6/4/2026 | Pending sale | $450,000$253/sqft |
Source: CRMLS #IG26110546 Report a problem | ||
| 5/28/2026 | Listed for sale | $450,000-1.1%$253/sqft |
Source: CRMLS #IG26110546 Report a problem | ||
| 11/10/2025 | Sold | $455,000$256/sqft |
Source: CRMLS #IG25227930 Report a problem | ||
| 10/22/2025 | Pending sale | $455,000$256/sqft |
Source: CRMLS #IG25227930 Report a problem | ||
| 9/30/2025 | Listed for sale | $455,000+85.7%$256/sqft |
Source: CRMLS #IG25227930 Report a problem | ||
| 5/15/2015 | Sold | $245,000$138/sqft |
Source: Public Record Report a problem | ||
| 3/21/2015 | Pending sale | $245,000$138/sqft |
Source: CENTURY 21 Wright #SW15050832 Report a problem | ||
| 3/12/2015 | Listed for sale | $245,000+76.3%$138/sqft |
Source: CENTURY 21 Wright #SW15050832 Report a problem | ||
| 8/6/1997 | Sold | $139,000$78/sqft |
Source: Public Record Report a problem | ||
Public tax history
| Year | Property taxes | Tax assessment |
|---|---|---|
| 2025 | $3,159 +0% | $294,445 +2% |
| 2024 | $3,158 +0.2% | $288,673 +2% |
| 2023 | $3,153 +1.4% | $283,013 +2% |
| 2022 | $3,111 +2% | $277,465 +2% |
| 2021 | $3,051 +1.3% | $272,025 +1% |
| 2020 | $3,012 +2.3% | $269,236 +2% |
| 2019 | $2,946 +4.7% | $263,958 +2% |
| 2018 | $2,813 +1.6% | $258,783 +2% |
| 2017 | $2,770 | $253,710 +2% |
| 2016 | $2,770 +34.9% | $248,736 +33.8% |
| 2015 | $2,053 +3.1% | $185,847 +2% |
| 2014 | $1,990 | $182,208 +3.5% |
| 2013 | -- | $176,000 +14.3% |
| 2012 | -- | $154,000 -11.7% |
| 2011 | -- | $174,345 +0.8% |
| 2010 | -- | $173,044 -0.2% |
| 2009 | -- | $173,457 +2% |
| 2008 | -- | $170,057 +2% |
| 2007 | -- | $166,724 +2% |
| 2006 | -- | $163,456 +2% |
| 2005 | -- | $160,252 +3.9% |
| 2003 | -- | $154,233 +2% |
| 2002 | -- | $151,210 +2% |
| 2001 | $1,574 +1.3% | $148,246 +2% |
| 2000 | $1,554 | $145,340 |
Find assessor info on the county website
Monthly payment
Est. payment
Payment breakdown
Explore the cost of this home by adjusting the details. Changes won't be saved.Climate risks
Neighborhood: Sun City
Nearby schools
GreatSchools rating
- 6/10Boulder Ridge ElementaryGrades: K-5Distance: 1.9 mi
- 3/10Ethan A Chase Middle SchoolGrades: 6-8Distance: 3.2 mi
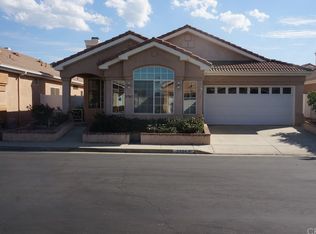
- $440,4003 bd3 ba1.7k sqft27867 Blaze Ln, Menifee, CA 92585Off Market
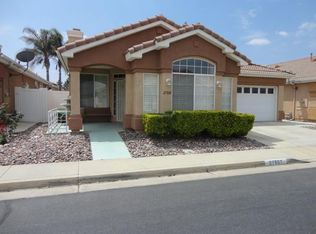
- $454,1003 bd2 ba1.7k sqft27887 Blaze Ln, Menifee, CA 92585Off Market
- $404,9003 bd2 ba1.4k sqft27882 Ruggie Rd, Menifee, CA 92585Off Market
- $438,1003 bd2 ba1.6k sqft27872 Ruggie Rd, Menifee, CA 92585Off Market
- $357,7002 bd2 ba1.1k sqft27892 Ruggie Rd, Menifee, CA 92585Off Market
- $436,9003 bd2 ba1.7k sqft27857 Blaze Ln, Menifee, CA 92585Off Market
- $468,4003 bd2 ba1.7k sqft27897 Blaze Ln, Sun City, CA 92585Off Market
- $387,5002 bd2 ba1.2k sqft27862 Ruggie Rd, Menifee, CA 92585Off Market
A local agent can set up tours, give advice and negotiate with sellers.
Similar homes
- $410,0002 bd2 ba1.2k sqft26684 Tropicana Dr, Menifee, CA 92585For Sale
 BHHS broker feed
 - $515,0003 bd2 ba1.7k sqft26216 Potomac Dr, Sun City, CA 92586For Sale
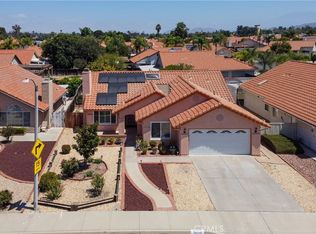 MLS ID #SW26144245, Charlotte Mullinax, Berkshire Hathaway HomeServices California Properties. CRMLS
 - $560,0004 bd2 ba2k sqft26585 Emperor Rd, Menifee, CA 92585For Sale
 MLS ID #CV26098195, Eli Strickland, RE/MAX INNOVATIONS. CRMLS
 - $550,0003 bd2 ba1.8k sqft29517 Warmsprings Dr, Menifee, CA 92584For Sale
 MLS ID #SW26141047, Shishana Hogg, Mogul Real Estate. CRMLS
 - $449,9003 bd2 ba2k sqft7975 Bogey Ave, Hemet, CA 92545For SaleMLS ID #OC26128326, Stephen Shloss, Regency Real Estate Brokers. CRMLS
- $499,9003 bd2 ba1.6k sqft1919 Rodeo Dr, Hemet, CA 92545For SaleMLS ID #SW26097652, Don Dowe, 3D Realty. CRMLS
- $625,0004 bd3 ba2.3k sqft29424 Riptide Dr, Sun City, CA 92585For SaleMLS ID #IG26113394, Robin Salter, Crown Real Estate. CRMLS
- $599,9994 bd3 ba1.9k sqft28680 Avenida Marbella, Menifee, CA 92584For SaleMLS ID #SW26115823, Natalia Bracco, First Team Real Estate. CRMLS
- $469,9002 bd2 ba1.7k sqft8155 Faldo Ave, Hemet, CA 92545For SaleMLS ID #SW26138547, Tracy Trousset, Century 21 Masters. CRMLS
- $470,0003 bd3 ba1.5k sqft1474 Albillo Loop, Perris, CA 92571For SaleMLS ID #IG26108943, Jose Barraza Enriquez, PONCE & PONCE REALTY, INC. CRMLS
- $415,0002 bd2 ba1.8k sqft8965 Stephenson Ln, Hemet, CA 92545For SaleMLS ID #SW26102048, Stella Torres, REMAX Empire Properties. CRMLS
- $429,9002 bd2 ba1.7k sqft366 Garcia Dr, Hemet, CA 92545For SaleMLS ID #SW26034215, Linda Adkins, ERA Donahoe Realty. CRMLS
- $424,9002 bd2 ba1.8k sqft212 Hoch Way, Hemet, CA 92545For SaleMLS ID #SW26064757, Linda Adkins, ERA Donahoe Realty. CRMLS
- $469,9003 bd2 ba1.5k sqft943 Torino Ave, San Jacinto, CA 92583For SaleMLS ID #SW26147035, Jessica Woldenga, Reliable Realty Inc.. CRMLS
- $485,0003 bd2 ba1.2k sqft23924 Via Astuto, Murrieta, CA 92562For SaleMLS ID #SW26144587, Colleen Ray, LPT Realty, Inc. CRMLS
- $439,0002 bd2 ba1.8k sqft5545 Corte Vallarta, Hemet, CA 92545For SaleMLS ID #SW26071380, Todd Hamilton, Berkshire Hathaway HomeServices California Properties. CRMLS
- $489,9003 bd2 ba1.5k sqft1856 Rue Chablis St, San Jacinto, CA 92583For SaleMLS ID #SW26142458, Amy Schilling, Feigen Realty Group. CRMLS
- $455,0002 bd2 ba1.9k sqft1394 Via La Presa, Hemet, CA 92545For SaleMLS ID #SW26076228, Susan Johnson, LPT Realty, Inc. CRMLS
- $565,0003 bd3 ba2k sqft22741 Cascade Dr, Canyon Lake, CA 92587For SaleMLS ID #SW26087415, Holly Biondi, Biondi Realty Group. CRMLS
- $499,9993 bd2 ba1.6k sqft14603 Grandview Dr, Moreno Valley, CA 92555For SaleMLS ID #IV26124511, DAVID DIAZ, KELLER WILLIAMS RIVERSIDE CENT. CRMLS
Local buyer's agents are ready to help
