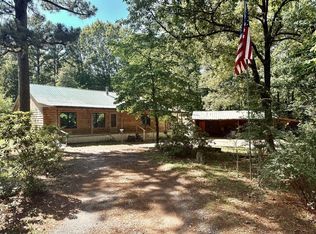
This home was built to stand out with its unique spanish-inspired ranch style architecture! Offers peaceful country living while still being conveniently located just 8 mins to I-20. 4-bedroom, 3-bath home sits on 7.52 beautiful acres, offering space, privacy, and endless opportunities to enjoy the outdoors. The open-concept living area features soaring 12-foot ceilings and a wood-burning fireplace, creating a warm and welcoming atmosphere. Just off the main living area, you’ll find a formal dining room with double doors that lead to the covered patio—the perfect place to sip your morning coffee or unwind while listening to the birds. The kitchen and bathrooms feature built-in cabinets, providing plenty of storage. The bedrooms are nicely sized with generous closet space. Bonus room can be playroom for the kids or home office.Covered porches add to the home’s charm and provide additional outdoor living areas. If you love the outdoors or need comfortable space to spread out, this property is a great choice. A storage building is included with the property. The 2-car attached garage offers climate-controlled storage, ideal for deep freezers. Another unique feature is the easy-access attic space, making it simple to store seasonal decorations. With 7.52 acres of flat land, there’s plenty of room to build a large barn or shed for equipment, tools, or hobbies. Established gardening spots are ready for the spring planting season. Don’t miss the opportunity to own this one of a kind home —call your local agent today to schedule a showing!
Pending
$225,000
2788 Highway 519, Athens, LA 71003
4beds
2,367sqft
Site Build, Residential
Built in 1978
7.52 Acres Lot
$218,600 Zestimate®
$95/sqft
$-- HOA
What's special
Easy-access attic spaceBonus roomCovered patioCovered porchesEstablished gardening spotsWood-burning fireplaceSpanish-inspired ranch style architecture
- 228 days
- 39
- 0
Zillow last checked:
Listing updated:
Listed by:
Stephanie Sims,
Louisiana Orchard Realty LLC
Source: NELAR,MLS#: 217919
Facts & features
Interior
Bedrooms & bathrooms
- Bedrooms: 4
- Bathrooms: 3
- Full bathrooms: 3
- Main level bathrooms: 3
- Main level bedrooms: 4
Primary bedroom
- Description: Floor: Carpet
- Level: First
- Area: 154
Bedroom
- Description: Floor: Carpet
- Level: First
- Area: 100
Bedroom 1
- Description: Floor: Carpet
- Level: First
- Area: 100
Bedroom 2
- Description: Floor: Carpet
- Level: First
- Area: 100
Dining room
- Area: 140
Kitchen
- Description: Floor: Vinyl
- Level: First
- Area: 198
Heating
- Electric
Cooling
- Central Air
Appliances
- Included: Dishwasher, Refrigerator, Microwave, Range Hood, Freezer, Electric Range, Electric Water Heater
- Laundry: Washer/Dryer Connect
Features
- Ceiling Fan(s), Walk-In Closet(s)
- Windows: Storm Window(s), Bay Window(s), Curtains, Negotiable
- Has fireplace: Yes
- Fireplace features: Insert
Interior area
- Total structure area: 3,823
- Total interior livable area: 2,367 sqft
Property
Parking
- Total spaces: 2
- Parking features: Gravel
- Garage spaces: 2
- Has carport: Yes
- Has uncovered spaces: Yes
Features
- Levels: One
- Stories: 1
- Patio & porch: Porch Covered, Covered Patio
- Fencing: None
- Waterfront features: None
Lot
- Size: 7.52 Acres
- Features: Garden, Irregular Lot
Details
- Additional structures: Shed(s), Outbuilding
- Parcel number: 0600006840
- Horses can be raised: Yes
Construction
Type & style
- Home type: SingleFamily
- Architectural style: Ranch,Spanish
- Property subtype: Site Build, Residential
Materials
- Brick Veneer
- Foundation: Slab
- Roof: Architecture Style
Condition
- Year built: 1978
Utilities & green energy
- Electric: Electric Company: Claiborne
- Gas: None, Gas Company: Other
- Sewer: Septic Tank
- Water: Public, Electric Company: Other
- Utilities for property: Natural Gas Not Available
Community & HOA
Community
- Subdivision: Other
HOA
- Has HOA: No
- Amenities included: None
- Services included: None
Location
- Region: Athens
Financial & listing details
- Price per square foot: $95/sqft
- Tax assessed value: $10,778
- Annual tax amount: $888
- Date on market: 2/4/2026
Estimated market value
$218,600
$208,000 - $230,000
$2,353/mo
Price history
| Date | Event | Price |
|---|---|---|
| 8/15/2026 | Pending sale | $225,000$95/sqft |
Source:  NELAR #217919 Report a problem NELAR #217919 Report a problem | ||
| 8/8/2026 | Listed for sale | $225,000$95/sqft |
Source: NELAR #217919 Report a problem | ||
| 6/23/2026 | Pending sale | $225,000$95/sqft |
Source: NELAR #217919 Report a problem | ||
| 5/2/2026 | Price change | $225,000-10%$95/sqft |
Source: NELAR #217919 Report a problem | ||
| 4/9/2026 | Price change | $250,000-3.8%$106/sqft |
Source: NELAR #217919 Report a problem | ||
| 3/19/2026 | Price change | $260,000-2.6%$110/sqft |
Source: NELAR #217919 Report a problem | ||
| 2/4/2026 | Listed for sale | $267,000-1.1%$113/sqft |
Source: NELAR #217919 Report a problem | ||
| 4/6/2023 | Listing removed | -- |
Source: NTREIS #14682380 Report a problem | ||
| 3/16/2022 | Listing removed | $270,000$114/sqft |
Source: NTREIS #14682380 Report a problem | ||
| 12/29/2021 | Price change | $270,000-1.8%$114/sqft |
Source: NTREIS #14682380 Report a problem | ||
| 11/15/2021 | Price change | $275,000-6.8%$116/sqft |
Source: NTREIS #14682380 Report a problem | ||
| 11/1/2021 | Price change | $295,000-3.3%$125/sqft |
Source: NTREIS #14682380 Report a problem | ||
| 10/2/2021 | Listed for sale | $305,000$129/sqft |
Source: NTREIS #14682380 Report a problem | ||
Public tax history
| Year | Property taxes | Tax assessment |
|---|---|---|
| 2025 | $304 +12.6% | $10,778 |
| 2024 | $270 +26.6% | $10,778 +3.9% |
| 2023 | $213 -0.1% | $10,378 |
| 2022 | $214 | $10,378 |
| 2021 | $214 -0.4% | $10,378 |
| 2020 | $215 +2.1% | $10,378 +0.1% |
| 2019 | $210 -0.1% | $10,369 |
| 2018 | $210 -68% | $10,369 |
| 2017 | $657 | -- |
| 2016 | $657 +1.1% | -- |
| 2015 | $650 +0.5% | -- |
| 2014 | $647 -6.4% | -- |
| 2013 | $691 | -- |
| 2011 | -- | $10,342 |
| 2010 | $663 | $10,342 |
Find assessor info on the county website
Monthly payment
Est. payment
Payment breakdown
Explore the cost of this home by adjusting the details. Changes won't be saved.Climate risks
Neighborhood: 71003

Similar homes
- $225,0003 bd2 ba2k sqft210 Whispering Pines Trl, Minden, LA 71055For Sale
 MLS ID #21271889, Madison Coleman. NTREIS
 - $239,0003 bd2 ba2.1k sqft2070 Hazel St, Arcadia, LA 71001For Sale
 MLS ID #216508, Jennifer Smith, Pinnacle Realty Advisors. NELAR
 - $217,0003 bd2 ba1.5k sqft1445 8th St, Arcadia, LA 71001For Sale
 MLS ID #220778, Jennifer Smith, Pinnacle Realty Advisors. NELAR
 - $125,0003 bd1 ba2k sqft17146 Highway 9, Arcadia, LA 71001For Sale
 MLS ID #219507, Billy Hadder, Keller Williams Parishwide Partners. NELAR
 - $195,0003 bd2 ba1.7k sqft11281 Highway 151, Dubach, LA 71235For SaleMLS ID #218497, Pam Jones, Louisiana Orchard Realty LLC. NELAR
- $249,5003 bd2 ba1.9k sqft4235 Highway 545, Dubach, LA 71235For SaleMLS ID #220743, Stephanie Sims, Louisiana Orchard Realty LLC. NELAR
- $199,0003 bd2 ba1.6k sqft9082 Highway 80, Simsboro, LA 71275For SaleMLS ID #218291, Brandon Crume, RE/MAX RESULTS REALTY. NELAR
- $239,9002 bd2 ba2k sqft196 Houston Dr, Simsboro, LA 71275For SaleMLS ID #220207, Ryan Hawthorne, French Realty, LLC. NELAR
