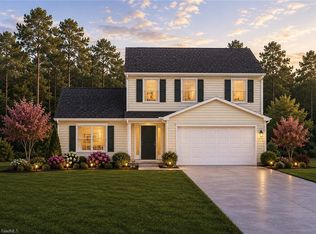
Check out this NEW CONSTRUCTION located near the charming town of Madison, just 25 minutes from Greensboro. Enjoy a more rural setting and the lower tax base associated with Rockingham County. The MICHAEL plan features 1804 sf with four bedrooms, 2.5 baths and a 2 car garage. The main level has a spacious living room, separate dining room, breakfast area and kitchen complete with birch cabinets, granite counters and a full complement of Whirlpool appliances. This .58 acre lot backs to the woods and has an 8x10 patio for entertaining. Ask about PRESALE INCENTIVES. (Michael plan on Lot 1EP. Image may reflect optional features not planned for this build - see listing agent for details, options and incentives - anticipated completion date Dec/Jan)
Pending
$289,900
279 Gold Hill Rd, Madison, NC 27025
4beds
1,804sqft
Stick/Site Built, Residential, Single Family Residence
Built in 2026
0.58 Acres Lot
$289,400 Zestimate®
$--/sqft
$-- HOA
What's special
Breakfast areaGranite countersSeparate dining room
- 75 days
- 488
- 36
Zillow last checked:
Listing updated:
Listed by:
Scott Vosburgh 336-254-6473,
eXp Realty
Source: Triad MLS,MLS#: 1229431
Facts & features
Interior
Bedrooms & bathrooms
- Bedrooms: 4
- Bathrooms: 3
- Full bathrooms: 2
- 1/2 bathrooms: 1
- Main level bathrooms: 1
Primary bedroom
- Level: Second
- Dimensions: 19.67 x 12.58
Bedroom 2
- Level: Second
- Dimensions: 11.33 x 10
Bedroom 3
- Level: Second
- Dimensions: 10.83 x 10.42
Bedroom 4
- Level: Second
- Dimensions: 11.25 x 12.5
Breakfast
- Level: Main
- Dimensions: 6.92 x 7.75
Dining room
- Level: Main
- Dimensions: 11.33 x 10
Kitchen
- Level: Main
- Dimensions: 8.08 x 9.92
Living room
- Level: Main
- Dimensions: 11.25 x 21.42
Heating
- Heat Pump, Electric
Cooling
- Heat Pump
Appliances
- Included: Microwave, Dishwasher, Free-Standing Range, Electric Water Heater
- Laundry: Dryer Connection, Washer Hookup
Features
- Ceiling Fan(s), Dead Bolt(s), Pantry, Solid Surface Counter
- Flooring: Carpet, Vinyl
- Has basement: No
- Attic: Access Only
- Has fireplace: No
Interior area
- Total structure area: 1,804
- Total interior livable area: 1,804 sqft
- Finished area above ground: 1,804
Property
Parking
- Total spaces: 2
- Parking features: Garage, Driveway, Garage Door Opener, Attached
- Attached garage spaces: 2
- Has uncovered spaces: Yes
Features
- Levels: Two
- Stories: 2
- Pool features: None
- Fencing: None
Lot
- Size: 0.58 Acres
Details
- Parcel number: 1
- Zoning: RM
- Special conditions: Owner Sale
Construction
Type & style
- Home type: SingleFamily
- Property subtype: Stick/Site Built, Residential, Single Family Residence
Materials
- Vinyl Siding
- Foundation: Slab
Condition
- New Construction
- New construction: Yes
- Year built: 2026
Utilities & green energy
- Sewer: Septic Tank
- Water: Public
Community & HOA
Community
- Security: Smoke Detector(s)
- Subdivision: Eagle Pointe
HOA
- Has HOA: No
Location
- Region: Madison
Financial & listing details
- Tax assessed value: $1
- Annual tax amount: $1
- Date on market: 7/29/2026
- Cumulative days on market: 75 days
- Listing agreement: Exclusive Right To Sell
- Listing terms: Cash,Conventional,FHA,NC Housing,USDA Loan,VA Loan
Estimated market value
$289,400
$275,000 - $304,000
$2,231/mo
Price history
| Date | Event | Price |
|---|---|---|
| 10/8/2026 | Pending sale | $289,900 |
Source:  Triad MLS #1229431 Report a problem Triad MLS #1229431 Report a problem | ||
| 7/29/2026 | Listed for sale | $289,900 |
Source: Triad MLS #1229431 Report a problem | ||
Public tax history
Tax history is unavailable.
Monthly payment
Est. payment
Payment breakdown
Explore the cost of this home by adjusting the details. Changes won't be saved.Climate risks
Neighborhood: 27025
Similar homes
- $289,9004 bd3 ba1.7k sqft283 Gold Hill Rd, Madison, NC 27025New Construction

 MLS ID #1229587, Scott Vosburgh. Triad MLS
 - $289,9004 bd3 ba1.7k sqft421 Gold Hill Rd, Madison, NC 27025New ConstructionMLS ID #1233905, Scott Vosburgh. Triad MLS
- $392,6004 bd3 ba2k sqft110 Levington Way, Stokesdale, NC 27357For Sale
 MLS ID #1229546, Phillip Stone. Triad MLS
 - $415,9004 bd3 ba2.2k sqft111 Levington Way, Stokesdale, NC 27357New Construction
 MLS ID #1231032, Julie Glandt. Triad MLS
 - $--3 bd2 ba1.5k sqft200 Mayo River Meadows Dr, Stoneville, NC 27048New ConstructionMLS ID #1218708, Paige Hardie. Triad MLS
- $394,9003 bd2 ba1.8k sqft343 Gideon Grove Church Rd, Stokesdale, NC 27357For SaleMLS ID #1235113, Delia Stanley Knight. Triad MLS
- $410,0003 bd3 ba1.9k sqft115 Rierson Farms Ct, Madison, NC 27025New ConstructionMLS ID #1179365, Jeff Smith. Triad MLS
- $410,0003 bd3 ba1.9k sqft129 Rierson Farms Ct, Madison, NC 27025New ConstructionMLS ID #1200588, Jeff Smith. Triad MLS
- $367,5003 bd2 ba1.4k sqft132 Knight Farm Rd, Stokesdale, NC 27357New ConstructionMLS ID #1229759, Jason Thomas Smith. Triad MLS
- $293,9904 bd3 ba2k sqft4604 Abshire Ln, Greensboro, NC 27405New ConstructionTriad MLS
- $293,9904 bd3 ba2k sqft1929 Brightwood Landing Ln, Greensboro, NC 27405New ConstructionTriad MLS
- $293,9904 bd3 ba2k sqft4611 Abshire Ln, Greensboro, NC 27405New ConstructionTriad MLS
- $355,0003 bd2 ba1.5k sqft148 Adkins Rd, Stoneville, NC 27048New ConstructionMLS ID #1231478, Erik Miguel Olvera-Mata. Triad MLS
- $355,0003 bd2 ba1.5k sqft162 Adkins Rd, Stoneville, NC 27048New ConstructionMLS ID #1231471, Erik Miguel Olvera-Mata. Triad MLS
- $289,0003 bd3 ba2.2k sqft5105 Black Forest Dr, Greensboro, NC 27405For SaleMLS ID #1219752, Tara Pittman. Triad MLS
- $269,0003 bd3 ba2.1k sqft126 Greenbrier Way, Stoneville, NC 27048New ConstructionTriad MLS
