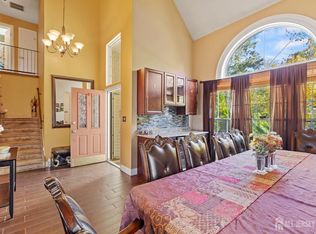
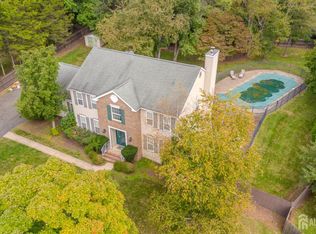
Just Listed 279 Nathan Ct, Cliffwood, NJ 07721Welcome home to this beautifully updated 4-bedroom residence built in 2009 and renovated in 2021! Featuring an open floor plan that creates a seamless flow and clear sightlines throughout the home, hardwood floors on the second floor, a cozy gas fireplace, and a spacious primary bedroom with a walk-in closet, this home blends comfort and style perfectly. The updated kitchen and modern finishes create a warm and inviting atmosphere, while practical features like 2-zone heating, 1-zone HVAC, baseboard heating on the ground floor, and solar panels add efficiency and convenience. Included appliances refrigerator, dishwasher, stove, washer, and dryer make this home truly move-in ready.Enjoy peace of mind with a backup generator and the convenience of an attached one-car garage. Recent upgrades include beautifully installed pavers in the driveway, adding curb appeal and a polished first impression. Step outside to your own private backyard oasis featuring a beautiful patio perfect for summer BBQs, outdoor dining, entertaining guests, or simply relaxing all season long. Enjoy two full bathrooms upstairs, a half bath on the main level, and plenty of space for everyday living and entertaining.Conveniently located near shopping, dining, parks, and major commuting routes.Schedule your private tour today!
Under contract
$739,000
279 Nathan Ct, Aberdeen Twp., NJ 07721
4beds
--sqft
Single Family Residence
Built in 2009
8,712 Square Feet Lot
$737,400 Zestimate®
$--/sqft
$-- HOA
What's special
Cozy gas fireplaceAttached one-car garage
- 47 days
- 344
- 20
Zillow last checked:
Listing updated:
Listed by:
Anahi Gomez 646-577-6131,
Tnt Realty Nj
Source: GSMLS,MLS#: 4049457
Facts & features
Interior
Bedrooms & bathrooms
- Bedrooms: 4
- Bathrooms: 3
- Full bathrooms: 2
- 1/2 bathrooms: 1
Bedroom 1
- Level: Second
Bedroom 2
- Level: Second
Bedroom 3
- Level: Second
Bedroom 4
- Level: Second
Dining room
- Level: Ground
Kitchen
- Features: Kitchen Island
- Level: Ground
Living room
- Level: Ground
Heating
- 2 Units, Forced Air, Natural Gas
Cooling
- 1 Unit
Appliances
- Included: Carbon Monoxide Detector, Dishwasher, Range/Oven-Gas, Refrigerator
Features
- Flooring: Tile, Wood
- Basement: None
- Number of fireplaces: 1
- Fireplace features: Gas
Property
Parking
- Total spaces: 4
- Parking features: 2 Car Width, Attached Garage
- Attached garage spaces: 1
- Uncovered spaces: 4
Features
- Patio & porch: Patio
Lot
- Size: 8,712 Square Feet
- Dimensions: 89 x 100
Details
- Parcel number: 2201001860000000060000
Construction
Type & style
- Home type: SingleFamily
- Architectural style: Colonial
- Property subtype: Single Family Residence
Materials
- Brick, Vinyl Siding
- Roof: Asphalt Shingle
Condition
- Year built: 2009
- Major remodel year: 2021
Utilities & green energy
- Sewer: Public Sewer
- Water: Public
- Utilities for property: Underground Utilities
Community & HOA
Community
- Security: Carbon Monoxide Detector
Location
- Region: Cliffwood
Financial & listing details
- Tax assessed value: $649,500
- Annual tax amount: $11,982
- Date on market: 8/28/2026
- Exclusions: Wine and beer refrigerator Water filter Solar panels are lease
- Ownership type: Fee Simple
Estimated market value
$737,400
$701,000 - $774,000
$4,249/mo
Price history
| Date | Event | Price |
|---|---|---|
| 9/30/2026 | Pending sale | $739,000 |
Source:  GSMLS #4049457 Report a problem GSMLS #4049457 Report a problem | ||
| 8/28/2026 | Listed for sale | $739,000 |
Source: GSMLS #4049457 Report a problem | ||
| 7/14/2026 | Listing removed | $739,000 |
Source: GSMLS #4026389 Report a problem | ||
| 5/12/2026 | Price change | $739,000-9.9% |
Source: GSMLS #4026389 Report a problem | ||
| 5/9/2026 | Listed for sale | $819,900+34.4% |
Source: GSMLS #4026389 Report a problem | ||
| 12/26/2022 | Listing removed | -- |
Source: GSMLS #3818841 Report a problem | ||
| 9/8/2022 | Price change | $609,900-6.9% |
Source: GSMLS #3806311 Report a problem | ||
| 8/6/2022 | Listed for sale | $654,900+83.4% |
Source: GSMLS #3800757 Report a problem | ||
| 6/13/2013 | Sold | $357,000+160.6% |
Source: Public Record Report a problem | ||
| 5/10/2007 | Sold | $137,000+11.4% |
Source: Public Record Report a problem | ||
| 6/27/2006 | Sold | $123,000 |
Source: Public Record Report a problem | ||
Public tax history
| Year | Property taxes | Tax assessment |
|---|---|---|
| 2025 | $11,420 +11.4% | $605,500 +11.4% |
| 2024 | $10,249 -6.3% | $543,400 +7.7% |
| 2023 | $10,940 -3% | $504,600 +10.9% |
| 2022 | $11,277 +4% | $454,900 +14.5% |
| 2021 | $10,842 +4.8% | $397,300 +2.4% |
| 2020 | $10,349 +4% | $387,800 +5.6% |
| 2019 | $9,955 | $367,100 +3.9% |
| 2018 | $9,955 +0.1% | $353,400 +2.5% |
| 2017 | $9,948 +1.4% | $344,900 -3.1% |
| 2016 | $9,807 -3.2% | $355,800 +0.7% |
| 2015 | $10,135 +10.9% | $353,400 -4.9% |
| 2014 | $9,140 +7.5% | $371,800 +5.7% |
| 2012 | $8,499 +1.5% | $351,800 |
| 2011 | $8,376 +2.7% | $351,800 |
| 2010 | $8,158 +241.4% | $351,800 |
| 2009 | $2,389 | $351,800 +139.5% |
| 2005 | -- | $146,900 |
| 2003 | -- | $146,900 |
| 2002 | -- | $146,900 |
| 2001 | -- | $146,900 |
Find assessor info on the county website
Monthly payment
Est. payment
Payment breakdown
Explore the cost of this home by adjusting the details. Changes won't be saved.Climate risks
Neighborhood: 07721
Similar homes
- $749,0004 bd4 ba1.9k sqft43 Pemberton Dr, Matawan, NJ 07747For Sale
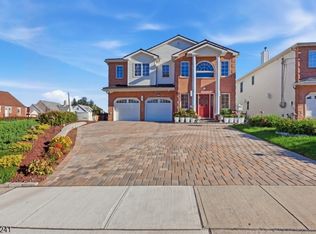
 MLS ID #2607486R. All Jersey MLS
 - $739,9993 bd3 ba1.4k sqft18 E Francis Ave, Marlboro Twp., NJ 07751For Sale
 MLS ID #4044901, Nicole Palmeri, Re/Max Select. GSMLS
 - $899,9004 bd4 ba2.3k sqft6 Fountain Dr, Somerset, NJ 08873For Sale
 MLS ID #2706252R, AMJAD THARIANI. All Jersey MLS
 - $799,0004 bd3 ba-- sqft1109 Overlook Ter, Union Twp., NJ 07083For Sale
 MLS ID #4057709, Sebastian Diaz Martes, Prestige Property Group Montclair. GSMLS
 - $725,0003 bd3 ba2k sqft64 Andrews Way, Piscataway, NJ 08854For SaleMLS ID #2706256R, SIEMYANA M. DSOUZA. All Jersey MLS
- $799,0005 bd3 ba2.1k sqft62 Macafee Rd, Somerset, NJ 08873For SaleMLS ID #2704910R, PETER MANFREDO. All Jersey MLS
