Welcome to luxury living in this exquisite 3-bedroom, 2.5-bathroom condo, located in one of Long Island's most prestigious developments. This meticulously designed unit boasts an open floor plan with floor-to-ceiling windows, allowing natural light to flood the spacious living and dining areas. The modern kitchen is a chef's dream, featuring high-end stainless steel appliances, quartz countertops, and a sleek island perfect for entertaining.The primary suite offers a peaceful retreat with its walk-in closet and a spa-like en-suite bathroom. Two additional generously-sized bedrooms are perfect for family, guests, or a home office. This exclusive development provides resort-style living with a 24/7 concierge, fitness center, swimming pool, and secure parking. Nestled in a prime location, you're just minutes away from top restaurants, shopping, and entertainment options., Additional information: Appearance:Mint,Min Age:55
Sold for $725,000
$725,000
279 Silver Timber Drive #279, Yaphank, NY 11980
3beds
--sqft
Condominium, Residential
Built in 2020
-- sqft lot
$780,800 Zestimate®
$--/sqft
$4,673 Estimated rent
Home value
$780,800
$703,000 - $874,000
$4,673/mo
Zestimate® history
Owner options
List your home for rent
$4,673/mo
Rent Zestimate®
Find your next renter with Zillow Rental Manager. Plus, with online applications, you can quickly screen prospective tenants – for free.
$4,673/mo
Rent Zestimate®
Refinance and save
$5,023/mo
Est. payment
Refinancing to a lower rate could help reduce your monthly payments and save thousands over the life of the loan.
$5,023/mo
Est. payment
Explore your selling options
Work with a Zillow partner agent
Leverage their expertise and Zillow's premium Showcase listings to get your home seen by more buyers.
Get startedList with your own agent
Get your home in front of millions of buyers by listing it on Zillow.
Learn how to do itSell it yourself
Take full control of how buyers see your home on Zillow by listing For Sale by Owner (FSBO).
List your homeWhat's special
Zillow last checked:
Listing updated:
Listed by:
Timothy Galligan 516-313-8476,
Keller Williams Points North 516-865-1800,
Caroline Maino 516-851-0680,
Keller Williams Points North
Bought with:
Katherine Koniecko, 10401304416
Signature Premier Properties
Source: OneKey® MLS as distributed by MLS GRID,MLS#: L3584228
Facts & features
Interior
Bedrooms & bathrooms
- Bedrooms: 3
- Bathrooms: 3
- Full bathrooms: 2
- 1/2 bathrooms: 1
Bedroom 1
- Description: Bedroom
- Level: Second
Bedroom 2
- Description: Bedroom
- Level: Second
Bathroom 1
- Description: 1/2 bath
- Level: First
Bathroom 2
- Description: Full Bath
- Level: Second
Other
- Description: Primary Bedroom, ensuite full bathroom, walk-in closets
- Level: First
Family room
- Description: Great Room/Living Room
- Level: First
Kitchen
- Description: Kitchen
- Level: First
Office
- Description: Den
- Level: First
Heating
- Forced Air
Cooling
- Central Air
Appliances
- Included: Gas Water Heater
Features
- Has basement: No
- Attic: Unfinished
Property
Parking
- Parking features: Attached
Features
- Levels: Two
Lot
- Size: 1,615 Square Feet
Details
- Parcel number: 0200552500100103000
Construction
Type & style
- Home type: Condo
- Property subtype: Condominium, Residential
Materials
- Vinyl Siding
Condition
- Actual
- Year built: 2020
Details
- Builder model: The Fairlawn
Utilities & green energy
- Sewer: Public Sewer
- Water: Public
- Utilities for property: Trash Collection Private
Community & HOA
Community
- Features: Clubhouse, Pool, Tennis Court(s)
- Senior community: Yes
- Subdivision: Country Pointe Meadows
HOA
- Has HOA: No
- Amenities included: Clubhouse
Location
- Region: Yaphank
Financial & listing details
- Annual tax amount: $7,956
- Date on market: 11/18/2024
- Cumulative days on market: 104 days
- Listing agreement: Exclusive Right To Sell
Price history
| Date | Event | Price |
|---|---|---|
| 1/21/2025 | Sold | $725,000 |
Source:  OneKey® MLS as distributed by MLS GRID #L3584228 Report a problem OneKey® MLS as distributed by MLS GRID #L3584228 Report a problem | ||
| 11/16/2024 | Pending sale | $725,000 |
Source: OneKey® MLS as distributed by MLS GRID #3584228 Report a problem | ||
| 10/9/2024 | Listed for sale | $725,000 |
Source: OneKey® MLS as distributed by MLS GRID #3584228 Report a problem | ||
Public tax history
Tax history is unavailable.
Neighborhood: 11980
Nearby homes
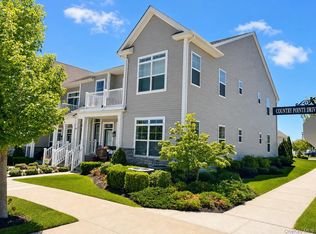
- $724,9992 bd2 ba1.6k sqft278 Silver Timber Dr, Yaphank, NY 11980For Sale
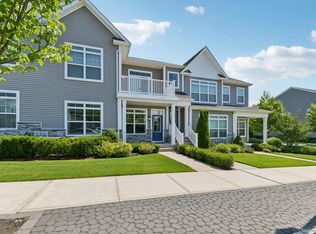
- $724,9992 bd2 ba1.6k sqft272 Silver Timber Dr, Yaphank, NY 11980For Sale

- $649,0002 bd2 ba1.4k sqft40 Grace Hall Ln, Yaphank, NY 11980For Sale
- $1,075,0003 bd3 ba2.3k sqft303 Silver Timber Dr, Yaphank, NY 11980For Sale

- $725,0002 bd2 ba1.6k sqft8 Grace Hall Ln, Yaphank, NY 11980New Construction
- $949,9902 bd3 ba2.2k sqft216 Belmont Cir, Yaphank, NY 11980For Sale
- $899,9963 bd3 ba2.1k sqft366 Wavell Ave, Yaphank, NY 11980Pending
- $965,0003 bd3 ba2.2k sqft214 Belmont Cir, Yaphank, NY 11980For Sale
- $699,0002 bd2 ba1.4k sqft247 Silver Timber Dr, Yaphank, NY 11980Pending
Nearby schools
GreatSchools rating
- 3/10C E Walters SchoolGrades: K-4Distance: 1.3 mi
- 7/10Longwood Junior High SchoolGrades: 7-8Distance: 1.5 mi
- 6/10Longwood High SchoolGrades: 9-12Distance: 1.8 mi
Schools provided by the listing agent
- Middle: Longwood Junior High School
- High: Longwood High School
Source: OneKey® MLS as distributed by MLS GRID. This data may not be complete. We recommend contacting the local school district to confirm school assignments for this home.
Get a cash offer in 3 minutes
Find out how much your home could sell for in as little as 3 minutes with a no-obligation cash offer.
Estimated market value
$780,800
Get a cash offer in 3 minutes
Find out how much your home could sell for in as little as 3 minutes with a no-obligation cash offer.
Estimated market value
$780,800
- New York
- Suffolk County
- Yaphank
- 11980
- 279 Silver Timber Drive Unit 279
Nearby cities
Nearby zip codes
Other Yaphank Topics
