Situated on a private, double corner lot with mature trees in desirable Moon Township, this home offers space, character, and ample outdoor areas to entertain. A covered wraparound porch welcomes you and provides the perfect spot to relax on the swing and enjoy views like the Moon Fireworks. Inside, hardwood floors, an updated kitchen with stainless steel appliances, and renovated bathrooms complement the versatile layout, which includes four bedrooms and two full baths, with two bedrooms and one bath on each level. Hardwood floors throughout. The large rear deck overlooks the private yard, while a detached shed with electricity offers flexible use as a workshop, hobby space, or retreat on its own porch. A full basement provides ample storage and finishing potential, and the integral one-car garage adds convenience. Driveway is expansive with plenty of parking. Located just minutes from Moon Park & trails, Pittsburgh Airport, major highways, shopping, and dining. A great location for any commute. One year Home warranty included.
Contingent
$340,000
279 Southward Dr, Coraopolis, PA 15108
4beds
1,413sqft
:
Get pre-qualified$2,319/mo
Single Family Residence
Built in 1958
10,650 Square Feet Lot
$331,800 Zestimate®
$241/sqft
$-- HOA
What's special
Detached shed with electricityMature treesIntegral one-car garagePrivate double corner lotRenovated bathroomsVersatile layoutHardwood floors
- 46 days |
- 873 |
- 65 |
Likely to sell faster than
Zillow last checked:
Listing updated:
Listed by:
Shari Braithwaite 412-746-7764,
COMPASS PENNSYLVANIA, LLC 412-746-7764
Source: WPMLS,MLS#: 1760508 Originating MLS: West Penn Multi-List
Originating MLS: West Penn Multi-ListFacts & features
Interior
Bedrooms & bathrooms
- Bedrooms: 4
- Bathrooms: 2
- Full bathrooms: 2
Primary bedroom
- Level: Upper
- Dimensions: 16x15
Bedroom 2
- Level: Upper
- Dimensions: 15x10
Bedroom 3
- Level: Main
- Dimensions: 12x11
Bedroom 4
- Level: Main
- Dimensions: 11x8
Kitchen
- Level: Main
- Dimensions: 14x11
Living room
- Level: Main
- Dimensions: 17x11
Heating
- Forced Air, Gas
Cooling
- Central Air
Appliances
- Included: Some Gas Appliances, Dryer, Dishwasher, Microwave, Refrigerator, Stove, Washer
Features
- Window Treatments
- Flooring: Hardwood, Tile, Carpet
- Windows: Multi Pane, Screens, Window Treatments
- Basement: Full,Interior Entry
- Has fireplace: No
Interior area
- Total structure area: 1,413
- Total interior livable area: 1,413 sqft
Video & virtual tour
Property
Parking
- Total spaces: 1
- Parking features: Built In, Garage Door Opener
- Has attached garage: Yes
Features
- Levels: One and One Half
- Stories: 1.5
- Pool features: None
Lot
- Size: 10,650 Square Feet
- Dimensions: 0.2445
Details
- Parcel number: 0416R00018000000
Construction
Type & style
- Home type: SingleFamily
- Architectural style: Cape Cod
- Property subtype: Single Family Residence
Materials
- Brick, Shingle Siding
- Roof: Composition
Condition
- Resale
- Year built: 1958
Details
- Warranty included: Yes
Utilities & green energy
- Sewer: Public Sewer
- Water: Public
Community & HOA
Location
- Region: Coraopolis
Financial & listing details
- Price per square foot: $241/sqft
- Tax assessed value: $128,700
- Annual tax amount: $3,984
- Date on market: 6/17/2026
Estimated market value
$331,800
$315,000 - $348,000
$2,085/mo
Price history
| Date | Event | Price |
|---|---|---|
| 7/22/2026 | Contingent | $340,000$241/sqft |
Source:  WPMLS #1760508 Report a problem WPMLS #1760508 Report a problem | ||
| 6/17/2026 | Listed for sale | $340,000$241/sqft |
Source: WPMLS #1760508 Report a problem | ||
Public tax history
| Year | Property taxes | Tax assessment |
|---|---|---|
| 2025 | $3,718 +7.5% | $110,700 |
| 2024 | $3,460 +560.8% | $110,700 |
| 2023 | $524 | $110,700 |
| 2022 | $524 | $110,700 |
| 2021 | $524 +2% | $110,700 |
| 2020 | $513 -2% | $110,700 |
| 2019 | $524 -83% | $110,700 |
| 2018 | $3,074 +2.7% | $110,700 |
| 2017 | $2,992 +471.5% | $110,700 |
| 2016 | $524 -82% | $110,700 |
| 2015 | $2,914 | $110,700 |
| 2014 | -- | $110,700 -2.6% |
| 2013 | -- | $113,700 +25.6% |
| 2012 | -- | $90,500 |
| 2011 | -- | $90,500 |
| 2010 | -- | $90,500 |
| 2009 | -- | $90,500 |
| 2008 | -- | $90,500 |
| 2007 | -- | $90,500 |
| 2006 | -- | $90,500 |
| 2005 | -- | $90,500 |
| 2004 | -- | $90,500 -14.2% |
| 2003 | -- | $105,500 |
| 2002 | -- | $105,500 |
Find assessor info on the county website
Monthly payment
Est. payment
Payment breakdown
Explore the cost of this home by adjusting the details. Changes won't be saved.Climate risks
Neighborhood: 15108
Nearby schools
GreatSchools rating
- 9/10McCormick Elementary SchoolGrades: K-4Distance: 0.3 mi
- 9/10Moon Area Upper Middle SchoolGrades: 7-8Distance: 3.2 mi
- 8/10Moon Senior High SchoolGrades: 9-12Distance: 3.2 mi
Schools provided by the listing agent
- District: Moon Area
Source: WPMLS. This data may not be complete. We recommend contacting the local school district to confirm school assignments for this home.
- $280,7003 bd1 ba1.2k sqft283 Southward Dr, Coraopolis, PA 15108Off Market
- $279,0003 bd2 ba1.2k sqft219 Havenwood Dr, Coraopolis, PA 15108Off Market
- $299,0003 bd1 ba1.5k sqft273 Southward Dr, Coraopolis, PA 15108Off Market

- $330,1003 bd1 ba1.3k sqft287 Southward Dr, Coraopolis, PA 15108Off Market
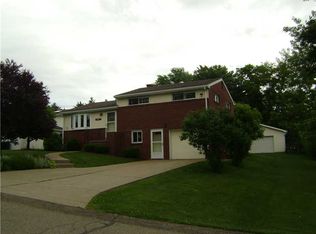
- $280,6005 bd2 ba1.7k sqft221 Havenwood Dr, Coraopolis, PA 15108Off Market
- $261,8005 bd1 ba1.3k sqft220 Havenwood Dr, Coraopolis, PA 15108Off Market
- $197,7003 bd1 ba925 sqft278 Southward Dr, Coraopolis, PA 15108Off Market
- $228,0003 bd2 ba1.3k sqft271 Southward Dr, Coraopolis, PA 15108Sold
A local agent can set up tours, give advice and negotiate with sellers.
A local lender can help you make sure your offer is ready when you are.
Similar homes
- $300,0003 bd2 ba1.2k sqft130 Claridge Dr, Coraopolis, PA 15108For Sale
 MLS ID #1767477, Sandra Toulouse. WPMLS
 - $310,0004 bd2 ba1.2k sqft41 1/2 Ehle Ave, Coraopolis, PA 15108For Sale
 MLS ID #1763337, Kathryn Pfister. WPMLS
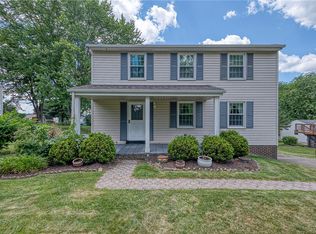
 - $319,0004 bd3 ba1.8k sqft512 Aten Rd, Coraopolis, PA 15108For Sale
 MLS ID #1763652, Shari Braithwaite. WPMLS
 - $375,0003 bd3 ba1.3k sqft86 Fawnvue Dr, Mc Kees Rocks, PA 15136For Sale
 MLS ID #1767425, Michael Cowden. WPMLS
 - $279,9003 bd1 ba1.1k sqft115 Shafer Rd, Coraopolis, PA 15108For SaleMLS ID #1761803, Janis Ford. WPMLS
- $264,0003 bd2 ba1.2k sqft210 Pine Dr, Coraopolis, PA 15108For SaleMLS ID #1757735, Michael Killian. WPMLS
- $350,0003 bd2 ba1.1k sqft430 Sangree Rd, Pittsburgh, PA 15237For SaleMLS ID #1767595, Nikki Tominac. WPMLS
- $285,0003 bd3 ba1.1k sqft411 Palomino Dr, Oakdale, PA 15071For SaleMLS ID #1767171, Jessica Breidegam. WPMLS
- $325,0004 bd3 ba1.6k sqft1100 Raven Dr, Pittsburgh, PA 15243For SaleMLS ID #1761069, Eric Tallon. WPMLS
- $339,9003 bd3 ba1.3k sqft4705 Woodlake Dr, Allison Park, PA 15101For SaleMLS ID #1767428, Nicole Beaver. WPMLS
- $314,4994 bd3 ba1.3k sqft658 Lindsay Rd, Carnegie, PA 15106For SaleMLS ID #1766055, Bonnie Hyslop. WPMLS
- $350,0003 bd3 ba1.4k sqft2907 Kings Mill Rd, Bethel Park, PA 15102For SaleMLS ID #1760693, Jason Wilcox. WPMLS
- $309,9004 bd2 ba1.9k sqft1504 Greentree Rd, Pittsburgh, PA 15220For SaleMLS ID #1757304, Chad Glover. WPMLS
- $320,0003 bd3 ba1.5k sqft716 Limestone Dr, Allison Park, PA 15101For SaleMLS ID #1765896, Douglas Brewster. WPMLS
- $349,9003 bd2 ba1.5k sqft218 4th Street Ext, Houston, PA 15342For SaleMLS ID #1762760, Michele Belfiore. WPMLS
- $418,9003 bd3 ba1.3k sqft449 Emerald Dr, Pittsburgh, PA 15237For SaleMLS ID #1766878, Amy Chisholm. WPMLS
- $385,0003 bd2 ba1.8k sqft172 Firwood Dr, Bridgeville, PA 15017For SaleMLS ID #1767025, Joanne Bates. WPMLS
- $350,0003 bd3 ba1.6k sqft405 Peters Dr, Glenshaw, PA 15116For SaleMLS ID #1754044, Marcia Shipley. WPMLS
- $350,0003 bd2 ba1.5k sqft419 Patsy Dr, Gibsonia, PA 15044For SaleMLS ID #1755788, Jennifer Cosgrove. WPMLS
- $350,0003 bd2 ba1.5k sqft2422 Silver Oak Pl, Pittsburgh, PA 15220For SaleMLS ID #1760970, Denise Bortolotti. WPMLS
