Welcome home to this beautifully maintained property located in the desirable West Allegheny School District. Conveniently situated close to shopping, restaurants, and Pittsburgh International Airport, this home offers both comfort and accessibility. Inside, you'll find gorgeous hardwood floors that add warmth and character throughout the living spaces. The home features a spacious 2-car garage and a large driveway providing ample parking for family and guests. Relax and enjoy the outdoors from the covered front porch or unwind on the covered back porch overlooking the property. Major mechanical updates provide peace of mind, including a furnace and central air conditioning system that are both less than three years old. Combining thoughtful updates and a prime location, this well-maintained home is ready for its next owner to move right in and enjoy.
Under contract
$285,000
411 Palomino Dr, Oakdale, PA 15071
3beds
1,160sqft
Single Family Residence
Built in 1965
9,661 Square Feet Lot
$284,100 Zestimate®
$246/sqft
$-- HOA
What's special
Covered front porchGorgeous hardwood floors
- 20 days |
- 627 |
- 80 |
Likely to sell faster than
Zillow last checked:
Listing updated:
Listed by:
Jessica Breidegam 412-833-5405,
COLDWELL BANKER REALTY 412-833-5405
Source: WPMLS,MLS#: 1767171 Originating MLS: West Penn Multi-List
Originating MLS: West Penn Multi-ListFacts & features
Interior
Bedrooms & bathrooms
- Bedrooms: 3
- Bathrooms: 3
- Full bathrooms: 2
- 1/2 bathrooms: 1
Primary bedroom
- Level: Main
- Dimensions: 12x11
Bedroom 2
- Level: Main
- Dimensions: 13x10
Bedroom 3
- Level: Main
- Dimensions: 10x10
Dining room
- Level: Main
- Dimensions: 10x12
Game room
- Level: Basement
- Dimensions: 26x12
Kitchen
- Level: Main
- Dimensions: 10x9
Living room
- Level: Main
- Dimensions: 17x15
Heating
- Forced Air, Gas
Cooling
- Central Air
Appliances
- Included: Dryer, Dishwasher, Refrigerator, Washer
Features
- Flooring: Hardwood
- Basement: Walk-Out Access
Interior area
- Total structure area: 1,160
- Total interior livable area: 1,160 sqft
Video & virtual tour
Property
Parking
- Parking features: Built In, Garage Door Opener
- Has attached garage: Yes
Features
- Levels: One
- Stories: 1
- Pool features: None
Lot
- Size: 9,661 Square Feet
- Dimensions: 0.2218
Details
- Parcel number: 0590S00011000000
Construction
Type & style
- Home type: SingleFamily
- Architectural style: Ranch
- Property subtype: Single Family Residence
Materials
- Roof: Asphalt
Condition
- Resale
- Year built: 1965
Utilities & green energy
- Sewer: Public Sewer
- Water: Public
Community & HOA
Location
- Region: Oakdale
Financial & listing details
- Price per square foot: $246/sqft
- Tax assessed value: $120,800
- Annual tax amount: $2,902
- Date on market: 7/29/2026
Estimated market value
$284,100
$270,000 - $298,000
$2,316/mo
Price history
| Date | Event | Price |
|---|---|---|
| 8/7/2026 | Pending sale | $285,000$246/sqft |
Source:  WPMLS #1767171 Report a problem WPMLS #1767171 Report a problem | ||
| 7/29/2026 | Listed for sale | $285,000+106.5%$246/sqft |
Source: WPMLS #1767171 Report a problem | ||
| 3/18/2015 | Sold | $138,000$119/sqft |
Source: WPMLS #1042300 Report a problem | ||
Public tax history
| Year | Property taxes | Tax assessment |
|---|---|---|
| 2025 | $2,889 +5.9% | $102,800 |
| 2024 | $2,727 +460.9% | $102,800 |
| 2023 | $486 | $102,800 |
| 2022 | $486 | $102,800 |
| 2021 | $486 +2% | $102,800 |
| 2020 | $477 -2% | $102,800 |
| 2019 | $486 -82.2% | $102,800 |
| 2018 | $2,727 | $102,800 |
| 2017 | $2,727 +460.9% | $102,800 |
| 2016 | $486 -84.8% | $102,800 -14.9% |
| 2015 | $3,205 +1062.1% | $120,800 +17.5% |
| 2014 | $276 | $102,800 -2.8% |
| 2013 | -- | $105,800 +26% |
| 2012 | -- | $84,000 |
| 2011 | -- | $84,000 |
| 2010 | -- | $84,000 |
| 2009 | -- | $84,000 |
| 2008 | -- | $84,000 |
| 2007 | -- | $84,000 |
| 2006 | -- | $84,000 |
| 2005 | -- | $84,000 |
| 2004 | -- | $84,000 -15.2% |
| 2003 | -- | $99,000 -17.4% |
| 2002 | -- | $119,900 |
Find assessor info on the county website
Monthly payment
Est. payment
Payment breakdown
Explore the cost of this home by adjusting the details. Changes won't be saved.Climate risks
Neighborhood: 15071
Nearby schools
GreatSchools rating
- 10/10Mckee El SchoolGrades: K-5Distance: 2 mi
- 7/10West Allegheny Middle SchoolGrades: 6-8Distance: 1.9 mi
- 7/10West Allegheny Senior High SchoolGrades: 9-12Distance: 2 mi
Schools provided by the listing agent
- District: West Allegheny
Source: WPMLS. This data may not be complete. We recommend contacting the local school district to confirm school assignments for this home.
- $273,6003 bd2 ba1.3k sqft409 Palomino Dr, Oakdale, PA 15071Off Market
- $234,3003 bd2 ba1.1k sqft413 Palomino Dr, Oakdale, PA 15071Off Market
- $270,9003 bd2 ba1.4k sqft417 Palomino Dr, Oakdale, PA 15071Off Market
- $210,0003 bd3 ba1.2k sqft407 Palomino Dr, Oakdale, PA 15071Sold
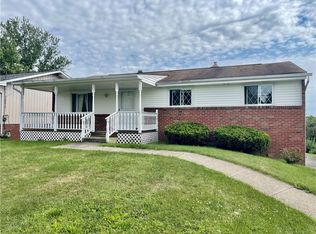
- $256,6003 bd2 ba1.3k sqft128 Persian Dr, Oakdale, PA 15071Off Market
- $292,2003 bd1 ba1.2k sqft130 Persian Dr, Oakdale, PA 15071Off Market
- $202,0003 bd3 ba1.2k sqft403 Palomino Dr, Oakdale, PA 15071Sold
- $316,9003 bd2 ba1.5k sqft126 Persian Dr, Oakdale, PA 15071Off Market
A local agent can set up tours, give advice and negotiate with sellers.
A local lender can help you make sure your offer is ready when you are.
Similar homes
- $279,9003 bd1 ba1.1k sqft115 Shafer Rd, Coraopolis, PA 15108For Sale
 MLS ID #1761803, Janis Ford. WPMLS
 - $310,0004 bd2 ba1.2k sqft41 1/2 Ehle Ave, Coraopolis, PA 15108For Sale
 MLS ID #1763337, Kathryn Pfister. WPMLS
 - $279,9003 bd1 ba1.4k sqft987 McCoy Rd, Mc Kees Rocks, PA 15136For Sale
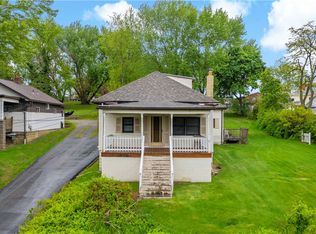 MLS ID #1752484, DJ Fairley. WPMLS
 - $299,0003 bd3 ba1.2k sqft270 Roycroft Ave, Pittsburgh, PA 15234For Sale
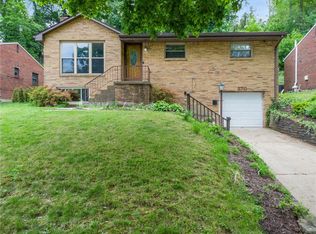 MLS ID #1766204, Beth Thomas. WPMLS
 - $275,0003 bd2 ba1.1k sqft621 Woodland Rd, Canonsburg, PA 15317For SaleMLS ID #1766255, Jennifer Hoberman. WPMLS
- $264,9003 bd3 ba1.1k sqft4 Ann St, Carnegie, PA 15106For SaleMLS ID #1760486, Jessica Alexy. WPMLS
- $360,0003 bd3 ba1.3k sqft86 Fawnvue Dr, Mc Kees Rocks, PA 15136For SaleMLS ID #1767425, Michael Cowden. WPMLS
- $339,9003 bd3 ba1.3k sqft208 Parkedge Rd, Pittsburgh, PA 15220For SaleMLS ID #1766984, Amanda Gomez. WPMLS
- $314,4994 bd3 ba1.3k sqft658 Lindsay Rd, Carnegie, PA 15106For SaleMLS ID #1766055, Bonnie Hyslop. WPMLS
- $275,0003 bd3 ba1.3k sqft1137 Merrick Ave, Pittsburgh, PA 15226For SaleMLS ID #1765282, Alexander Wroblicky. WPMLS
- $259,9003 bd2 ba1k sqft160 Renfer St, Pittsburgh, PA 15237For SaleMLS ID #1768916, Victoria Angiolini. WPMLS
- $299,0003 bd2 ba1.3k sqft498 Balconade Dr, Pittsburgh, PA 15236For SaleMLS ID #1763976, Mark Ratti. WPMLS
- $275,0003 bd2 ba1.2k sqft8 Norwich Ave, Pittsburgh, PA 15229For SaleMLS ID #1766202, Katie Fleming. WPMLS
- $225,0003 bd2 ba875 sqft225 Coral Dr, Pittsburgh, PA 15241For SaleMLS ID #1769379, John Geisler. WPMLS
- $279,9002 bd2 ba1k sqft348 Kohlman Dr, Pittsburgh, PA 15214For SaleMLS ID #1766109, Jacob Scheloske. WPMLS
- $310,0003 bd3 ba1.3k sqft2107 Lynwood Dr, Aliquippa, PA 15001For SaleMLS ID #1759908, Jessica Breidegam. WPMLS
- $210,0003 bd2 ba1.1k sqft3 Hill St, Bridgeville, PA 15017For SaleMLS ID #1768467, Michael Pohlot. WPMLS
- $220,0003 bd2 ba1k sqft1630 Old Brodhead Rd, Monaca, PA 15061For SaleMLS ID #1769850, Hannah Marchionda-Sepella. WPMLS
- $320,0003 bd3 ba1.3k sqft116 Hidden Valley Rd, McMurray, PA 15317For SaleMLS ID #1764132, Lynn Dempsey. WPMLS
- $289,9003 bd2 ba1.5k sqft1729 Beryl Dr, Pittsburgh, PA 15227For SaleMLS ID #1764042, Heather Irwin. WPMLS
