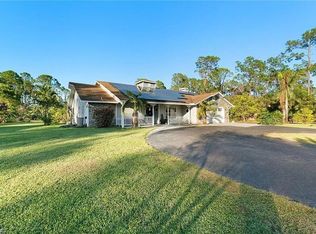
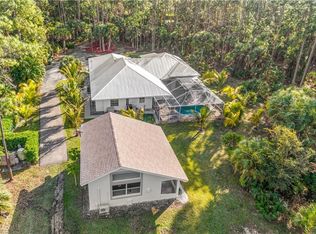
Golden Gate Estates pool home on acreage with no HOA. Discover the perfect blend of privacy and convenience with this well-maintained 3+den, 2.5-bath home situated on 2.73 acres in highly sought-after Golden Gate Estates. Offering over 2,900 sq ft of living space, this two-story residence features vaulted ceilings, an open floor plan, abundant natural light, and spacious living areas ideal for entertaining. The home includes a flexible den/office, fireplace, walk-in closets, and a screened lanai overlooking peaceful preserve views. The expansive lot provides room for a guest house, workshop, or additional garage, making it perfect for those seeking space and flexibility. No HOA and no restrictions—bring your RV, boat, or work vehicles with ease. Enjoy acreage living in Naples with mature landscaping, fruit trees, and ultimate privacy, all while being just minutes from shopping, dining, top-rated schools, and Naples beaches. This is a rare opportunity for a Naples estate home with land, ideal for full-time residents, investors, or those looking for a private retreat. Schedule your showing today!
Pending
Price cut: $100K (8/18)
$1,099,000
2790 66th ST SW, NAPLES, FL 34105
3beds
2,954sqft
Single Family Residence
Built in 1993
2.73 Acres Lot
$1,022,300 Zestimate®
$372/sqft
$-- HOA
What's special
Fruit treesAbundant natural lightTwo-story residenceOpen floor planVaulted ceilingsExpansive lotMature landscaping
- 168 days
- 295
- 8
Zillow last checked:
Listing updated:
Listed by:
Ryan Peacock 239-719-0760,
Keller Williams Realty Naples
Source: SWFLMLS,MLS#: 226014594 Originating MLS: Naples
Originating MLS: NaplesFacts & features
Interior
Bedrooms & bathrooms
- Bedrooms: 3
- Bathrooms: 3
- Full bathrooms: 2
- 1/2 bathrooms: 1
Rooms
- Room types: Den - Study, Great Room, Office, Screened Lanai/Porch, Workshop, 3 Bedrooms Plus Den
Primary bedroom
- Dimensions: 14 x 18
Bedroom
- Dimensions: 12 x 18
Bedroom
- Dimensions: 14 x 18
Den
- Dimensions: 12 x 15
Dining room
- Dimensions: 12 x 14
Garage
- Dimensions: 23 x 22
Kitchen
- Dimensions: 15 x 18
Other
- Dimensions: 71 x 37
Living room
- Dimensions: 18 x 18
Utility room
- Dimensions: 10 x 12
Heating
- Central
Cooling
- Ceiling Fan(s), Central Air
Appliances
- Included: Cooktop, Dishwasher, Disposal, Double Oven, Microwave, Refrigerator/Icemaker, Self Cleaning Oven
- Laundry: Inside, Laundry Tub
Features
- Bar, Built-In Cabinets, Fireplace, Foyer, French Doors, Laundry Tub, Pantry, Smoke Detectors, Vaulted Ceiling(s), Walk-In Closet(s), Window Coverings, Den - Study, Great Room, Home Office, Laundry in Residence, Screened Lanai/Porch, Workshop
- Flooring: Tile, Wood
- Doors: French Doors
- Windows: Window Coverings, Shutters - Manual
- Has fireplace: Yes
Interior area
- Total structure area: 6,935
- Total interior livable area: 2,954 sqft
Video & virtual tour
Property
Parking
- Total spaces: 2
- Parking features: Circular Driveway, Driveway, Attached
- Attached garage spaces: 2
- Has uncovered spaces: Yes
Features
- Levels: Two
- Stories: 2
- Patio & porch: Patio, Screened Lanai/Porch
- Exterior features: Outdoor Shower, Storage
- Has private pool: Yes
- Pool features: In Ground, Concrete, Equipment Stays
- Fencing: Fenced
- Has view: Yes
- View description: Landscaped Area
- Waterfront features: None
Lot
- Size: 2.73 Acres
- Features: Regular
Details
- Additional structures: Storage
- Parcel number: 38107760008
- Other equipment: Generator
- Horses can be raised: Yes
Construction
Type & style
- Home type: SingleFamily
- Property subtype: Single Family Residence
Materials
- Block, Frame, Stucco
- Foundation: Concrete Block
- Roof: Shingle
Condition
- New construction: No
- Year built: 1993
Utilities & green energy
- Sewer: Septic Tank
- Water: Softener, Well
Community & HOA
Community
- Features: Non-Gated
- Security: Security System, Smoke Detector(s)
- Subdivision: GOLDEN GATE ESTATES
HOA
- Has HOA: No
- Amenities included: Bike Storage, Hobby Room, Horses OK
Location
- Region: Naples
Financial & listing details
- Price per square foot: $372/sqft
- Tax assessed value: $1,245,404
- Annual tax amount: $4,498
- Date on market: 4/13/2026
- Lease term: None/Other
- Contingency: Inspection
- Road surface type: Paved
Estimated market value
$1,022,300
$971,000 - $1.07M
Not available
Price history
| Date | Event | Price |
|---|---|---|
| 8/21/2026 | Pending sale | $1,099,000$372/sqft |
Source:  SWFLMLS #226014594 Report a problem SWFLMLS #226014594 Report a problem | ||
| 8/18/2026 | Price change | $1,099,000-8.3%$372/sqft |
Source: SWFLMLS #226014594 Report a problem | ||
| 7/7/2026 | Price change | $1,199,000-4.1%$406/sqft |
Source: SWFLMLS #226014594 Report a problem | ||
| 5/22/2026 | Price change | $1,250,000-3.8%$423/sqft |
Source: SWFLMLS #226014594 Report a problem | ||
| 4/13/2026 | Listed for sale | $1,300,000+35.4%$440/sqft |
Source: SWFLMLS #226014594 Report a problem | ||
| 9/23/2005 | Sold | $960,000$325/sqft |
Source: Public Record Report a problem | ||
Public tax history
| Year | Property taxes | Tax assessment |
|---|---|---|
| 2025 | $4,499 +7.2% | $453,620 +2.9% |
| 2024 | $4,198 +7.6% | $440,836 +3% |
| 2023 | $3,902 -3.9% | $427,996 +3% |
| 2022 | $4,059 -1% | $415,530 +3% |
| 2021 | $4,101 +2.5% | $403,427 +1.4% |
| 2020 | $4,003 +1.8% | $397,857 +2.3% |
| 2019 | $3,930 +2.3% | $388,912 +1.9% |
| 2018 | $3,841 -5.3% | $381,660 +2.1% |
| 2017 | $4,054 +1.6% | $373,810 +2.1% |
| 2016 | $3,989 +2.3% | $366,121 +0.7% |
| 2015 | $3,900 -0.7% | $363,576 +18.9% |
| 2014 | $3,927 +5.4% | $305,690 +1.8% |
| 2013 | $3,726 +0.8% | $300,360 +2% |
| 2012 | $3,698 -3.5% | $294,420 -4.2% |
| 2011 | $3,833 -24.6% | $307,353 -5.2% |
| 2010 | $5,083 -24.5% | $324,381 -22.4% |
| 2009 | $6,735 | $417,787 -36% |
| 2008 | $6,735 -24.5% | $653,222 -14.7% |
| 2007 | $8,918 +44.1% | $765,713 +2.5% |
| 2006 | $6,188 | $747,037 +51.3% |
| 2005 | $6,188 +2.3% | $493,749 +3% |
| 2004 | $6,048 -0.3% | $479,368 +1.9% |
| 2003 | $6,069 +6.7% | $470,430 +14.2% |
| 2002 | $5,686 -42.3% | $412,048 +17.7% |
| 2001 | $9,854 +104.3% | $350,228 |
| 2000 | $4,823 | -- |
Find assessor info on the county website
Monthly payment
Est. payment
Payment breakdown
Explore the cost of this home by adjusting the details. Changes won't be saved.Climate risks
Neighborhood: Golden Gate
Nearby schools
Schools provided by the listing agent
- Elementary: POINCIANA ELEMENTARY SCHOOL
- Middle: GULFVIEW MIDDLE SCHOOL
- High: NAPLES HIGH SCHOOL
Source: SWFLMLS. This data may not be complete. We recommend contacting the local school district to confirm school assignments for this home.
Similar homes
- $799,9005 bd4 ba3.4k sqft2727 66th ST SW, NAPLES, FL 34105For Sale

 MLS ID #226019020, Amy Ashby, VIP Realty Group, Inc.. SWFLMLS
 - $1,100,0003 bd2 ba2k sqft5791 Golden Gate PKWY, NAPLES, FL 34116For Sale
 MLS ID #226028799, Flor Cintron, Marzucco Real Estate. SWFLMLS
 - $1,100,0006 bd3 ba3.7k sqft6011 Sea Grass LN, NAPLES, FL 34116For Sale
 MLS ID #226019113, Steven Koleno, Beycome of Florida LLC. SWFLMLS
 - $1,199,0005 bd4 ba2.9k sqft5099 Tallowood WAY, NAPLES, FL 34116For Sale
 MLS ID #226002417, Yvonne Burnham, William Raveis Real Estate. SWFLMLS
 - $1,100,0004 bd3 ba2.7k sqft2684 14th AVE NE, NAPLES, FL 34120For SaleMLS ID #226031585, Rose Argueta, REMAX Affinity Mercato. SWFLMLS
- $959,0003 bd2 ba1.9k sqft6070 Lee Williams RD, NAPLES, FL 34117For SaleMLS ID #226012992, Philly Rodriguez, Real Broker, LLC. SWFLMLS
- $1,055,0004 bd3 ba2.7k sqft104 12th AVE NW, NAPLES, FL 34120For SaleMLS ID #226014201, Chris Alley, Downing Frye Realty Inc.. SWFLMLS
- $840,0004 bd3 ba2.7k sqft3301 31st AVE SW, NAPLES, FL 34117For SaleMLS ID #226021988, Cindy Griesse, Realty One Group MVP. SWFLMLS
- $995,0003 bd2 ba2.3k sqft1072 Wisconsin DR, NAPLES, FL 34103For SaleMLS ID #226032484, Greg Jones, Downing Frye Realty Inc.. SWFLMLS
- $790,0003 bd2 ba1.8k sqft6040 Lancewood WAY, NAPLES, FL 34116For SaleMLS ID #226028934, Kathryn Tout, Premier Sotheby's Int'l Realty. SWFLMLS
- $989,0006 bd5 ba3.4k sqft160 19th ST SW, NAPLES, FL 34117For SaleMLS ID #226005734, Monica Vecino De La Torre, Premiere Plus Realty Co.. SWFLMLS
- $899,0003 bd3 ba2.2k sqft5348 Cypress LN, NAPLES, FL 34113For SaleMLS ID #226006847, Victoria Koga, Berkshire Hathaway FL Realty. SWFLMLS
- $1,039,0004 bd3 ba2.2k sqft333 5th ST SW, NAPLES, FL 34117For SaleMLS ID #226019671, Eddy Garcon, KW Elevate Luxury. SWFLMLS
- $850,0003 bd3 ba2.6k sqft1330 11TH ST SW, NAPLES, FL 34117For SaleMLS ID #226022860, Susan Heller, EXP Realty LLC. SWFLMLS
- $1,150,0005 bd5 ba3.1k sqft4442 Wilder RD, NAPLES, FL 34105For SaleMLS ID #226023042, Ursula S Weinkauff, Local Real Estate LLC. SWFLMLS
- $1,399,9003 bd2 ba1.6k sqft5681 Bur Oaks LN, NAPLES, FL 34119For SaleMLS ID #226032866, Dan Demczak, Knowledge Base Real Estate. SWFLMLS
- $579,9003 bd2 ba1.7k sqft4201 32nd AVE SW, NAPLES, FL 34116For SaleMLS ID #226034893, Jhorjana Portilla, PA, Sun Realty. SWFLMLS
- $799,9003 bd4 ba2.1k sqft3001 50th ST SW, NAPLES, FL 34116For SaleMLS ID #226033227, Steven Koleno, Beycome of Florida LLC. SWFLMLS
- $1,450,0003 bd2 ba1.6k sqft5247 Cherry Wood DR, NAPLES, FL 34119For SaleMLS ID #226028164, Jared Blocker, Premiere Plus Realty Company. SWFLMLS
- $899,9993 bd3 ba1.9k sqft360 16th AVE NW, NAPLES, FL 34120For SaleMLS ID #226028969, Aimee Rodriguez, Marzucco Real Estate. SWFLMLS
