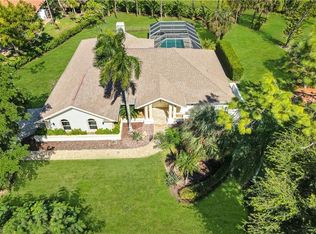
Discover the space, privacy, and relaxed Florida lifestyle you’ve been looking for in this exceptional lakefront pool home in desirable Pinewoods, ideally located in the heart of Naples! Offering **5 bedrooms, 4.5 baths, and 3,183 square feet of living space**, this thoughtfully expanded residence features a flexible floor plan with **two private primary suites**—ideal for multigenerational living, extended guests, or simply enjoying extra space and privacy. Step outside to the expansive screened lanai and enjoy tranquil lake views, a large swimming pool, and an oversized pool deck with plenty of room to relax, entertain, and enjoy the beautiful Southwest Florida weather. Whether hosting family and friends or savoring a quiet morning overlooking the water, this outdoor living area is a wonderful extension of the home. **Freshly painted throughout, including ceilings, walls, baseboards, and even the garage**, the home offers a clean, refreshed feel and a great starting point for its next owner. Additional improvements include a new roof and second A/C system in 2017, updated plumbing in 2012, and impact-resistant windows and doors, providing valuable comfort and peace of mind. Pinewoods is loved for its mature landscaping, scenic lakes, and exceptionally low HOA fees. Enjoy a central Naples location just minutes from Gulf beaches, Waterside Shops, Mercato, downtown Naples, popular restaurants, shopping, and convenient access to I-75. With its generous living space, versatile bedroom layout, lakefront setting, private pool, and valuable improvements, this home presents an exciting opportunity to make the Naples lifestyle your own. **Located in Flood Zone X**
For sale
$1,150,000
4442 Wilder RD, NAPLES, FL 34105
5beds
3,183sqft
Single Family Residence
Built in 1986
-- sqft lot
$-- Zestimate®
$361/sqft
$52/mo HOA
What's special
Private poolLarge swimming poolTranquil lake viewsExpansive screened lanaiTwo private primary suitesVersatile bedroom layoutFlexible floor plan
- 149 days
- 618
- 19
Zillow last checked:
Listing updated:
Listed by:
Ursula S Weinkauff (239)297-2777,
Local Real Estate LLC
Source: SWFLMLS,MLS#: 226023042 Originating MLS: Bonita Springs
Facts & features
Interior
Bedrooms & bathrooms
- Bedrooms: 5
- Bathrooms: 5
- Full bathrooms: 4
- 1/2 bathrooms: 1
Rooms
- Room types: Den - Study, Great Room, Guest Bath, Guest Room, Office, Screened Lanai/Porch, 5 Bedrooms Plus Den
Bedroom
- Features: Master BR Ground, Split Bedrooms, Two Master Suites
Dining room
- Features: Breakfast Bar, Dining - Living
Kitchen
- Features: Pantry
Heating
- Central
Cooling
- Ceiling Fan(s), Central Air, Exhaust Fan
Appliances
- Included: Dishwasher, Disposal, Dryer, Microwave, Refrigerator/Icemaker, Self Cleaning Oven, Oven, Washer
- Laundry: Inside
Features
- Exclusions, Foyer, Pantry, Smoke Detectors, Vaulted Ceiling(s), Window Coverings, Den - Study, Great Room, Guest Bath, Guest Room, Home Office, Laundry in Residence, Screened Lanai/Porch
- Flooring: Tile, Wood
- Doors: Impact Resistant Doors
- Windows: Window Coverings, Impact Resistant Windows
- Has fireplace: No
Interior area
- Total structure area: 4,981
- Total interior livable area: 3,183 sqft
Video & virtual tour
Property
Parking
- Total spaces: 2
- Parking features: Driveway, Attached
- Attached garage spaces: 2
- Has uncovered spaces: Yes
Features
- Stories: 1
- Patio & porch: Patio, Screened Lanai/Porch
- Has private pool: Yes
- Pool features: In Ground, Concrete, Electric Heat
- Has view: Yes
- View description: Lake
- Has water view: Yes
- Water view: Lake
- Waterfront features: Lake
- Frontage type: Lakefront
Lot
- Features: Regular
Details
- Additional structures: Tennis Court(s)
- Parcel number: 67790640001
Construction
Type & style
- Home type: Condo
- Architectural style: Ranch
- Property subtype: Single Family Residence
Materials
- Block, Frame, Stucco
- Foundation: Concrete Block
- Roof: Shingle
Condition
- New construction: No
- Year built: 1986
Utilities & green energy
- Water: Central
Community & HOA
Community
- Features: Park, Tennis Court(s), Non-Gated
- Security: Smoke Detector(s)
- Subdivision: PINEWOODS
HOA
- Has HOA: Yes
- Amenities included: Park, Pickleball, Tennis Court(s), Underground Utility
- HOA fee: $625 annually
Location
- Region: Naples
Financial & listing details
- Price per square foot: $361/sqft
- Tax assessed value: $801,121
- Annual tax amount: $3,070
- Date on market: 6/19/2026
- Lease term: Buyer Finance/Cash
- Road surface type: Paved
Estimated market value
Not available
Estimated sales range
Not available
Not available
Price history
| Date | Event | Price |
|---|---|---|
| 6/19/2026 | Listed for sale | $1,150,000+356.5%$361/sqft |
Source:  SWFLMLS #226023042 Report a problem | ||
| 6/2/2011 | Sold | $251,900-45.2%$79/sqft |
Source: Public Record Report a problem | ||
| 5/24/2008 | Listing removed | $460,000$145/sqft |
Source: Point2 Report a problem | ||
| 12/28/2007 | Price change | $460,000-4.2%$145/sqft |
Source: Point2 Report a problem | ||
| 10/4/2007 | Listed for sale | $480,000+24.7%$151/sqft |
Source: Point2 Report a problem | ||
| 2/16/2005 | Sold | $385,000+21.1%$121/sqft |
Source: Public Record Report a problem | ||
| 1/14/2004 | Sold | $318,000+81.7%$100/sqft |
Source: Public Record Report a problem | ||
| 4/4/1995 | Sold | $175,000$55/sqft |
Source: Public Record Report a problem | ||
Public tax history
| Year | Property taxes | Tax assessment |
|---|---|---|
| 2025 | $3,071 +2.4% | $331,704 +2.9% |
| 2024 | $2,998 +10.4% | $322,356 +3% |
| 2023 | $2,714 -2.9% | $312,967 +3% |
| 2022 | $2,797 -1.2% | $303,851 +3% |
| 2021 | $2,829 +2.4% | $295,001 +1.4% |
| 2020 | $2,763 +1.8% | $290,928 +2.3% |
| 2019 | $2,714 +2.3% | $284,387 +1.9% |
| 2018 | $2,652 -7.4% | $279,084 +2.1% |
| 2017 | $2,865 +1.6% | $273,344 +2.1% |
| 2016 | $2,820 +2.8% | $267,722 +0.7% |
| 2015 | $2,744 -0.8% | $265,861 +24.4% |
| 2014 | $2,767 +7.4% | $213,751 +1.9% |
| 2013 | $2,576 +0.9% | $209,853 +2.1% |
| 2012 | $2,554 -18.9% | $205,509 -23.8% |
| 2011 | $3,148 -13.3% | $269,738 -0.6% |
| 2010 | $3,630 +8.9% | $271,366 -14.3% |
| 2009 | $3,333 | $316,627 -8.9% |
| 2008 | $3,333 -17.9% | $347,648 -5.8% |
| 2007 | $4,061 +21.7% | $369,231 +1.9% |
| 2006 | $3,338 | $362,295 +26.6% |
| 2005 | $3,338 +107.3% | $286,069 +91.4% |
| 2004 | $1,610 -0.3% | $149,479 +1.9% |
| 2003 | $1,615 +1.4% | $146,692 +2.4% |
| 2002 | $1,592 -50.1% | $143,254 +1.6% |
| 2001 | $3,194 +103.4% | $140,998 |
| 2000 | $1,570 | -- |
Find assessor info on the county website
Monthly payment
Est. payment
Payment breakdown
Explore the cost of this home by adjusting the details. Changes won't be saved.Climate risks
Neighborhood: 34105
Nearby schools
Schools provided by the listing agent
- Elementary: OSCEOLA ELEMENTARY
- Middle: PINE RIDGE MIDDLE
- High: BARRON COLLIER HIGH SCHOOL
Source: SWFLMLS. This data may not be complete. We recommend contacting the local school district to confirm school assignments for this home.
Similar homes
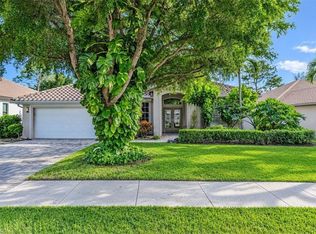
- $1,275,0004 bd3 ba2.4k sqft6561 Chestnut CIR, NAPLES, FL 34109For Sale
 MLS ID #226040745, Maya Ismailova, Coldwell Banker Realty. SWFLMLS
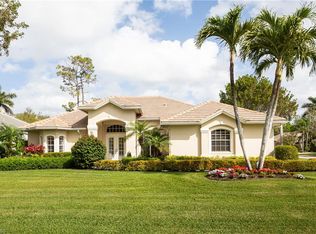
- $1,065,0003 bd2 ba2.1k sqft6900 Mill Run CIR, NAPLES, FL 34109For Sale
 MLS ID #226028415, Sheri Gesdorf, PA, Downing Frye Realty Inc.. SWFLMLS
- $1,250,0005 bd4 ba2.7k sqft5092 Boxwood WAY, NAPLES, FL 34116For Sale
 MLS ID #225077031, Laura Bolagno, Premiere Plus Realty Company. SWFLMLS
- $1,150,0003 bd3 ba2.7k sqft1819 Princess CT, NAPLES, FL 34110For Sale
 MLS ID #226037692, Debbie Frost, John R Wood Properties. SWFLMLS
- $1,119,0003 bd3 ba2.5k sqft3480 19th AVE SW, NAPLES, FL 34117For SaleMLS ID #226025167, Steven Koleno, Beycome of Florida LLC. SWFLMLS
- $899,0003 bd3 ba2k sqft100 Wyndemere WAY #A-203, NAPLES, FL 34105For SaleMLS ID #226038835, Max Marvelle, John R Wood Properties. SWFLMLS
- $950,0004 bd3 ba2.3k sqft4728 West BLVD #N8, NAPLES, FL 34103For SaleMLS ID #226034793, Tim Diers, Downing Frye Realty Inc.. SWFLMLS
- $1,090,0003 bd3 ba2k sqft157 Colonade CIR #1002, NAPLES, FL 34103For SaleMLS ID #226022468, Andrew Deane, Jr., Andrea Deane & Associates, Inc. SWFLMLS
- $925,0003 bd4 ba3.3k sqft4778 Europa DR, NAPLES, FL 34105For SaleMLS ID #226003388, Justin Falta, Premier Sotheby's Int'l Realty. SWFLMLS
- $1,200,0004 bd4 ba3.3k sqft5735 Persimmon WAY, NAPLES, FL 34110For SaleMLS ID #226036956, Jerry DiGiacomo, Jr, John R Wood Properties. SWFLMLS
- $870,0003 bd2 ba1.9k sqft108 Wilderness DR #233, NAPLES, FL 34105For SaleMLS ID #226021800, Bill Verdonk, John R Wood Properties. SWFLMLS
- $1,125,0003 bd2 ba2.4k sqft2264 Imperial Golf Co BLVD, NAPLES, FL 34110For SaleMLS ID #226033125, Debbie Frost, John R Wood Properties. SWFLMLS
- $775,0003 bd2 ba1.9k sqft110 Wilderness DR #129, NAPLES, FL 34105For SaleMLS ID #226031909, Bill Verdonk, John R Wood Properties. SWFLMLS
- $1,460,0005 bd5 ba3.8k sqft6020 Green BLVD, NAPLES, FL 34116For SaleMLS ID #226019328, David Nee, Compass Florida LLC. SWFLMLS
- $927,0002 bd2 ba1.9k sqft144 Bears Paw TRL, NAPLES, FL 34105For SaleMLS ID #226016931, Bill Verdonk, John R Wood Properties. SWFLMLS
- $1,175,0003 bd2 ba2k sqft730 5th ST NW, NAPLES, FL 34120For SaleMLS ID #226006788, Nick Casselman, PA, Premiere Plus Realty Company. SWFLMLS
- $600,0003 bd2 ba1.9k sqft104 Wilderness DR #341, NAPLES, FL 34105For SaleMLS ID #226035127, Melinda Gunther, LLC, Premier Sotheby's Int'l Realty. SWFLMLS
- $600,0002 bd2 ba1.7k sqft100 Wilderness WAY #348, NAPLES, FL 34105For SaleMLS ID #226021047, Bill Verdonk, John R Wood Properties. SWFLMLS
- $840,0004 bd3 ba2.7k sqft3301 31st AVE SW, NAPLES, FL 34117For SaleMLS ID #226021988, Cindy Griesse, Realty One Group MVP. SWFLMLS
- $1,585,0003 bd3 ba1.7k sqft3420 Gulf Shore BLVD N #14, NAPLES, FL 34103For SaleMLS ID #226021003, Rose Krause, DomainRealty.com LLC. SWFLMLS
